Leave a Message

Thank you for your message. I will be in touch with you shortly.

1053 11th Tee Drive Unit: #32
SEE ALL PHOTOS
1053 11th Tee Drive Unit: #32
Provided by NWMLS, Listed by RE/MAX Exclusive
Sold

1053 11th Tee Drive Unit: #32

1053 11th Tee Drive Unit: #32, Fircrest, WA 98466

$769,950
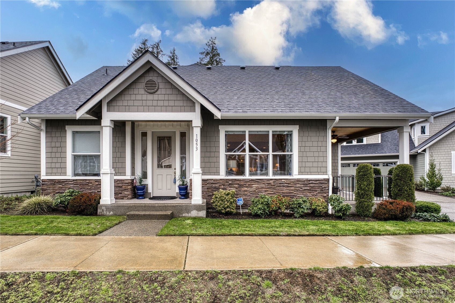
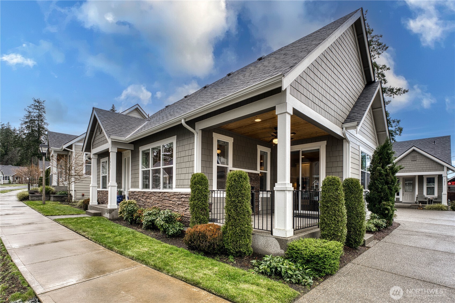
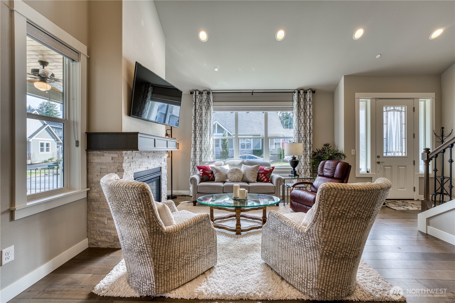
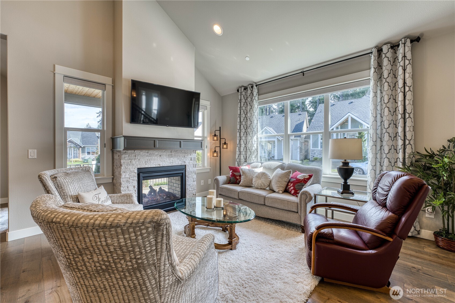
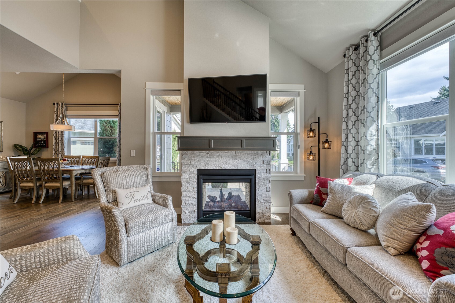
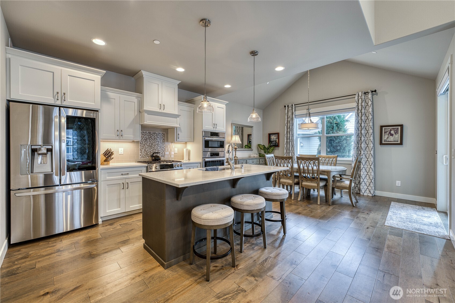
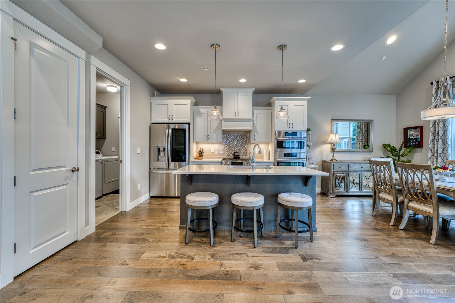
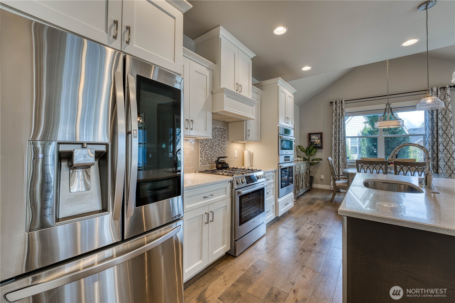
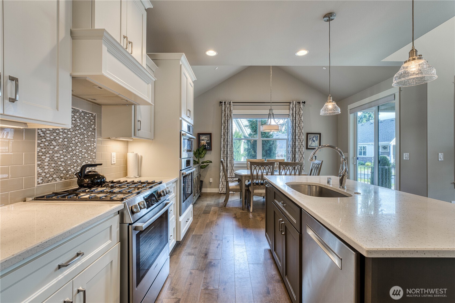
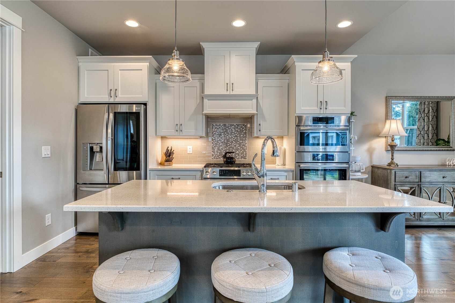
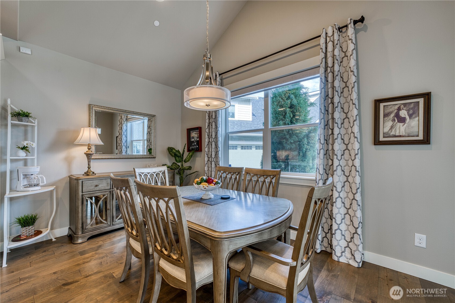
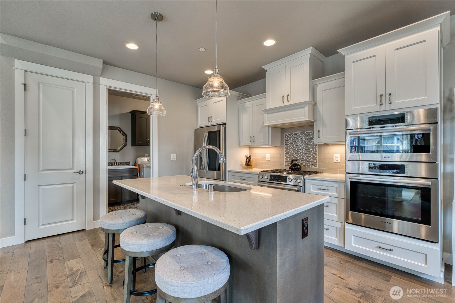
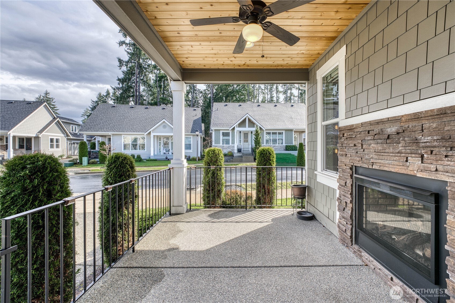
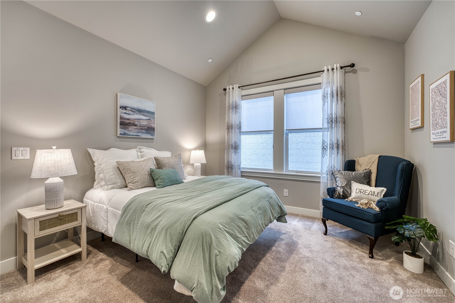
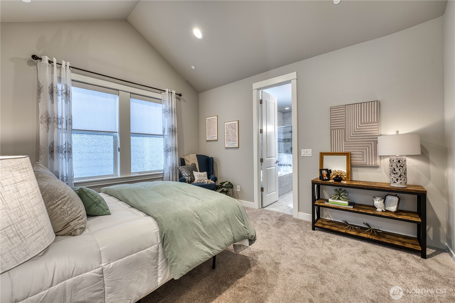
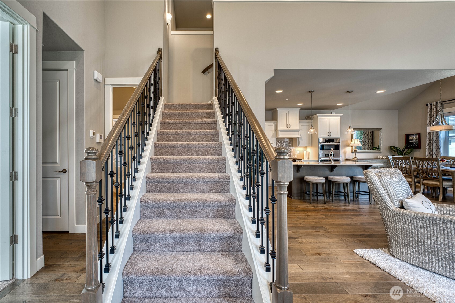
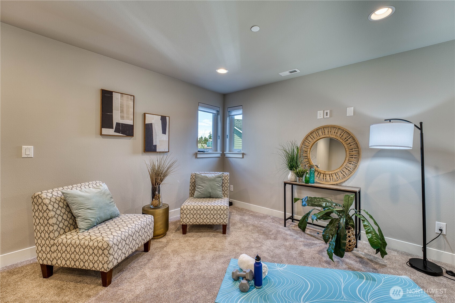
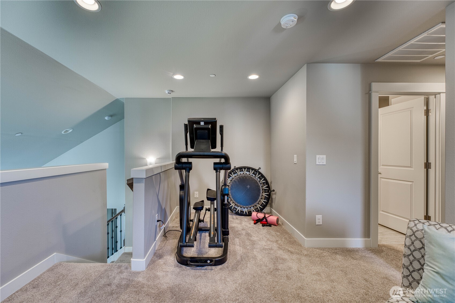
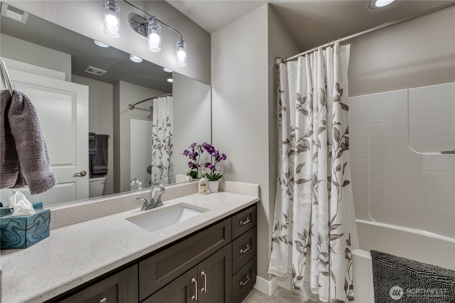
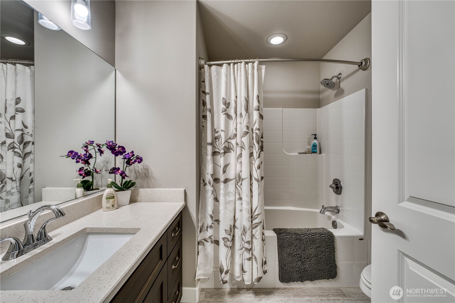
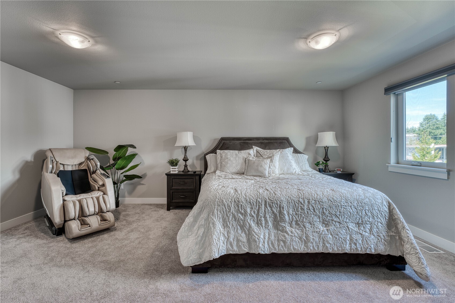
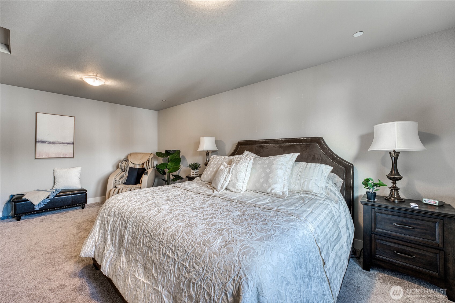
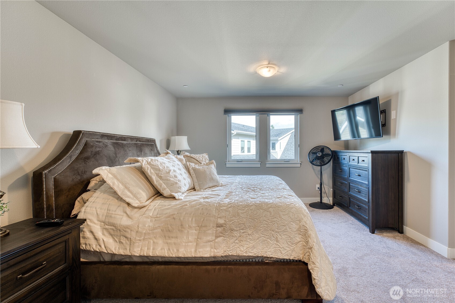
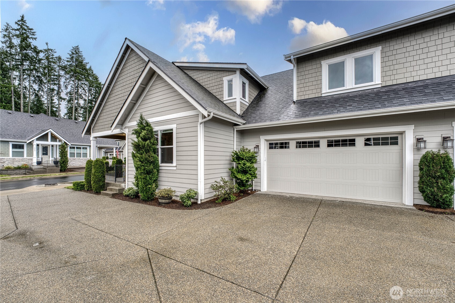
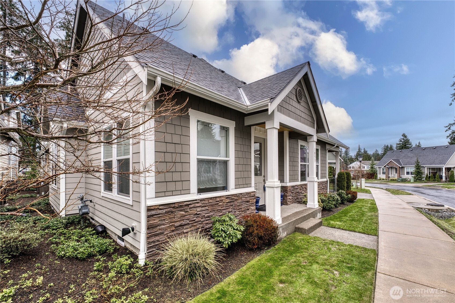
If you've been waiting for the right opportunity to simplify your lifestyle without sacrificing quality, this is it. Ideally located in the heart of Fircrest, this beautifully upgraded home offers a true lock-and-go experience with the comfort, craftsmanship, and ease you've been searching for. Thoughtfully built with numerous builder upgrades, you'll appreciate the elevated finishes throughout--from the stylish, well-appointed kitchen to the light-filled living spaces designed for both everyday living and effortless entertaining.The floor plan lives large while remaining manageable, making it an ideal fit for those looking to downsize without giving up the ability to host guests or enjoy flexible space. Every detail has been considered to support low-maintenance living, so you can spend more time doing what you enjoy and less time on upkeep.Step outside and enjoy a highly walkable setting with convenient access to parks, dining, local services, and the Fircrest community amenities that make this area so desirable. Homes like this are rarely available, especially with this level of finish and in such a sought-after location. Whether you're ready to travel more, simplify, or just enjoy a more streamlined way of living, this home offers the perfect next chapter.

2
beds

3
baths

1,976 Sq.Ft. LIVING AREA

5,869 Sq.Ft. lot

Chi Nguyen

Chi Nguyen

Features & Amenities

Interior

  • total bedrooms2
  • Total bathrooms3
  • full bathrooms2
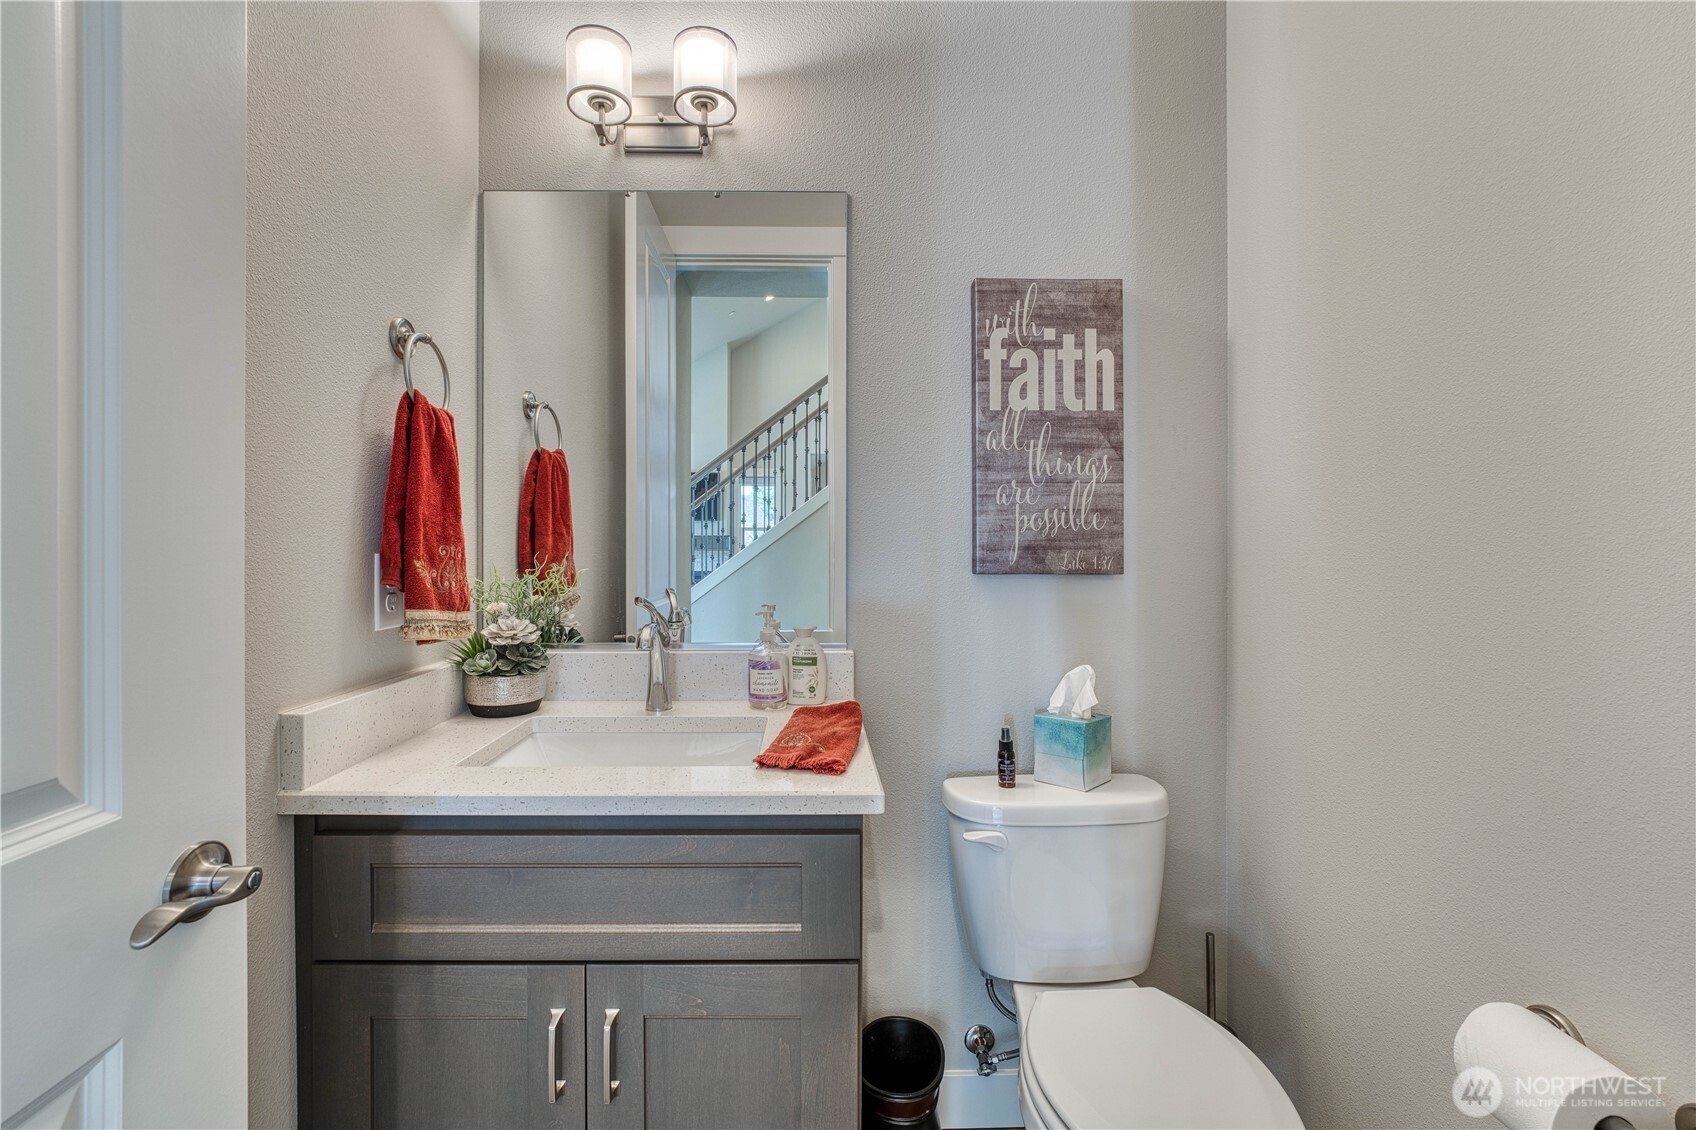
  • half bathroom1
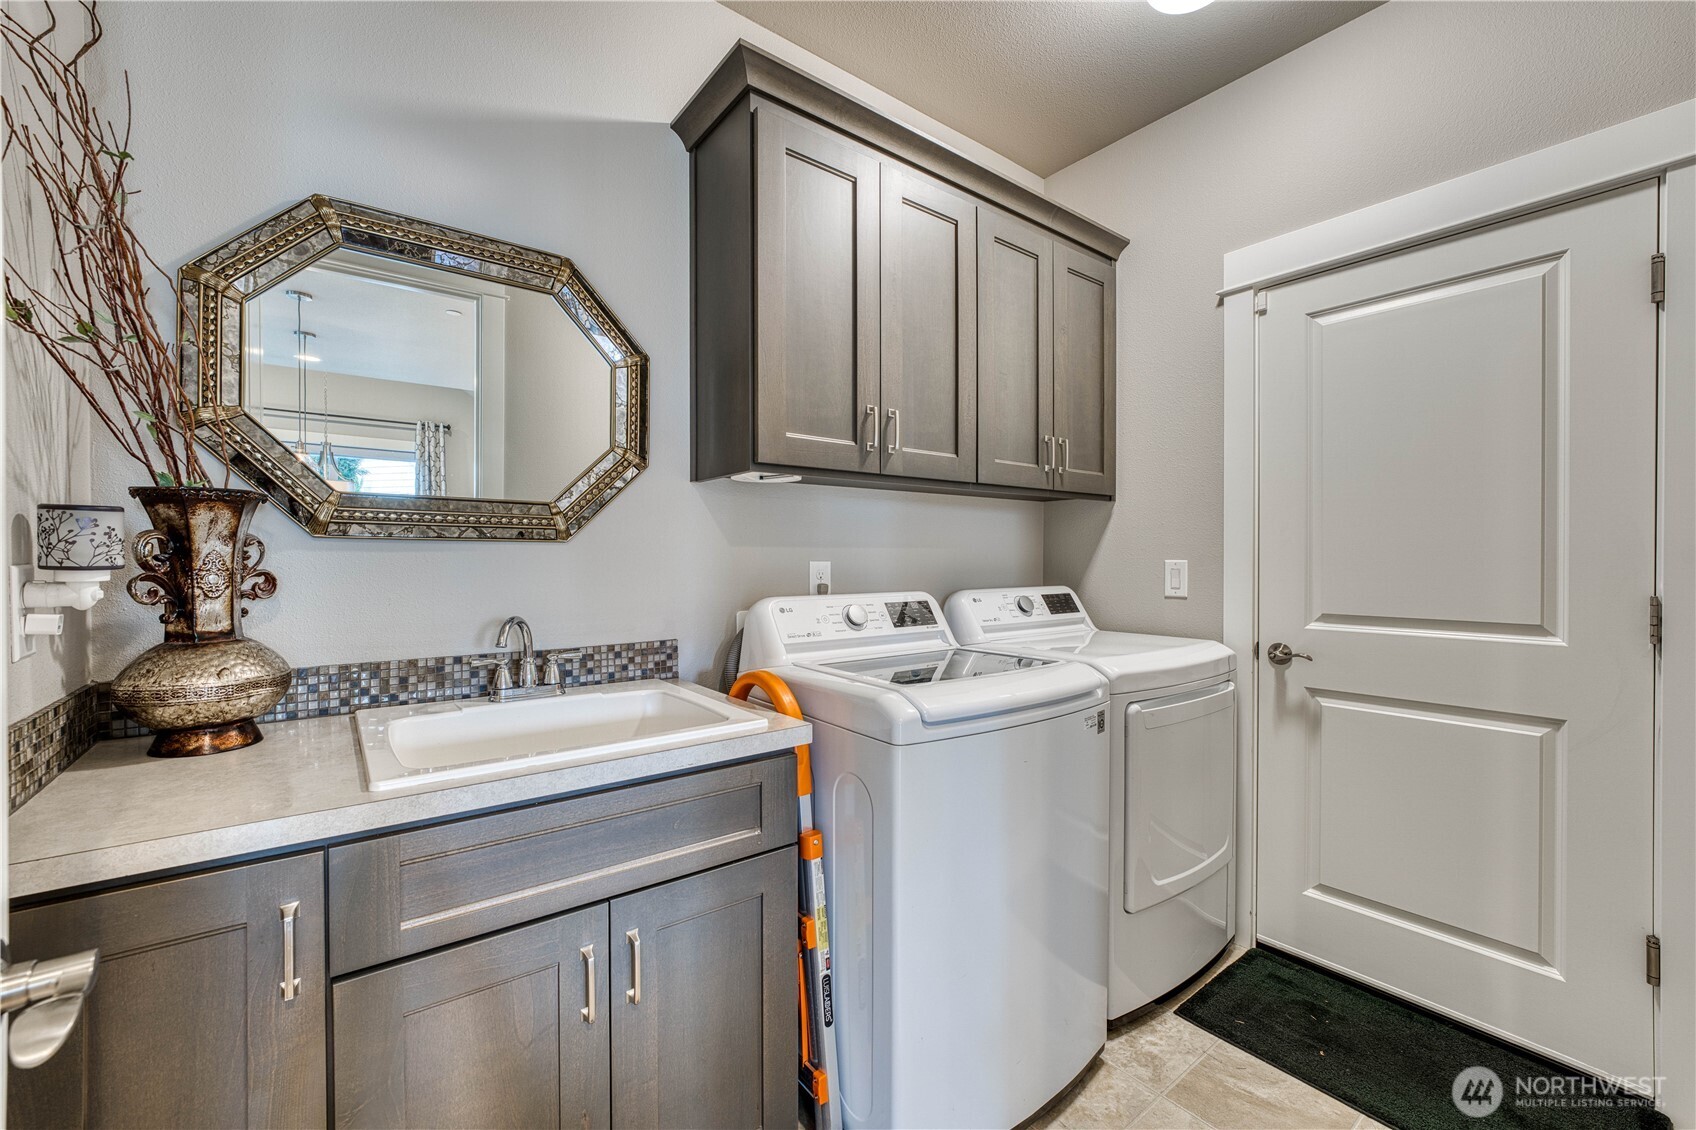
  • Laundry room Electric Dryer Hookup, Washer Hookup
  • Flooring Ceramic Tile, Engineered Hardwood, Carpet
  • Fireplace Gas
  • APPLIANCES Dishwasher, Disposal, Dryer, Microwave, Refrigerator, Stove(s)/Range(s), Washer
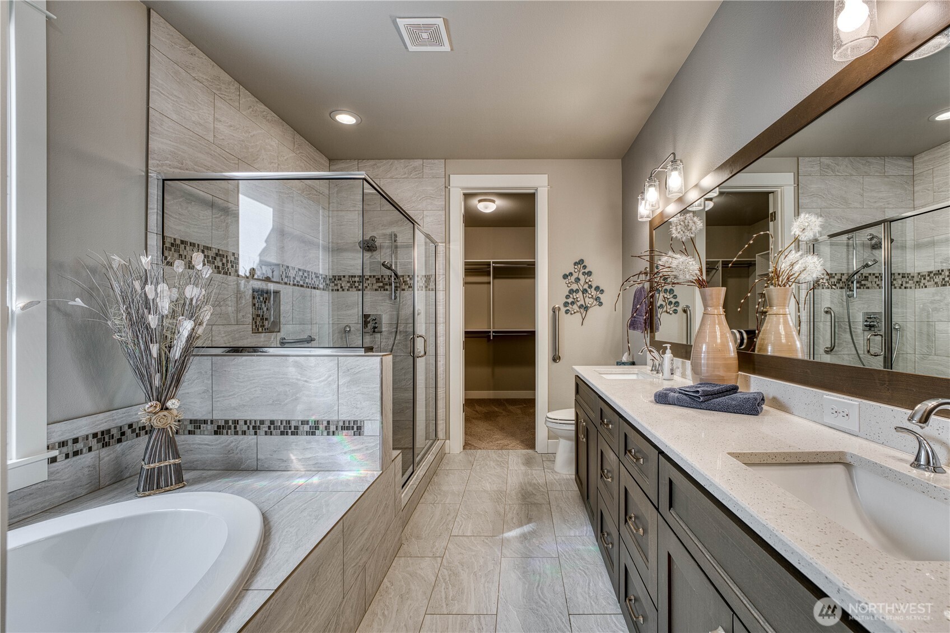
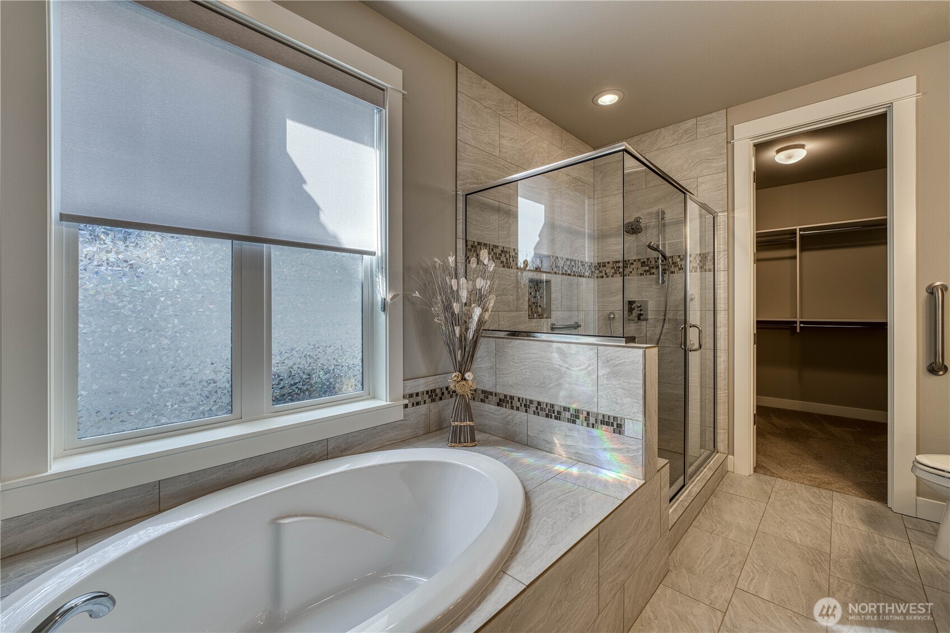
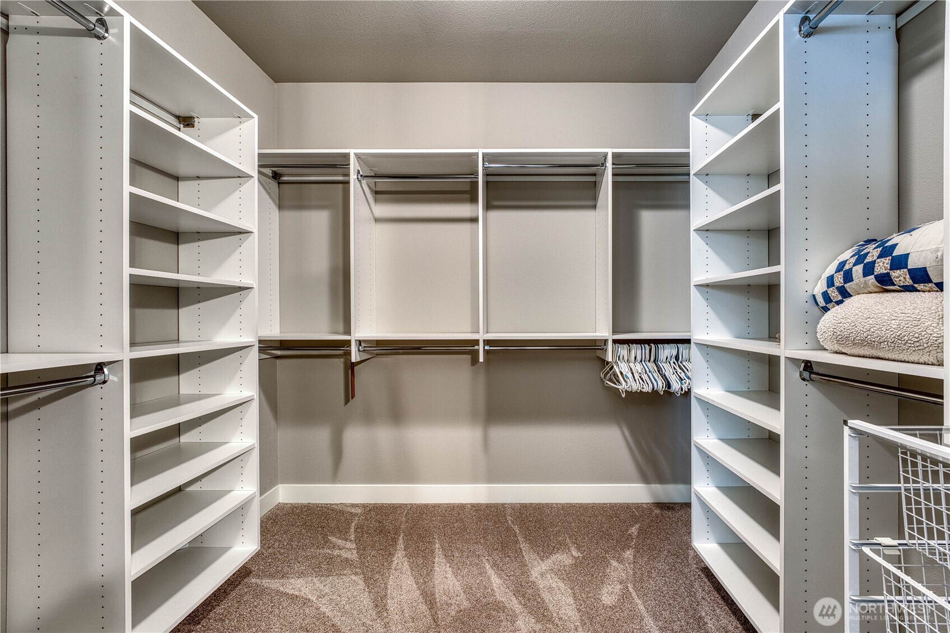
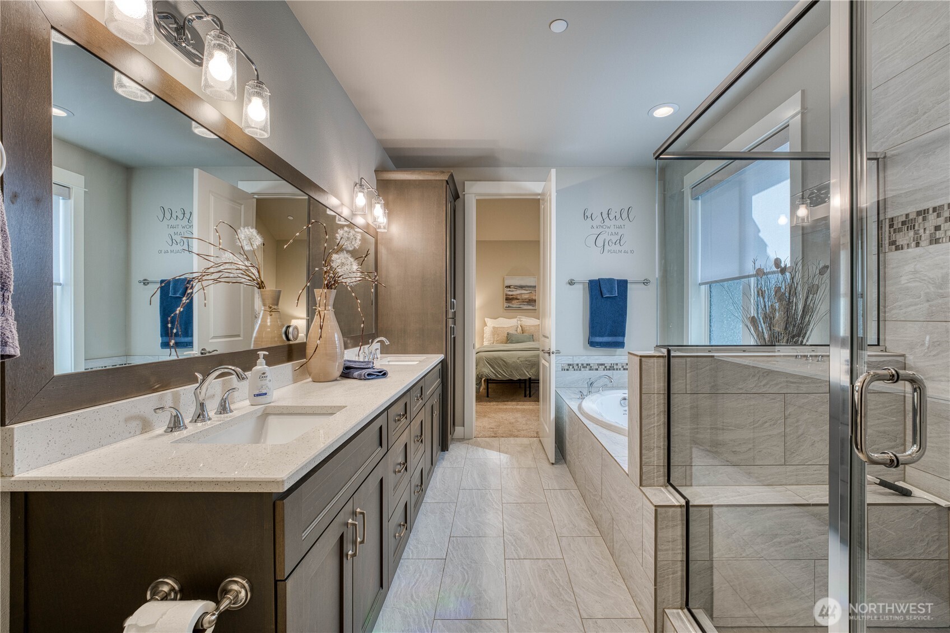
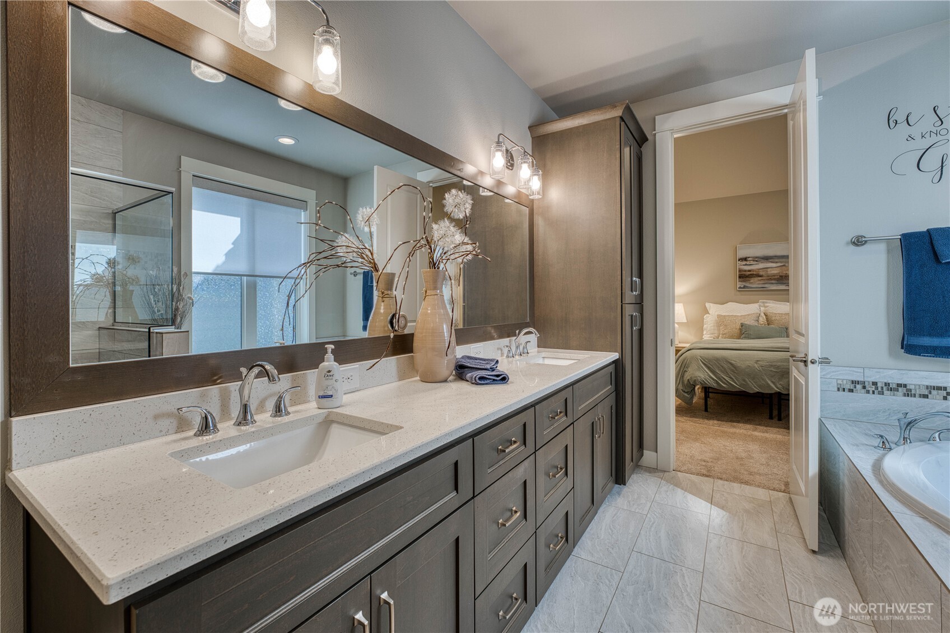
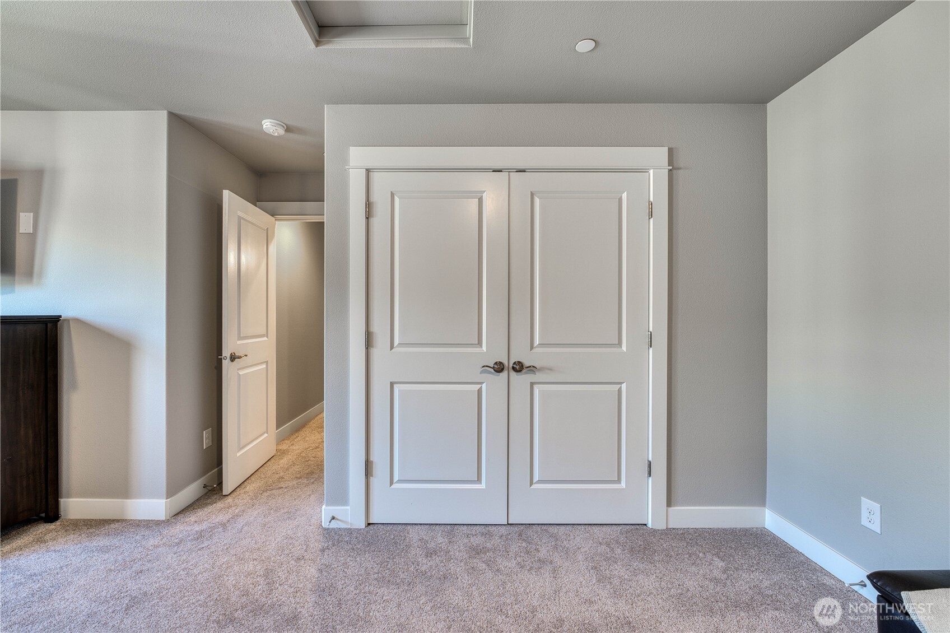
  • other interior Features Alarm System, Cooking-Gas, Dryer-Electric, End Unit, Fireplace, Ground Floor, Ice Maker, Insulated Windows, Primary Bathroom, Soaking Tub, Sprinkler System, Vaulted Ceiling(s), Walk-In Closet(s), Washer, Water Heater

Area & Lot

  • Status Sold
  • Date Sold June 25, 2026
  • Living Area1,976 Sq.Ft.
  • Total Area1,976 Sq.Ft.
  • Lot Area5,869 Sq.Ft.
  • MLS® ID2500563
  • TypeCondo
  • YEAR BUILT2020
  • NeighborhoodFircrest
  • Architecture StylesContemporary
  • Elementary SchoolWhittier
  • Middle SchoolWainwright Intermediate
  • High SchoolFoss
  • School DistrictTacoma

Exterior

  • STORIES2
  • roofComposition
  • lot featuresCurbs, Paved, Sidewalk
  • parkingIndividual Garage
  • HEAT TYPEForced Air
  • AIR CONDITIONINGCentral Air
  • security FeaturesAlarm System
  • other exterior FeaturesBrick, Cement Planked, Wood

Financial

  • Sales Price$769,950
  • Real Estate Tax $6,338/yr
  • HOA $350/mo

Fircrest

47.2395° N, 122.5160° W

Explore

Work With Chi

Contact Chi today to learn more about her unique approach to real estate and how she can help you get the results you deserve.

Follow Me on Instagram