
Leave a Message

Thank you for your message. I will be in touch with you shortly.

1417 Hamilton Place
1417 Hamilton Place
1417 Hamilton Place
1417 Hamilton Place
1417 Hamilton Place
1417 Hamilton Place
1417 Hamilton Place
1417 Hamilton Place
1417 Hamilton Place
1417 Hamilton Place
1417 Hamilton Place
1417 Hamilton Place
1417 Hamilton Place
1417 Hamilton Place
1417 Hamilton Place
1417 Hamilton Place
1417 Hamilton Place
1417 Hamilton Place
1417 Hamilton Place
1417 Hamilton Place
1417 Hamilton Place
1417 Hamilton Place
1417 Hamilton Place
1417 Hamilton Place
1417 Hamilton Place
1417 Hamilton Place
1417 Hamilton Place
1417 Hamilton Place
1417 Hamilton Place
1417 Hamilton Place
1417 Hamilton Place
1417 Hamilton Place
1417 Hamilton Place
1417 Hamilton Place
1417 Hamilton Place
1417 Hamilton Place
1417 Hamilton Place
1417 Hamilton Place
1417 Hamilton Place
1417 Hamilton Place
SEE ALL PHOTOS
1417 Hamilton Place
1417 Hamilton Place
1417 Hamilton Place
1417 Hamilton Place
1417 Hamilton Place
1417 Hamilton Place
1417 Hamilton Place
1417 Hamilton Place
1417 Hamilton Place
1417 Hamilton Place
1417 Hamilton Place
1417 Hamilton Place
1417 Hamilton Place
1417 Hamilton Place
1417 Hamilton Place
1417 Hamilton Place
1417 Hamilton Place
1417 Hamilton Place
1417 Hamilton Place
1417 Hamilton Place
1417 Hamilton Place
1417 Hamilton Place
1417 Hamilton Place
1417 Hamilton Place
1417 Hamilton Place
1417 Hamilton Place
1417 Hamilton Place
1417 Hamilton Place
1417 Hamilton Place
1417 Hamilton Place
1417 Hamilton Place
1417 Hamilton Place
1417 Hamilton Place
1417 Hamilton Place
1417 Hamilton Place
1417 Hamilton Place
1417 Hamilton Place
1417 Hamilton Place
1417 Hamilton Place
1417 Hamilton Place
Provided by NWMLS, Listed by COMPASS
Sold

1417 Hamilton Place

1417 Hamilton Place, Buckley, WA 98321

$649,950
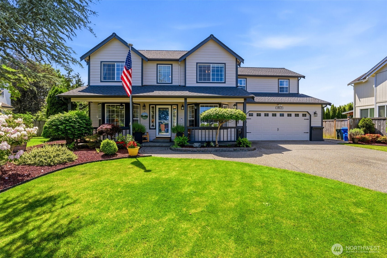
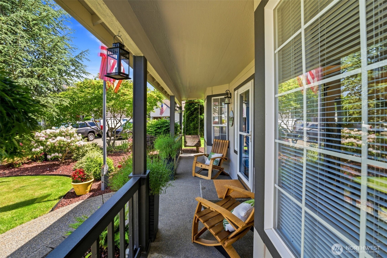
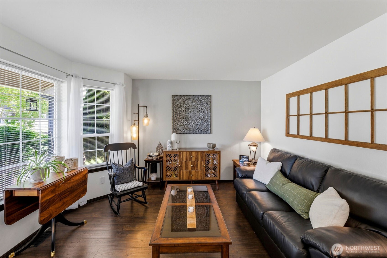
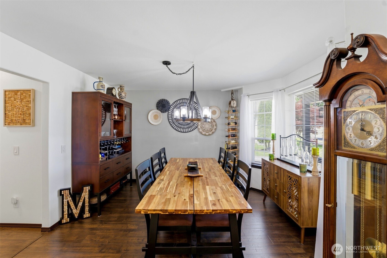
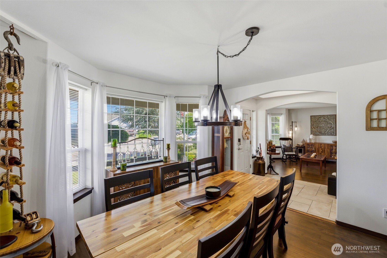
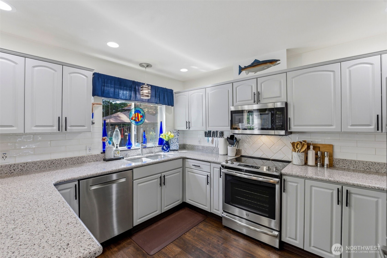
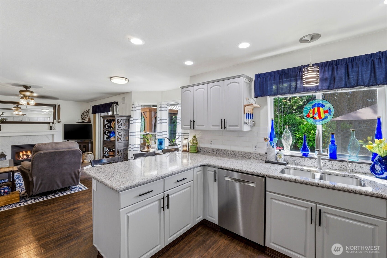
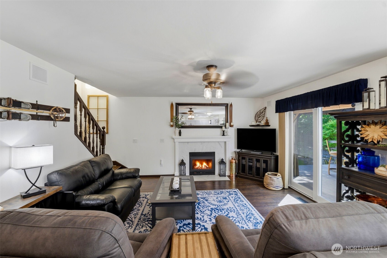
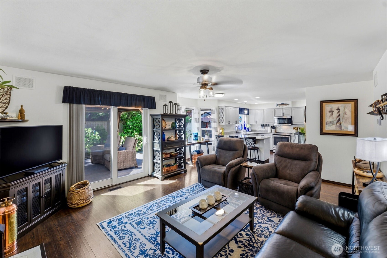
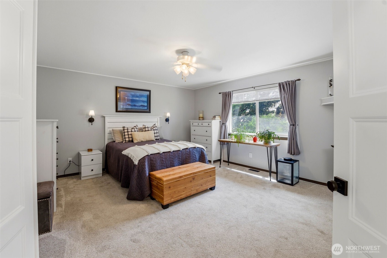
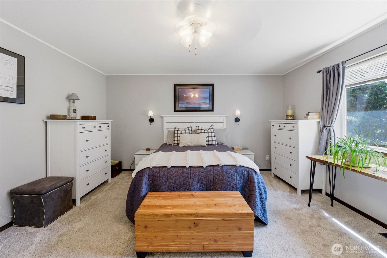
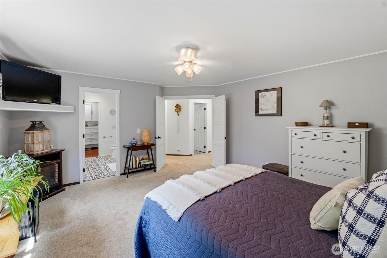
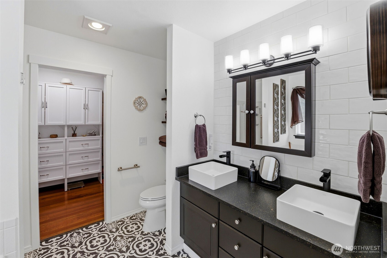
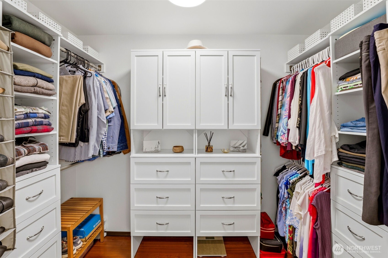
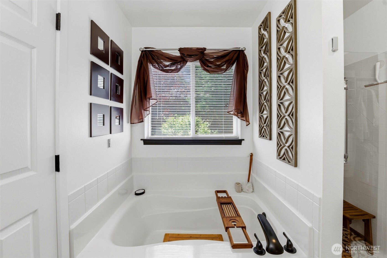
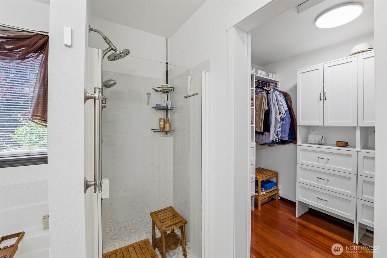
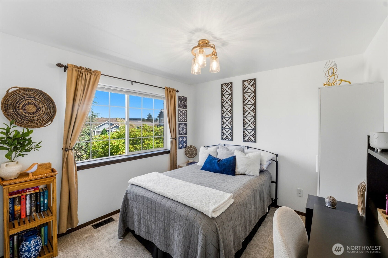
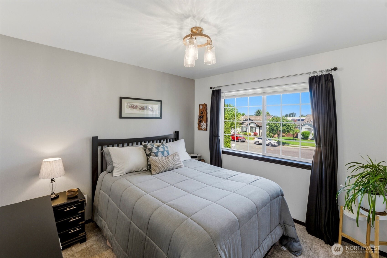
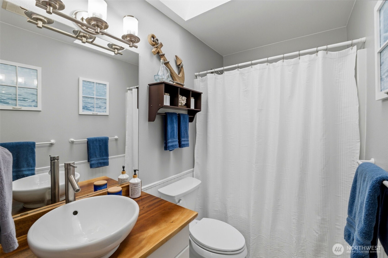
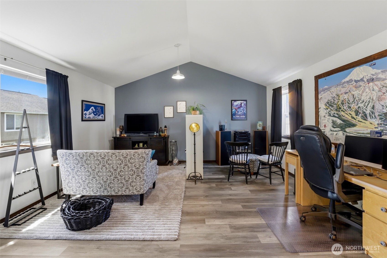
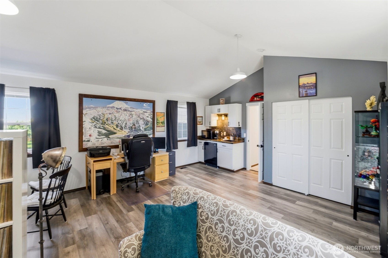
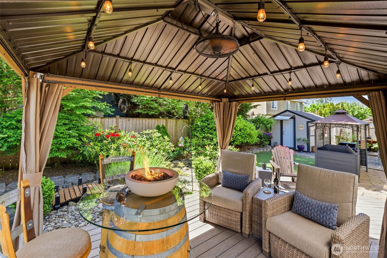
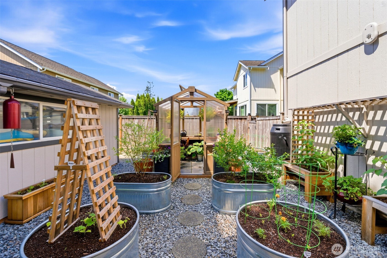
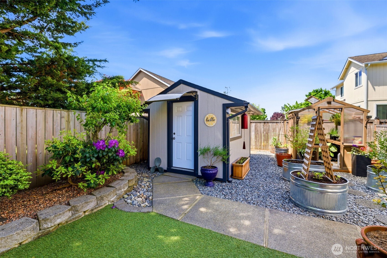
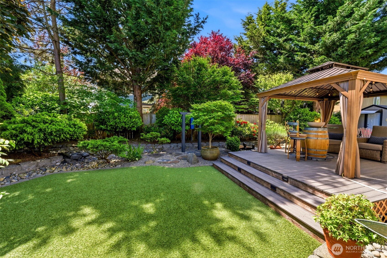
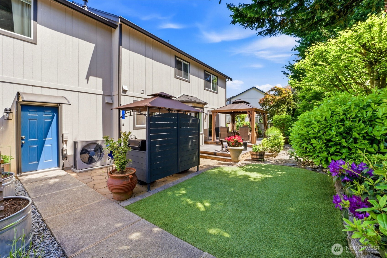
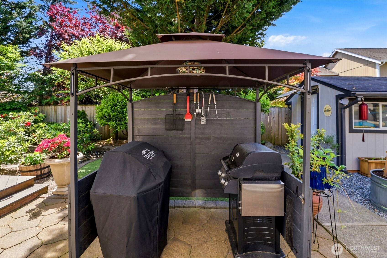
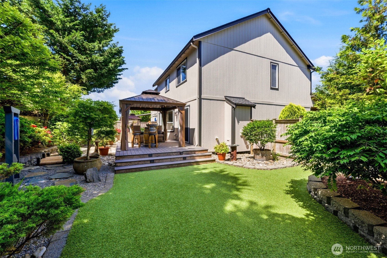
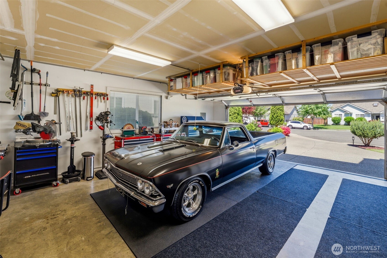
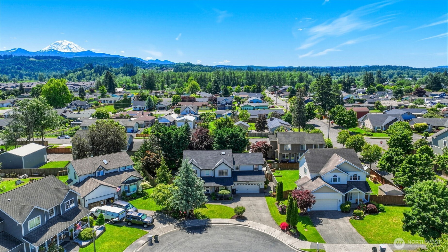
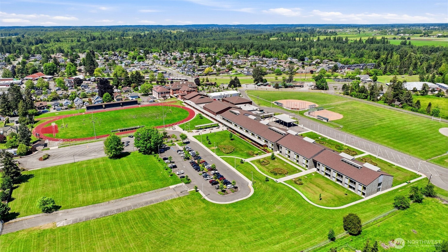
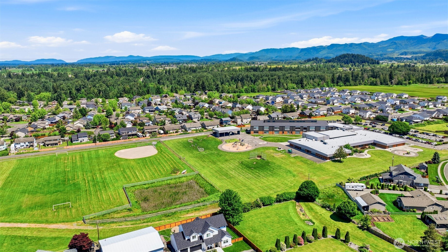
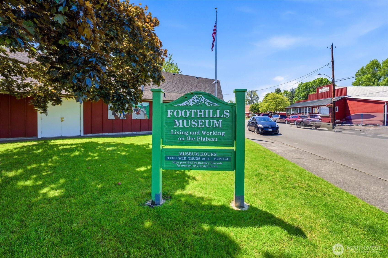
Experience the best of Pacific Northwest living in this thoughtfully updated home in Hamilton Estates! Enjoy an inviting layout with two living spaces--one featuring a cozy gas fireplace perfect for relaxing evenings & another offering flexibility for a second lounge, media room, or home office. The spacious kitchen features abundant cabinetry, pantry storage, quartz countertops & flows seamlessly into the living room. A separate dining room provides the perfect space for gatherings & everyday meals. Retreat to the primary suite with ensuite bath, relaxing soaking tub & walk-in closet. A huge 4th bedroom with vaulted ceilings & kitchenette offers incredible flexibility as a movie theater, recreation room, guest space or bonus room. All bedrooms are spacious & filled with generous natural daylight. The garage includes a built-in workbench for projects along with overhead & surrounding storage, ideal for tools, hobbies & organization. Recent updates provide peace of mind including a new roof, interior & exterior paint, newer HVAC system with heat pump for year-round heating & cooling. Easy-maintenance outdoor living space featuring a gazebo, shed, greenhouse & beautiful Mt. Rainier views. Conveniently located minutes from downtown Buckley, local shops, dining, community events, the annual Log Show, White River recreation & approximately 40 minutes to Crystal Mountain for year-round adventure. Walkable to nearby elementary & middle schools. Don't miss this incredible opportunity!

4
beds

3
baths

2,238 Sq.Ft. LIVING AREA

8,492 Sq.Ft. lot

Chi Nguyen

Chi Nguyen

Features & Amenities

Interior

  • total bedrooms4
  • Total bathrooms3
  • full bathrooms2
  • half bathroom1
  • Flooring Ceramic Tile, Hardwood, Laminate, Carpet
  • Fireplace Electric, Gas
  • APPLIANCES Dishwasher, Disposal, Dryer, Microwave, Refrigerator, Stove(s)/Range(s), Washer
  • other interior Features Bath Off Primary, Ceiling Fan(s), Dbl Pane/Storm Window, Dining Room, Fireplace, Security System, Skylight(s), Walk-In Closet(s), Water Heater

Area & Lot

  • Status Sold
  • Date Sold July 2, 2026
  • Living Area2,238 Sq.Ft.
  • Total Area2,238 Sq.Ft.
  • Lot Area8,492 Sq.Ft.
  • MLS® ID2533482
  • TypeResidential
  • YEAR BUILT2000
  • View DescriptionMountains, Territorial
  • Elementary SchoolElk Ridge Elem
  • Middle SchoolGlacier Middle Sch
  • High SchoolWhite River High
  • School DistrictWhite River

Exterior

  • STORIES2
  • water SourcePublic
  • roofComposition
  • lot featuresCul-De-Sac, Curbs, Paved, Sidewalk
  • parkingDriveway, Attached Garage
  • HEAT TYPEForced Air, Heat Pump
  • AIR CONDITIONINGForced Air, Heat Pump, None
  • sewerSewer Connected
  • SubstructurePoured Concrete
  • security FeaturesFully Fenced, Security System
  • other exterior FeaturesBrick, Cement Planked, Wood, Wood Products

Financial

  • Sales Price$649,950
  • Real Estate Tax $5,278/yr
View Virtual Tour

Work With Chi

Contact Chi today to learn more about her unique approach to real estate and how she can help you get the results you deserve.

Follow Me on Instagram