Leave a Message

Thank you for your message. I will be in touch with you shortly.

15301 206th Avenue E Unit: 204
SEE ALL PHOTOS
15301 206th Avenue E Unit: 204
Courtesy of Richmond Realty of Washington
Sold

15301 206th Avenue E Unit: 204

15301 206th Avenue E Unit: 204, Bonney Lake, WA 98391

$777,570
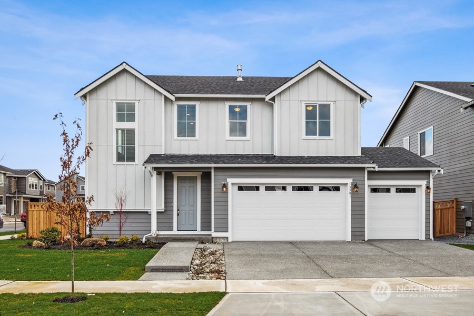
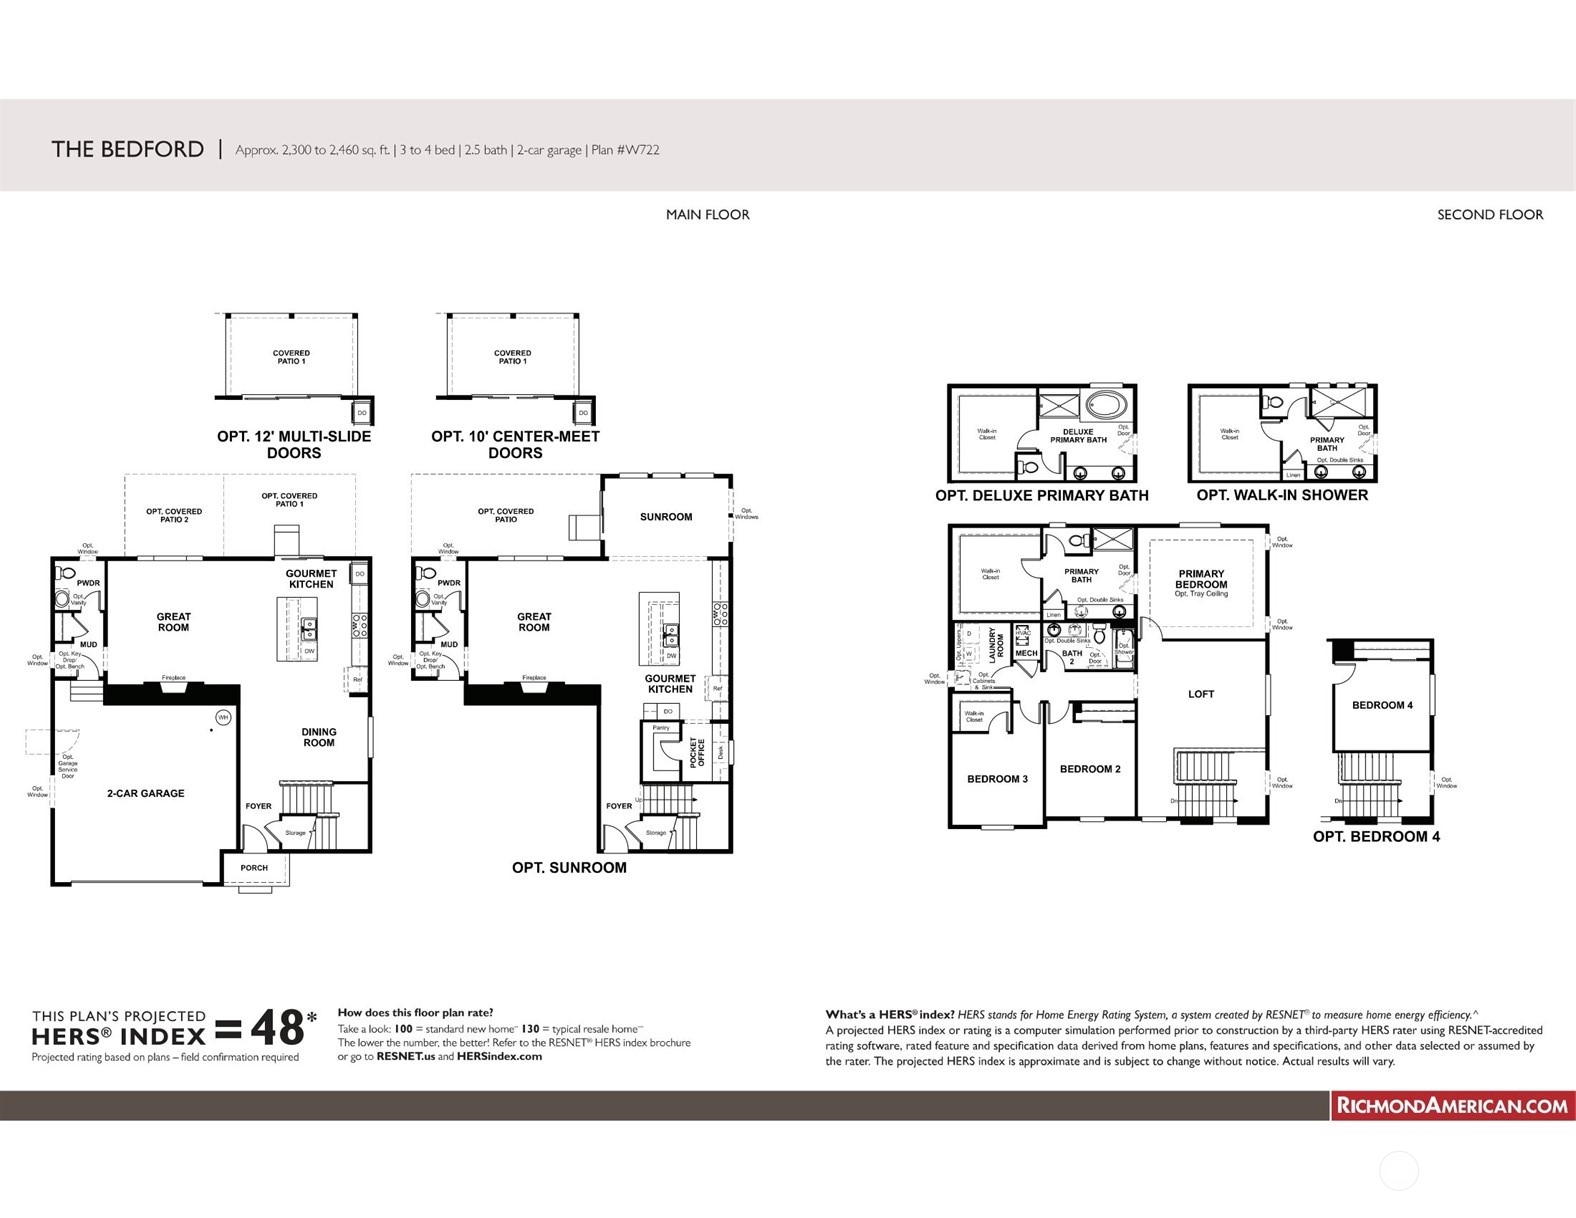
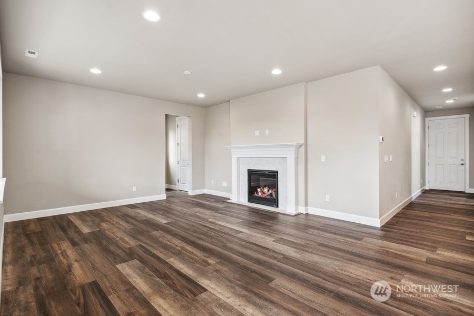
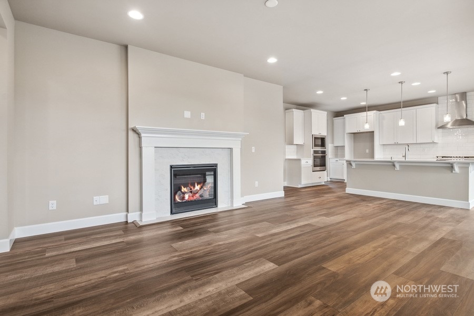
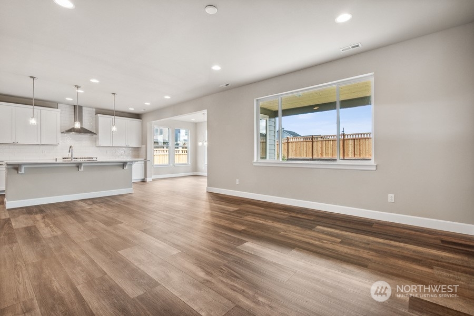
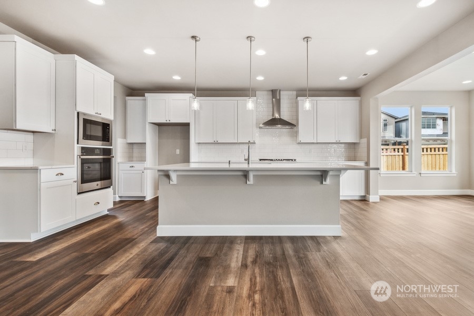
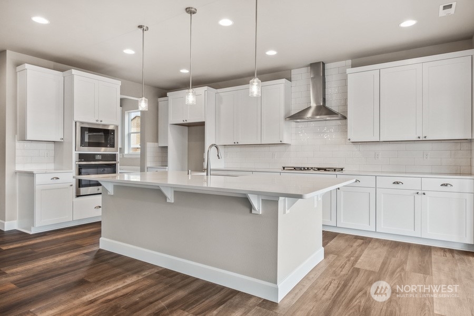
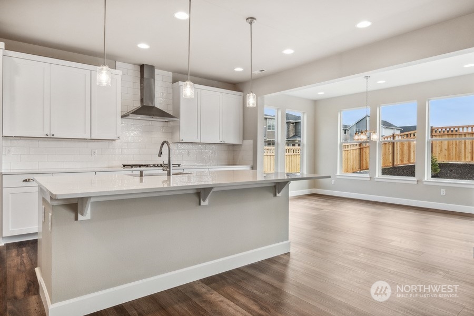
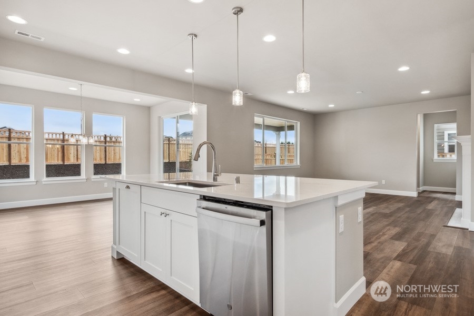
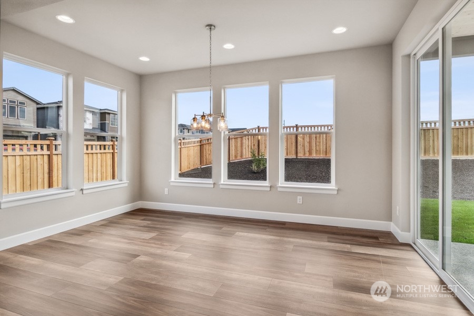
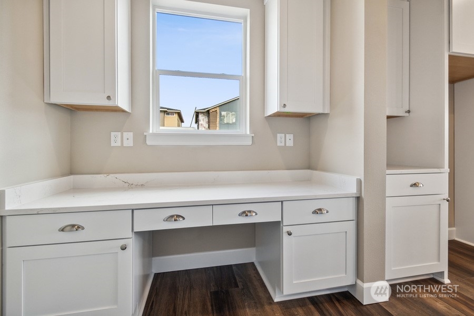
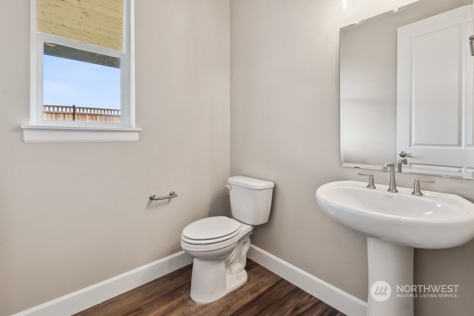
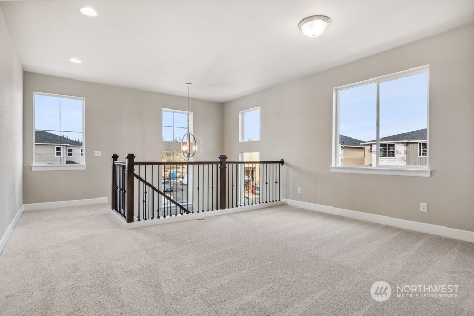
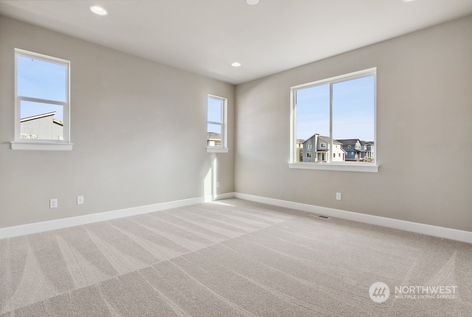
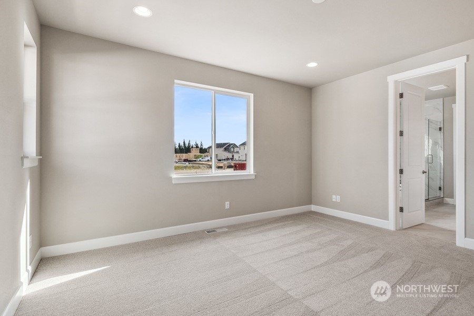
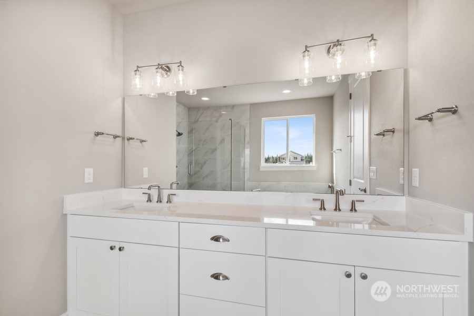
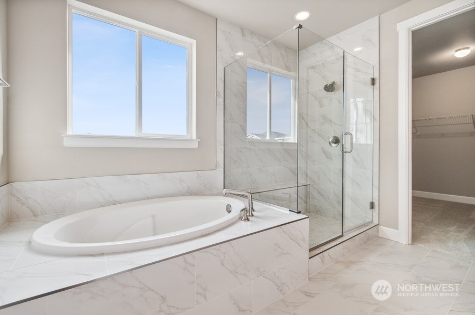
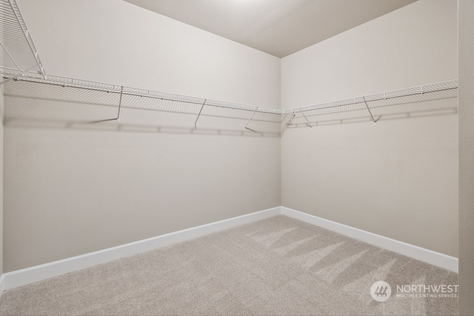
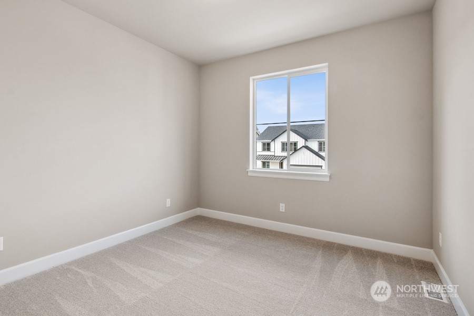
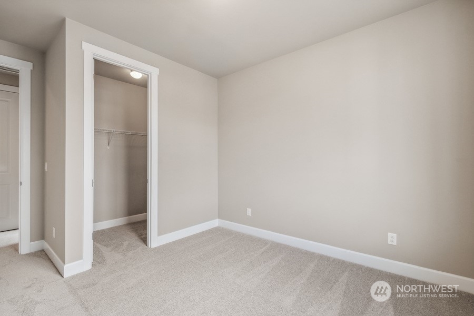
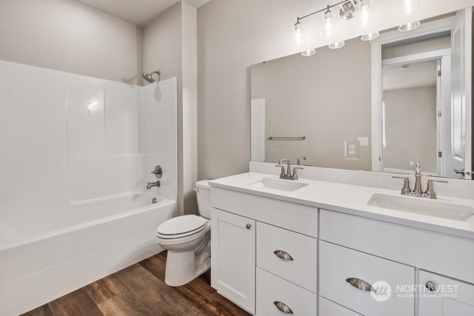
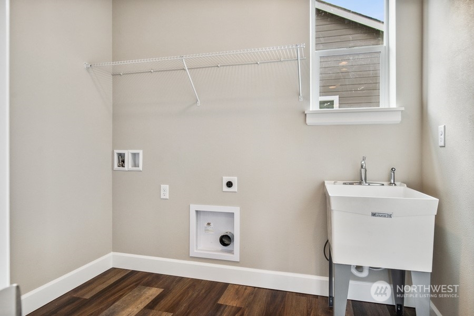
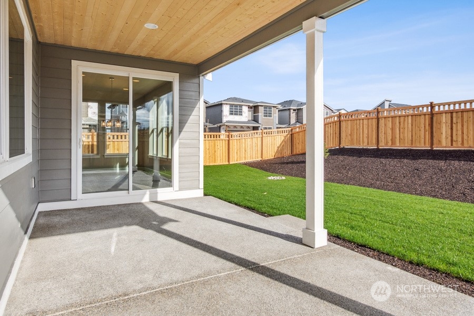
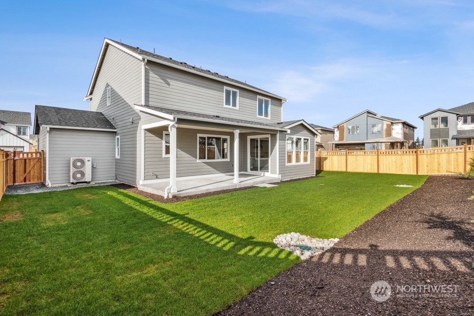
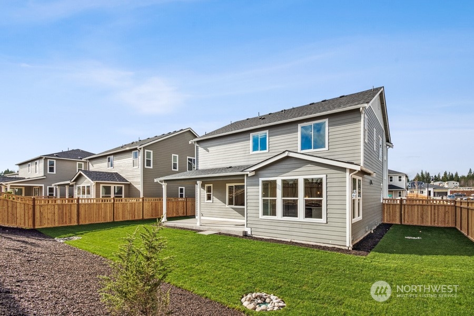
Completed home!! The beautiful Bedford plan offers two stories of smartly designed living space in Tehaleh newest division Glacier Pointe. The main floor features an inviting great room with a fireplace and a gourmet kitchen boasting a double oven, center island and adjacent sunroom and covered patio. You'll also appreciate a powder room, a mudroom and a convenient pocket office. Upstairs, you'll find a central laundry, a large loft, a full bath and two generous bedrooms, in addition to a lavish owner's suite showcasing an immense walk-in closet and private bath. ASK ABOUT SPECIAL FINANCING

3
beds

3
baths

2,466 Sq.Ft. LIVING AREA

7,285 Sq.Ft. lot

Chi Nguyen

Chi Nguyen

Features & Amenities

Interior

  • total bedrooms3
  • Total bathrooms3
  • full bathrooms2
  • half bathroom1
  • Flooring Ceramic Tile, Hardwood, Laminate, Vinyl, Carpet
  • Fireplace Gas
  • APPLIANCES Double Oven
  • other interior Features Ceramic Tile, Hardwood, Laminate, Wall to Wall Carpet, Bath Off Primary, Walk-In Closet(s), Fireplace, Water Heater

Area & Lot

  • Status Sold
  • Date Sold April 5, 2024
  • Living Area2,466 Sq.Ft.
  • Total Area2,466 Sq.Ft.
  • Lot Area7,285 Sq.Ft.
  • MLS® ID2165078
  • TypeResidential
  • YEAR BUILT2023
  • Architecture StylesContemporary
  • View DescriptionTerritorial
  • Elementary SchoolBuyer To Verify
  • Middle SchoolBuyer To Verify
  • High SchoolBuyer To Verify
  • School DistrictOrting

Exterior

  • STORIES2
  • Garage Space2.0
  • water SourcePublic
  • roofComposition
  • lot featuresCul-De-Sac
  • parkingAttached Garage
  • HEAT TYPE90 High Efficiency
  • AIR CONDITIONINGHeat Pump
  • sewerAvailable
  • SubstructurePoured Concrete
  • other exterior FeaturesCement Planked

Financial

  • Sales Price$777,570
  • HOA $84/mo

Work With Chi

Contact Chi today to learn more about her unique approach to real estate and how she can help you get the results you deserve.

Follow Me on Instagram