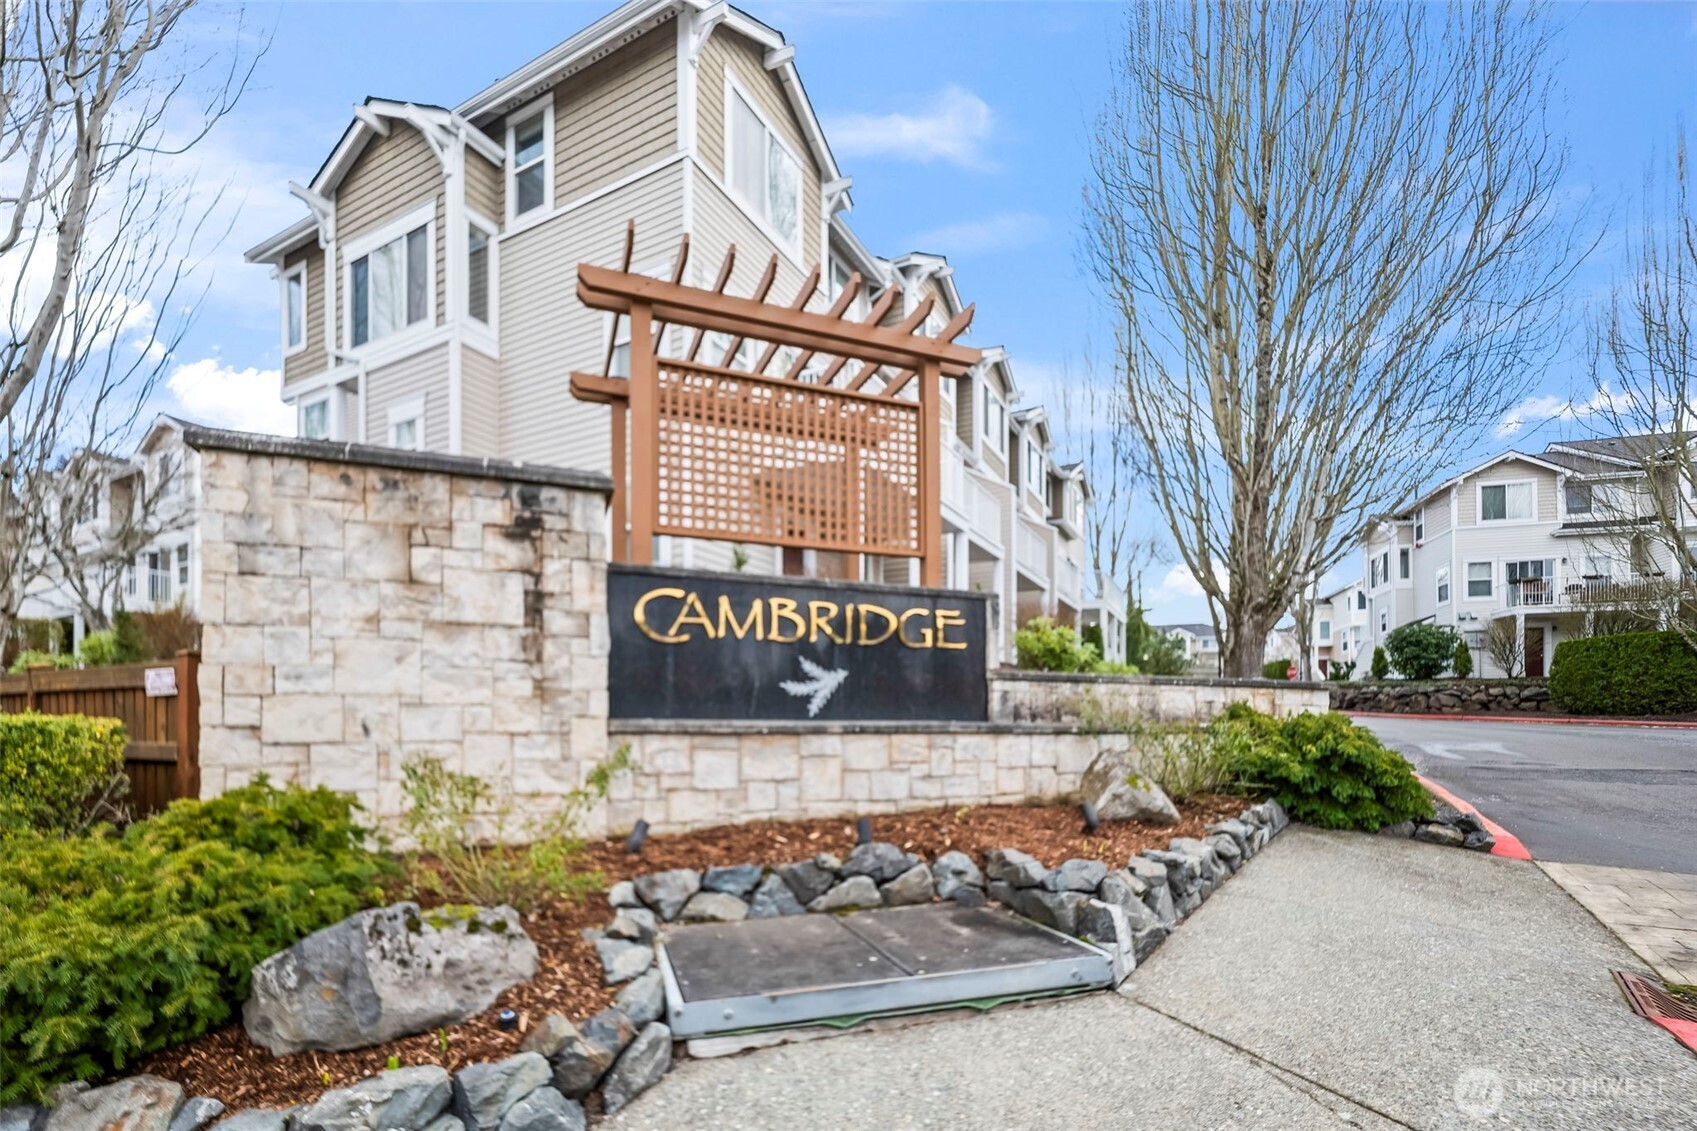
Cambridge community entrance sign in front of multi-story residences and landscaped stone beds.
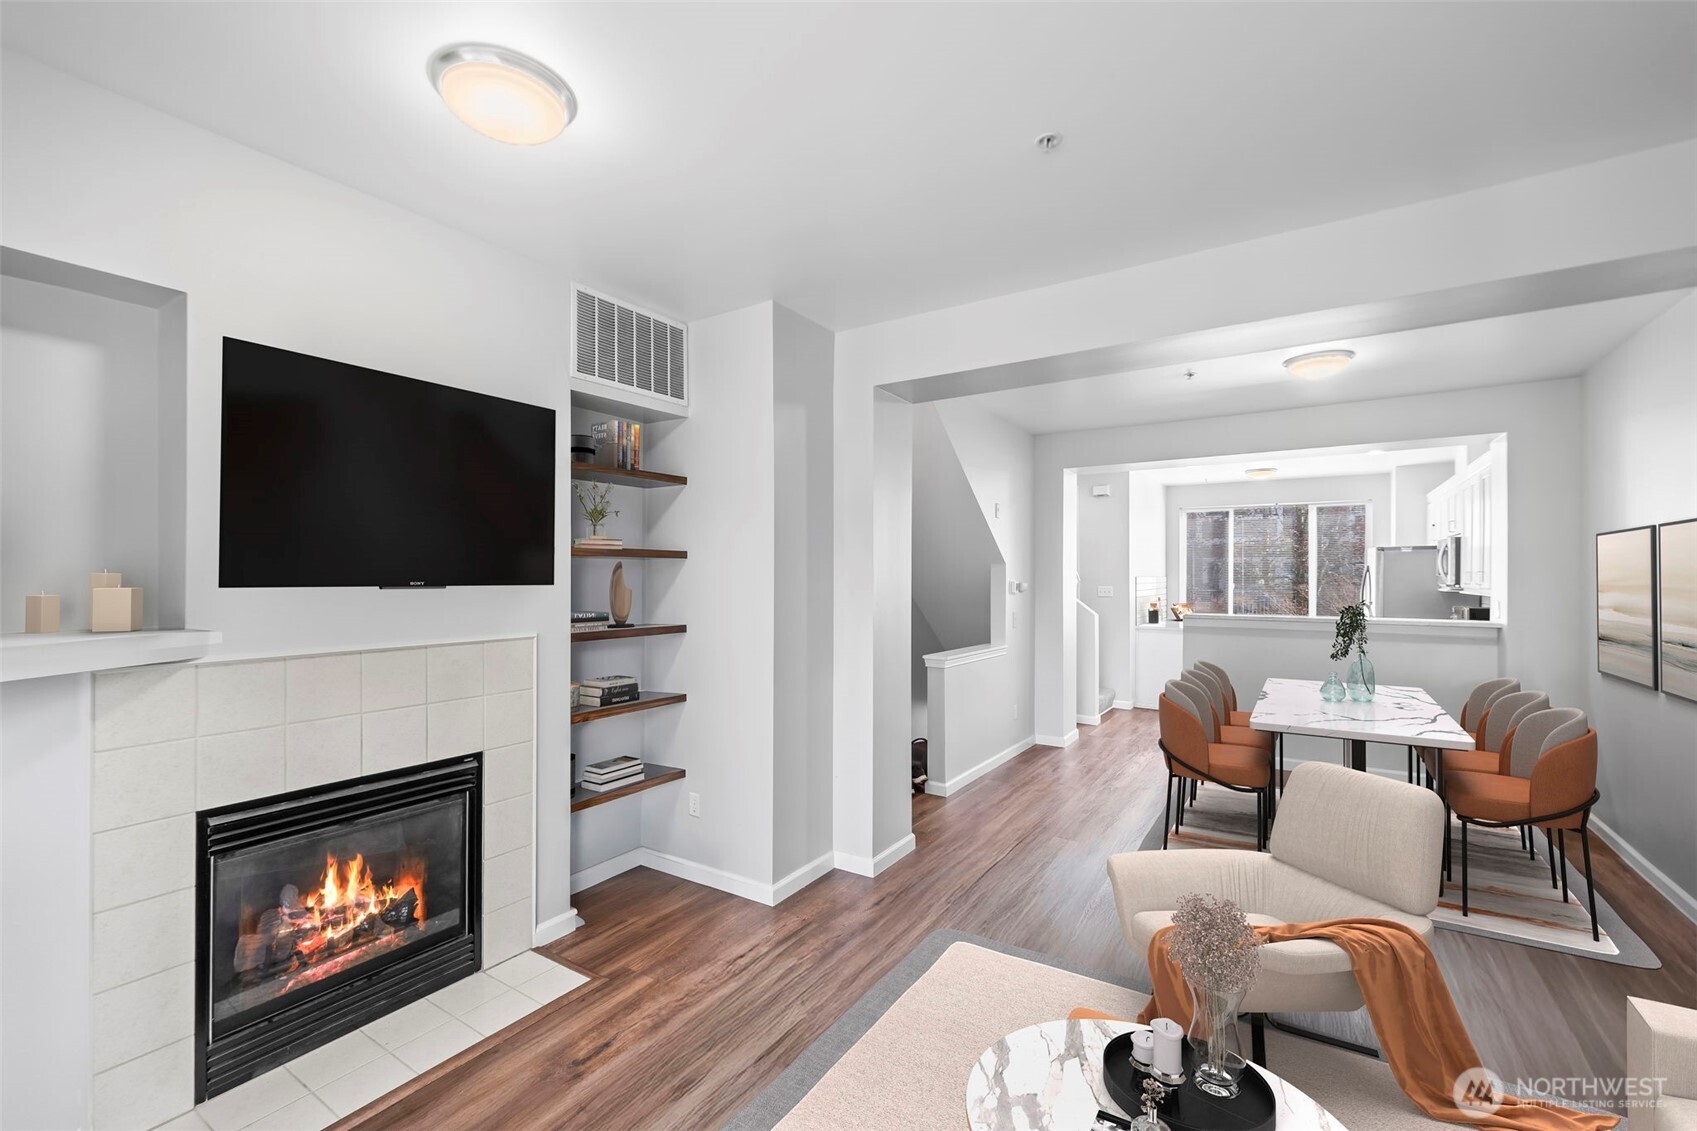
Open-plan living and dining room with a tiled fireplace, built-in shelves, and a furnished dining table.
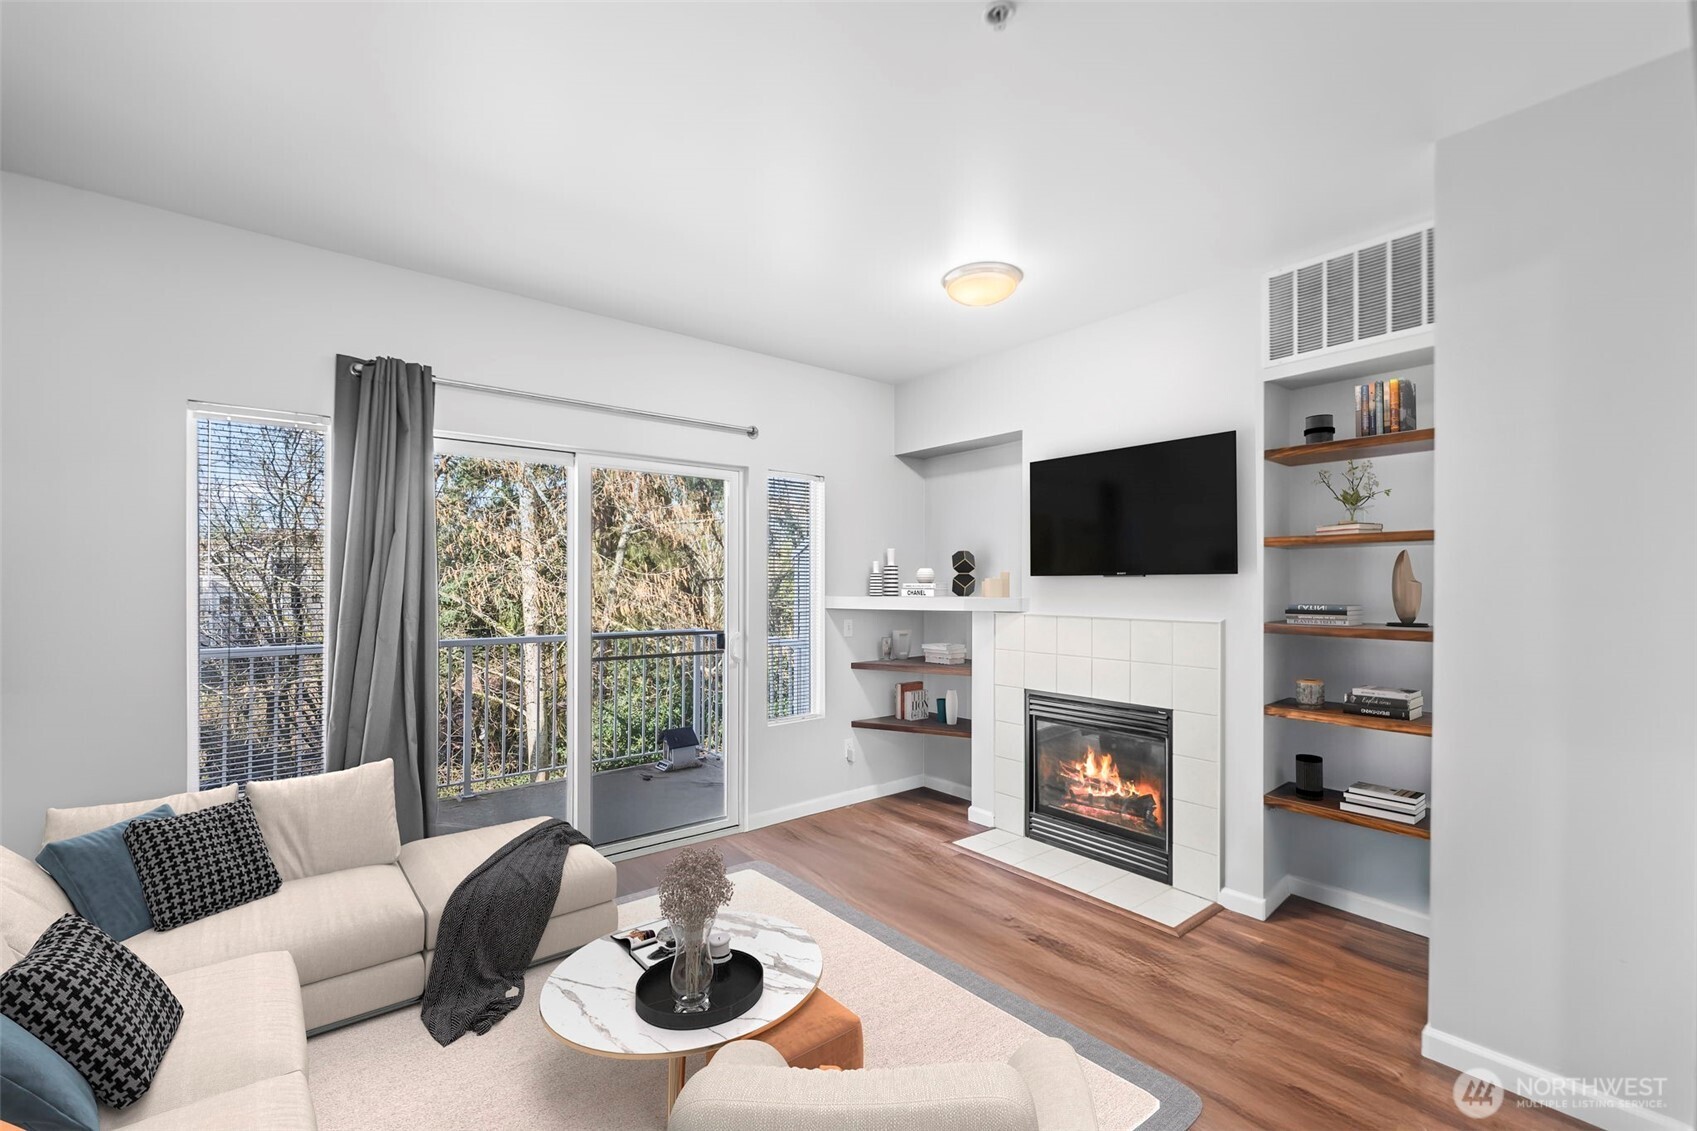
Staged living room with a cream sectional, lit fireplace, built-in shelves, and sliding doors to a tree-lined balcony.
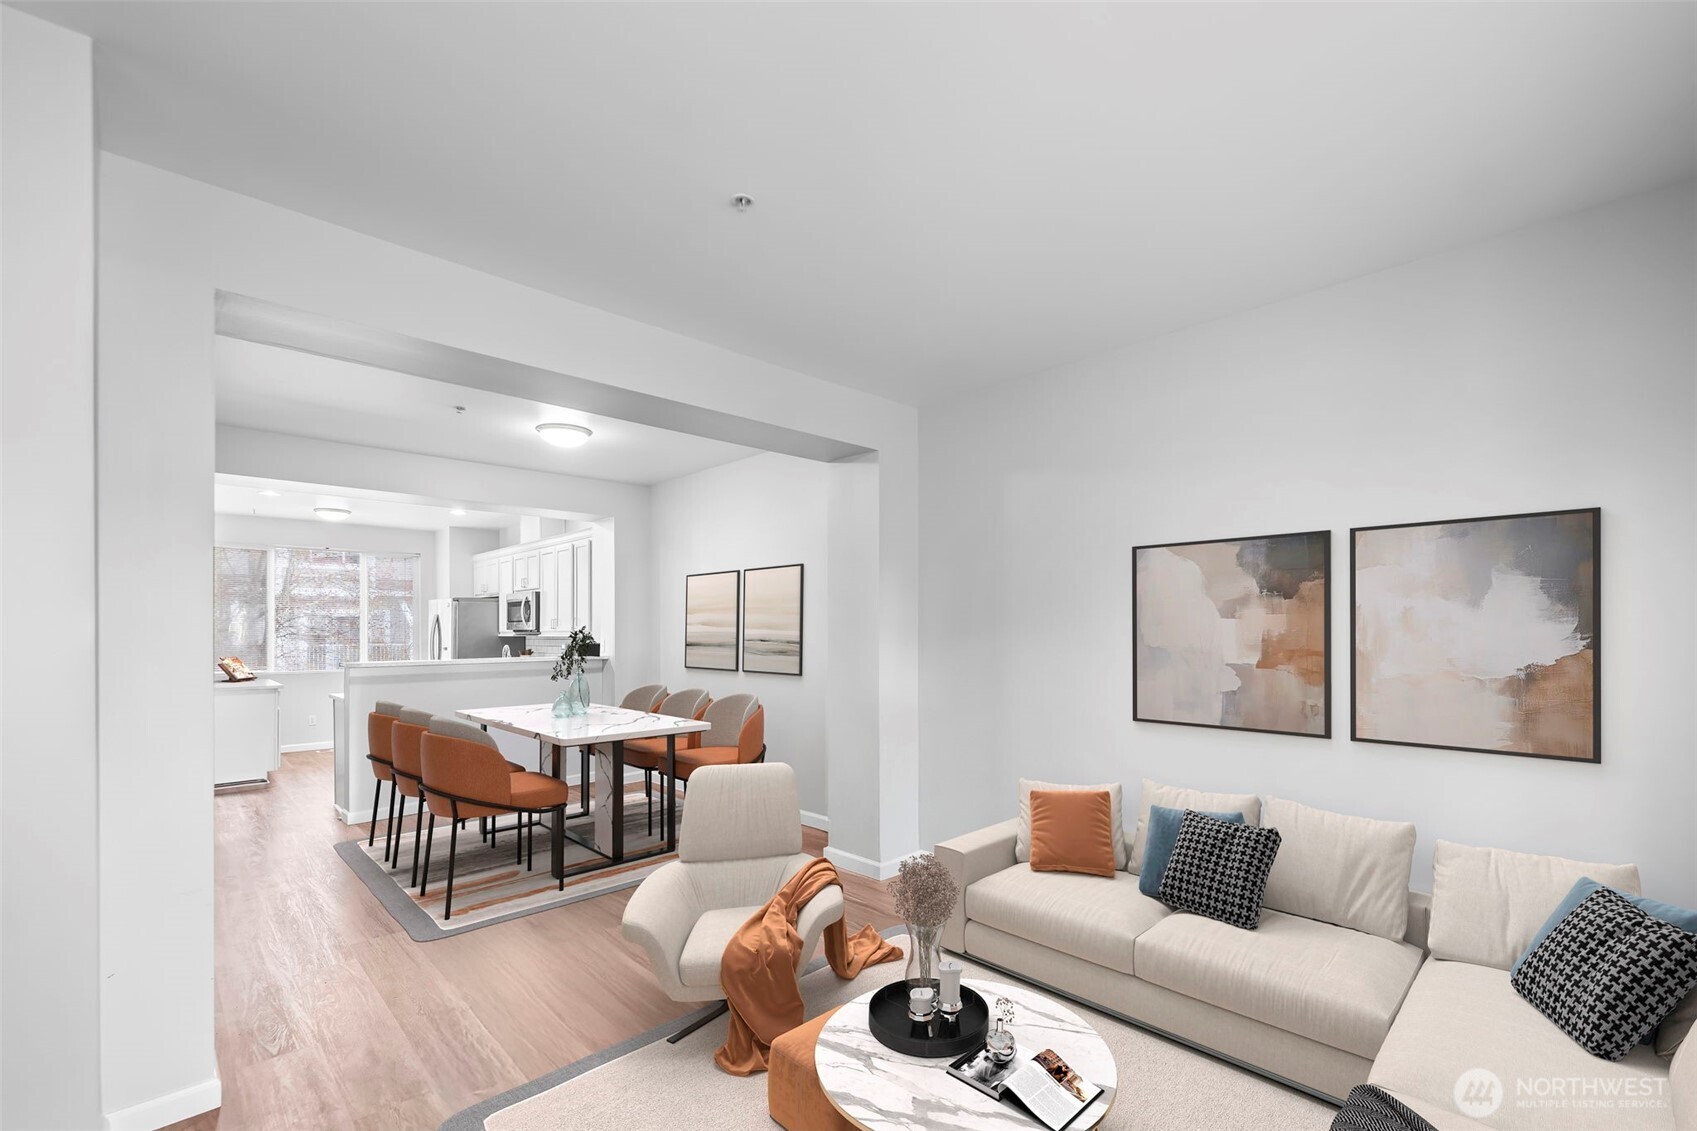
Open-plan living and dining room with a cream sofa, rust-colored dining chairs, and a view into the kitchen.
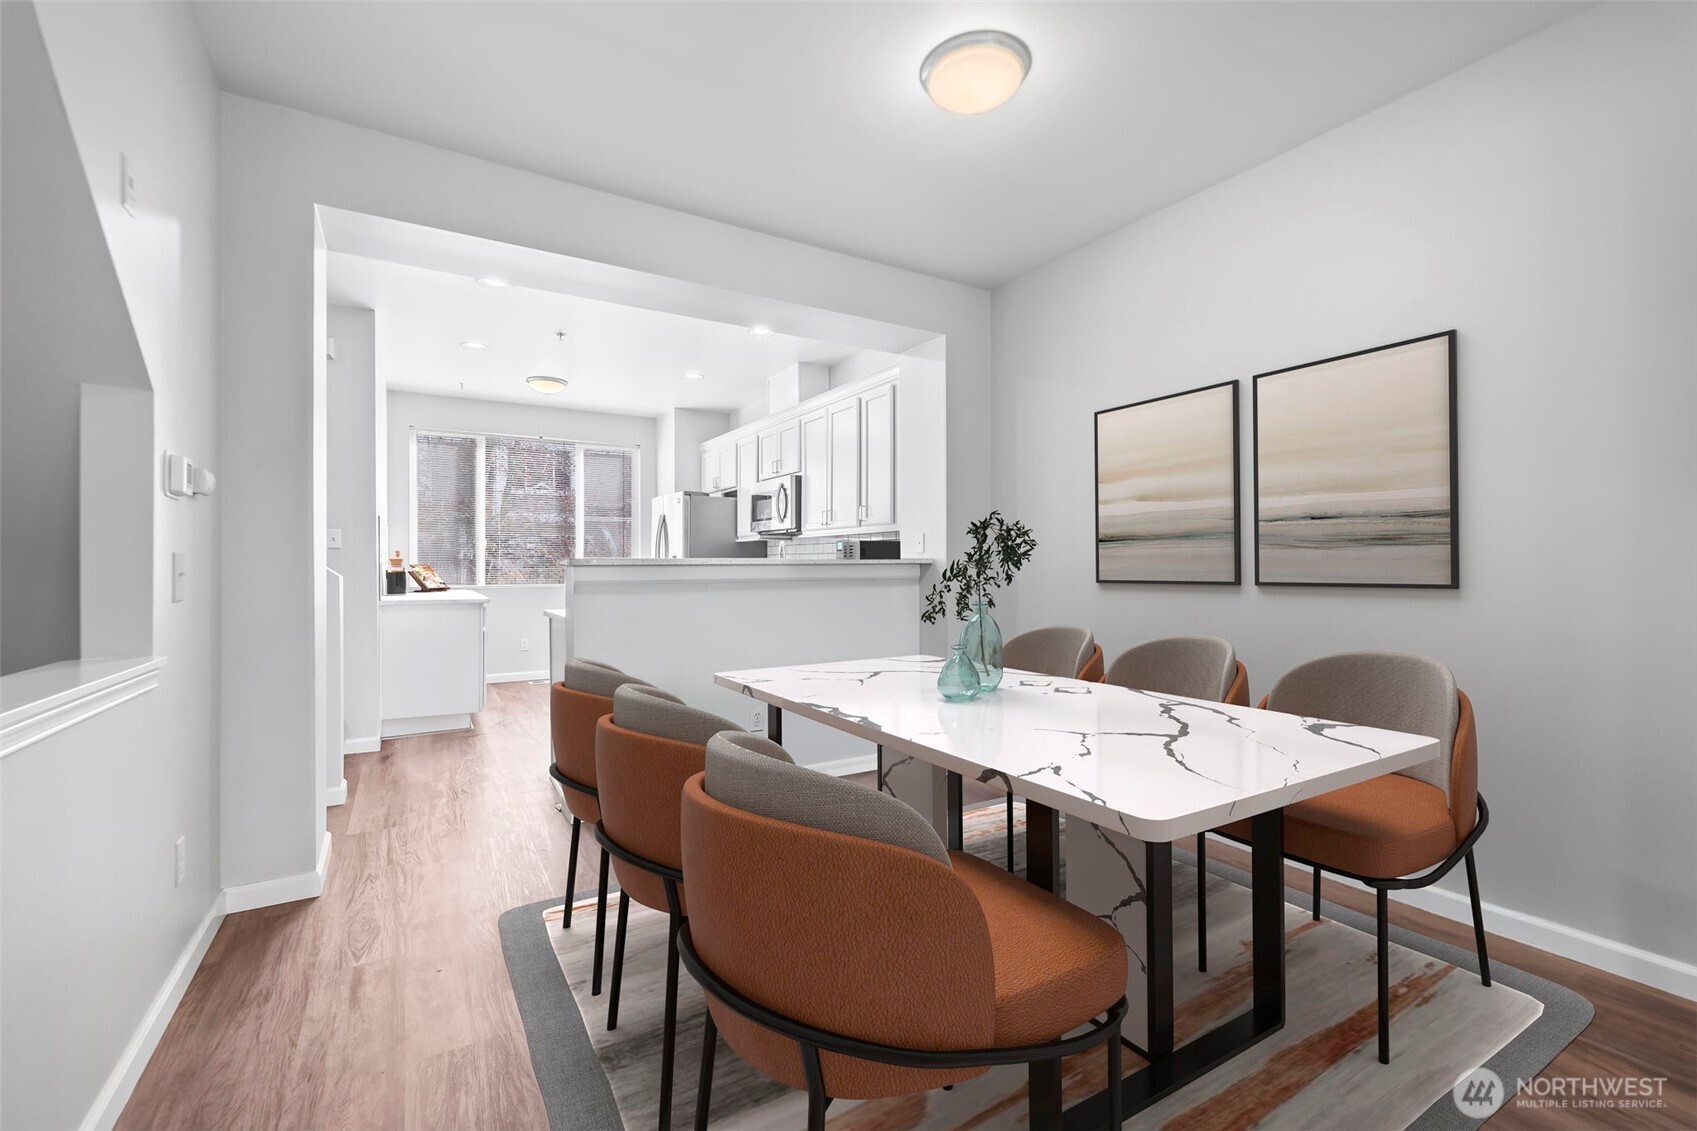
Dining room with a marble-look table and rust-colored chairs beside an open white kitchen.
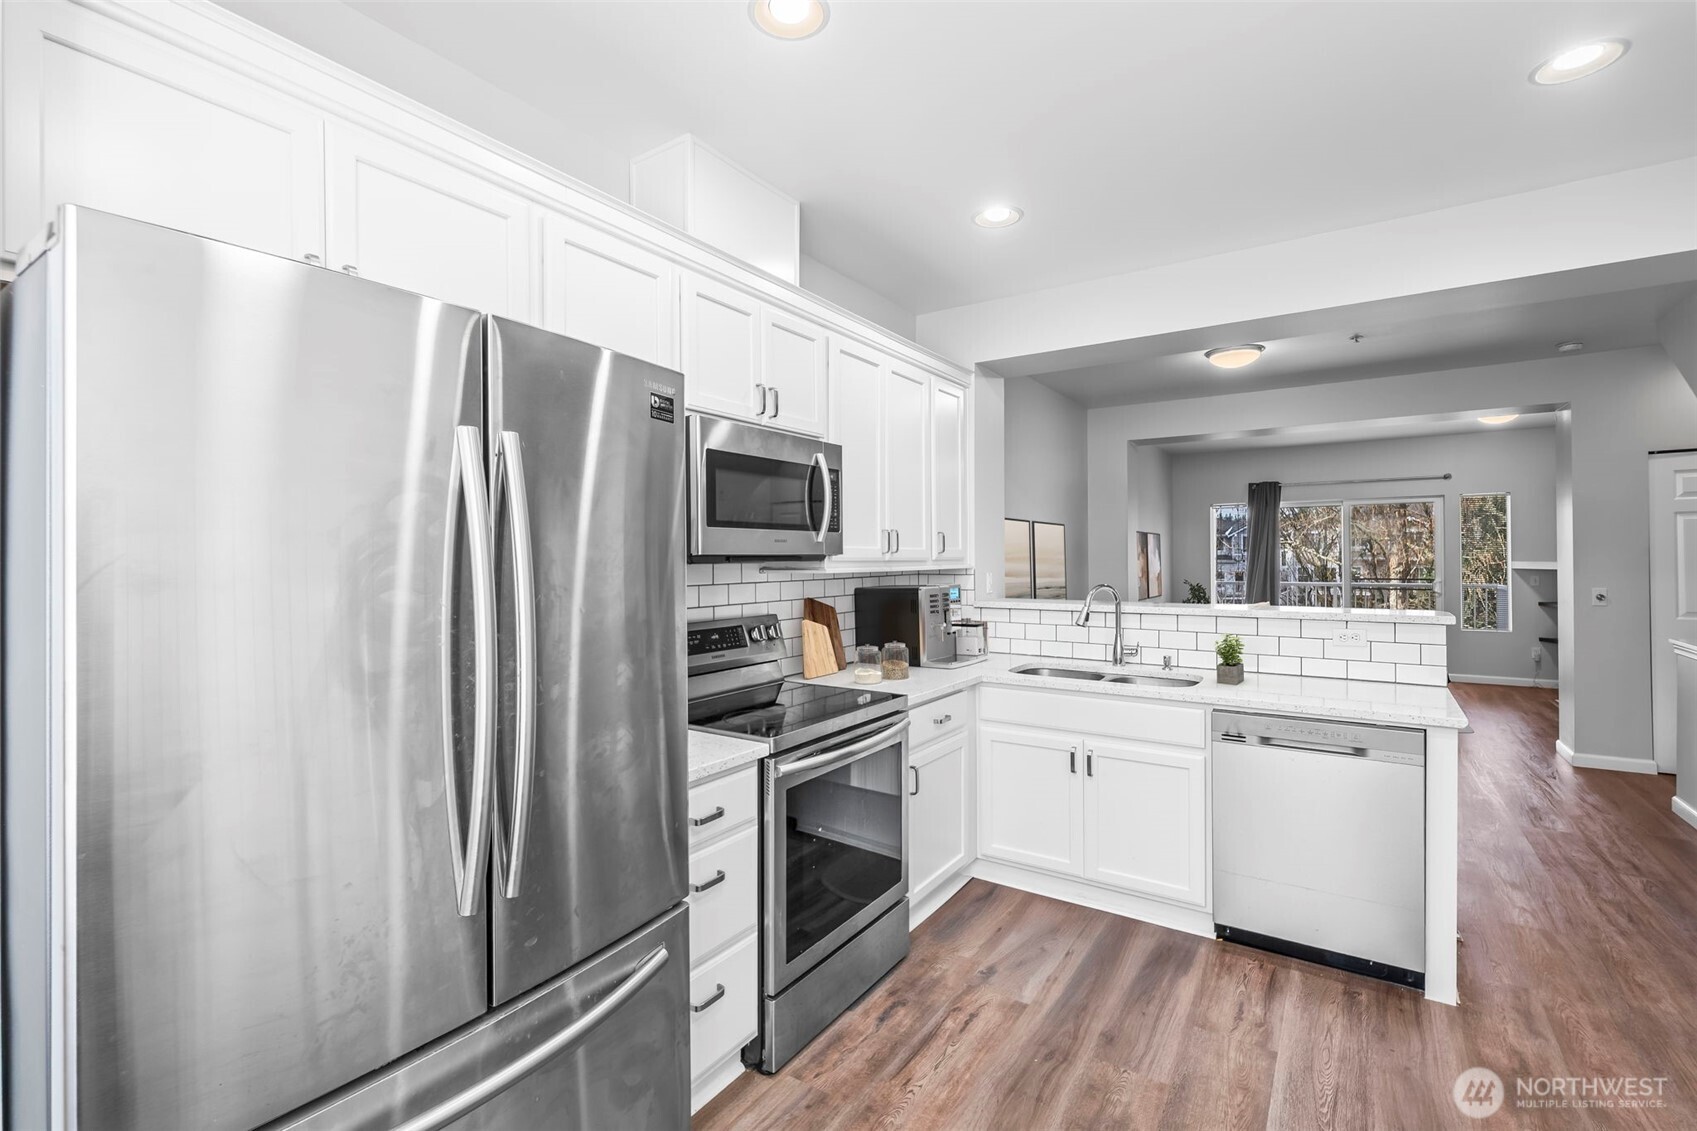
Modern kitchen with white cabinets, stainless steel appliances, subway-tile backsplash, and a pass-through to the living area.
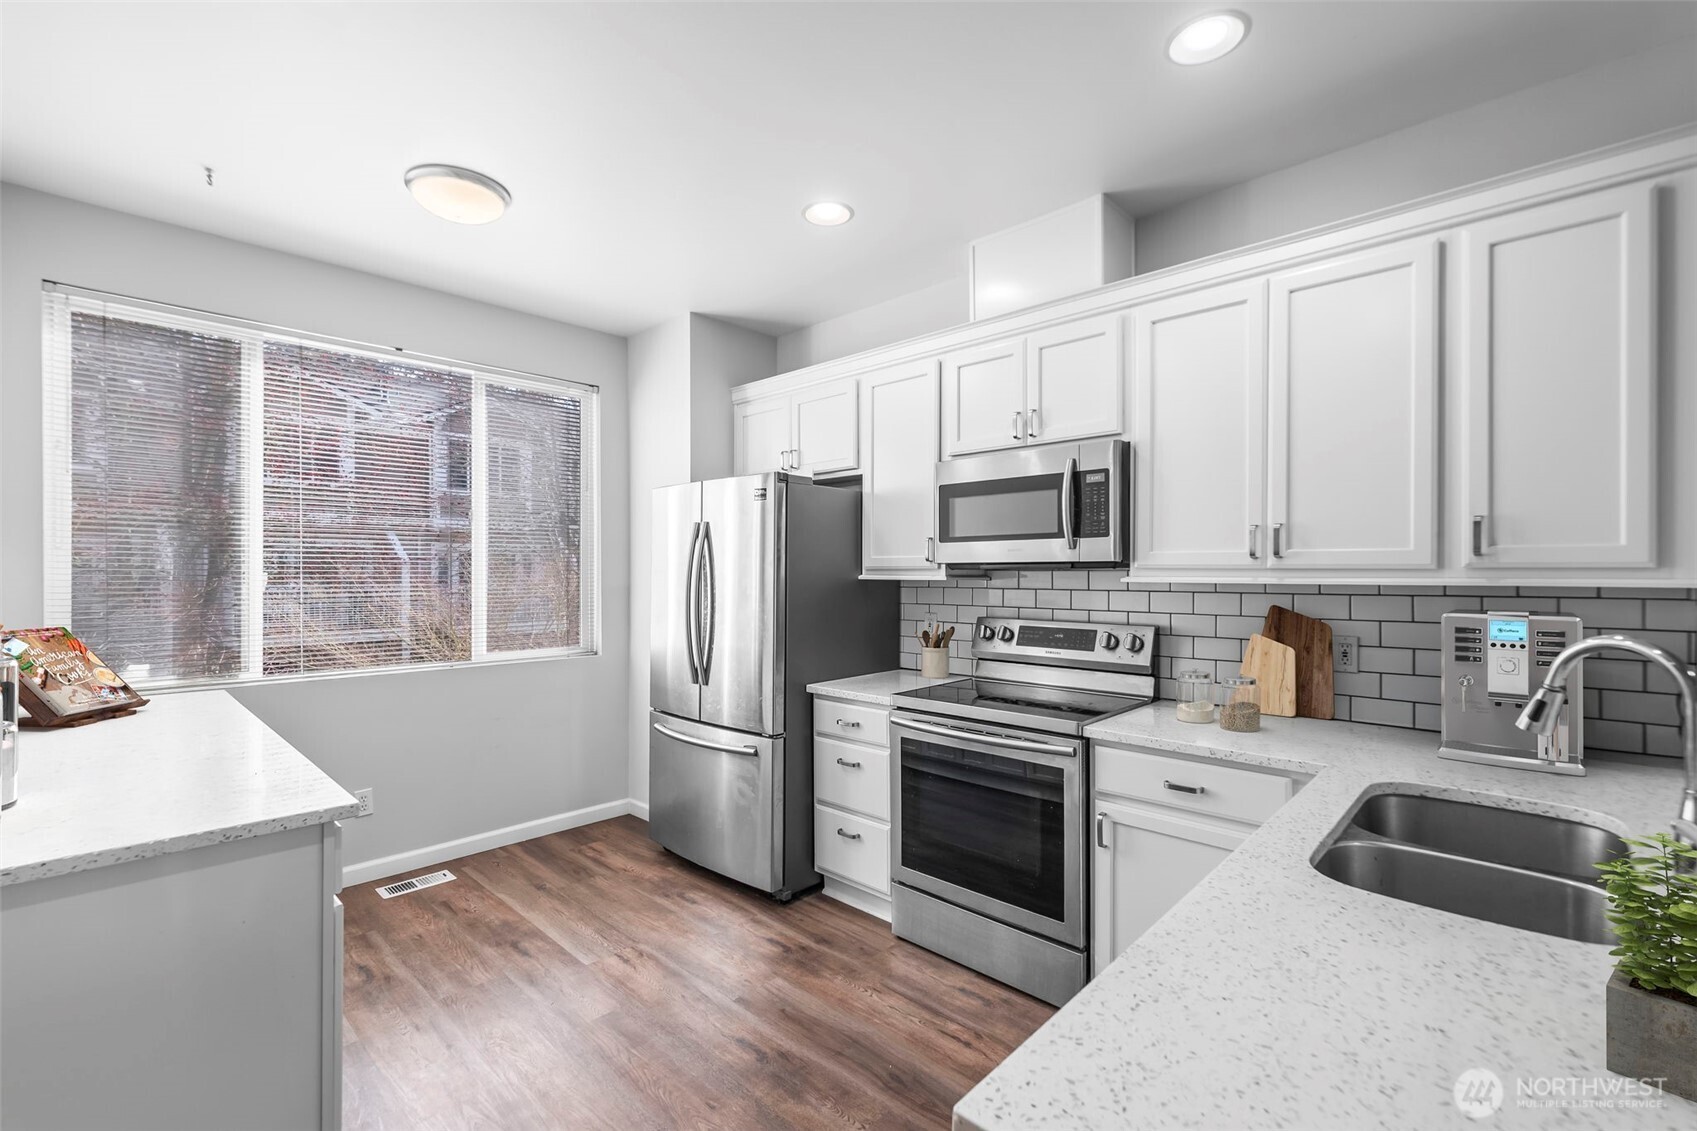
Kitchen with white cabinets, stainless steel appliances, subway tile backsplash, and a large window.
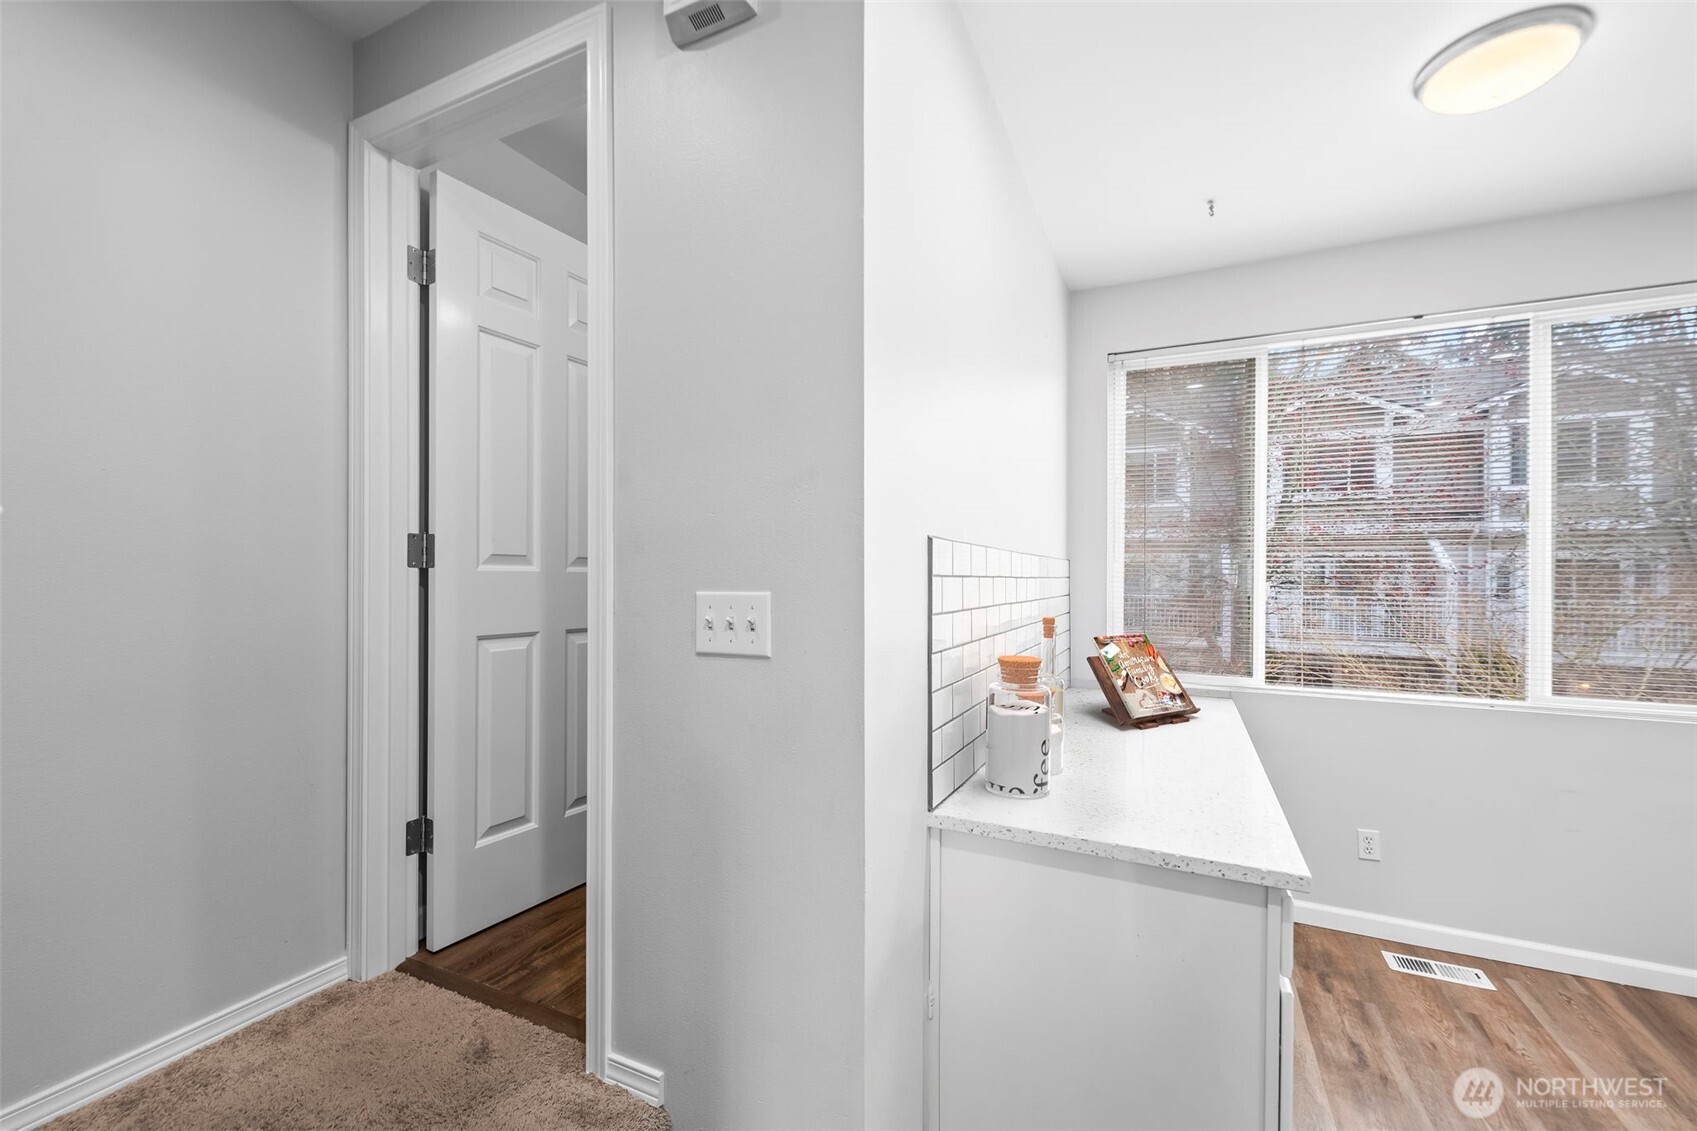
Kitchen counter with tiled backsplash beside a large window with blinds and a doorway to a carpeted room.
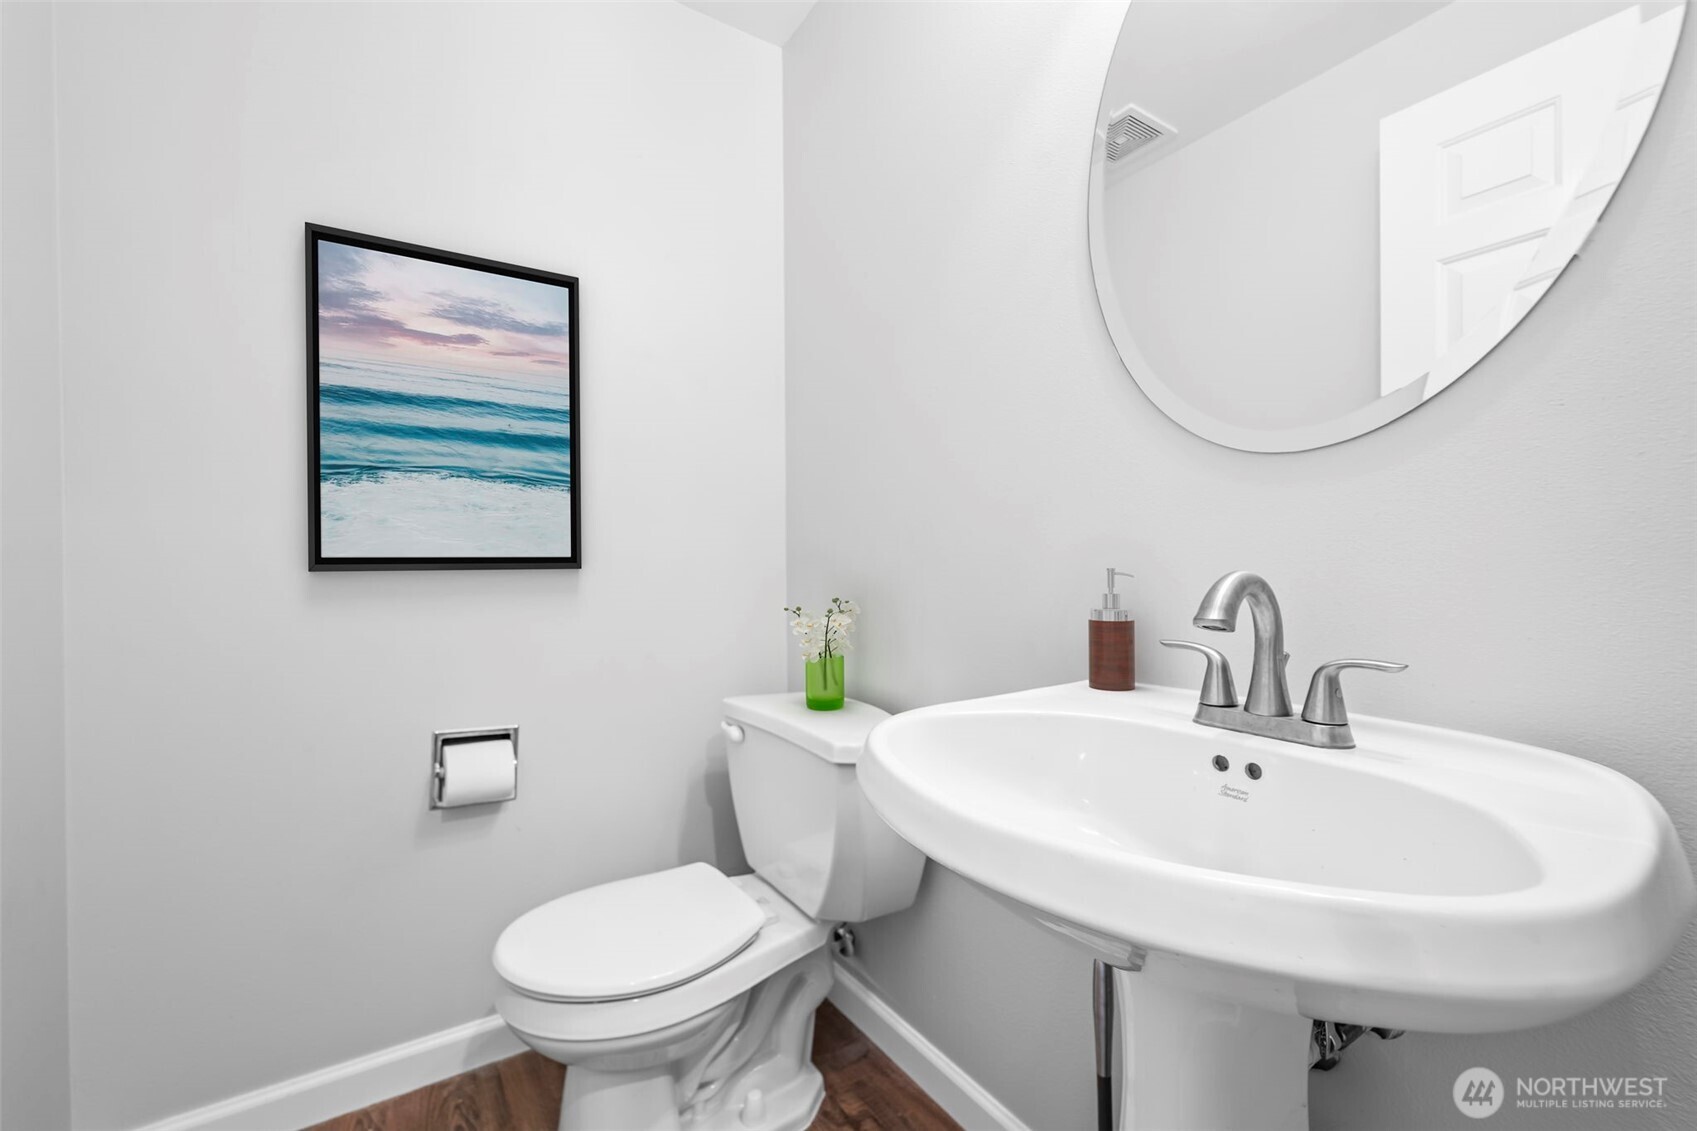
Bathroom with a white pedestal sink, toilet, large round mirror, and framed ocean print.
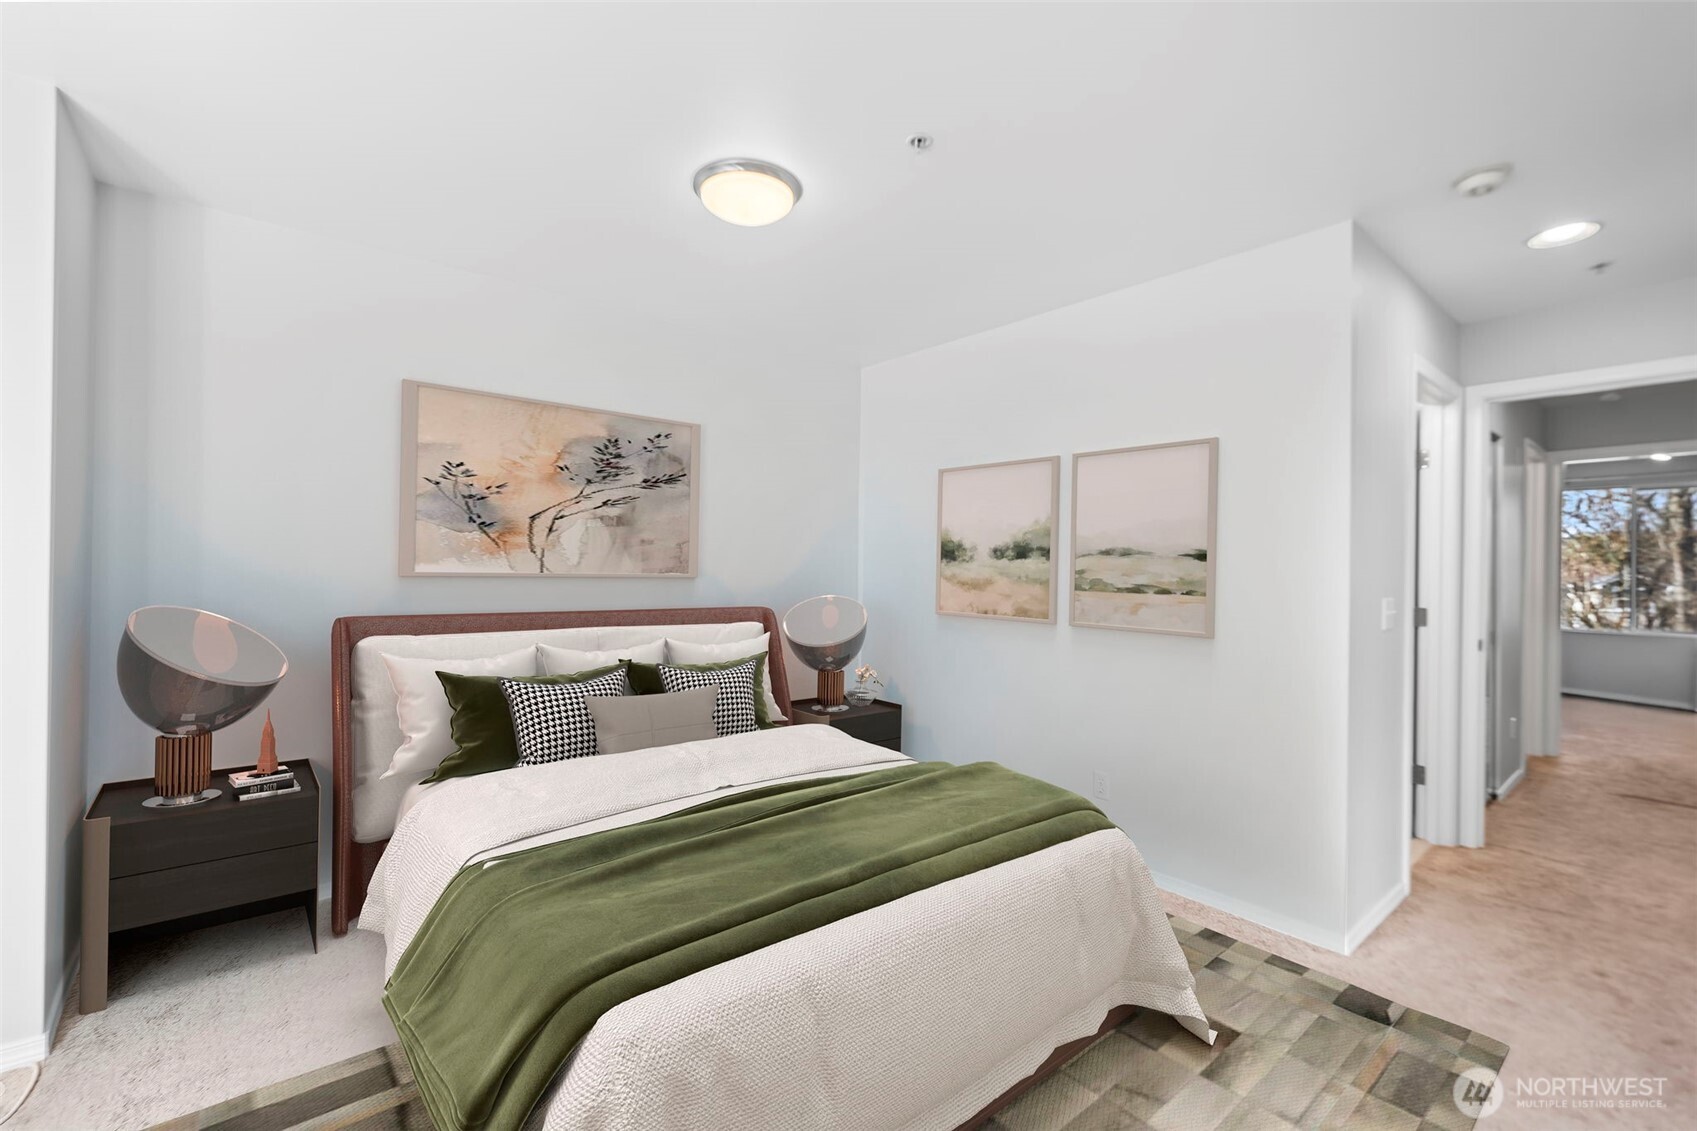
Staged bedroom with a white bed, olive-green throw, framed artwork, and hallway doorway.
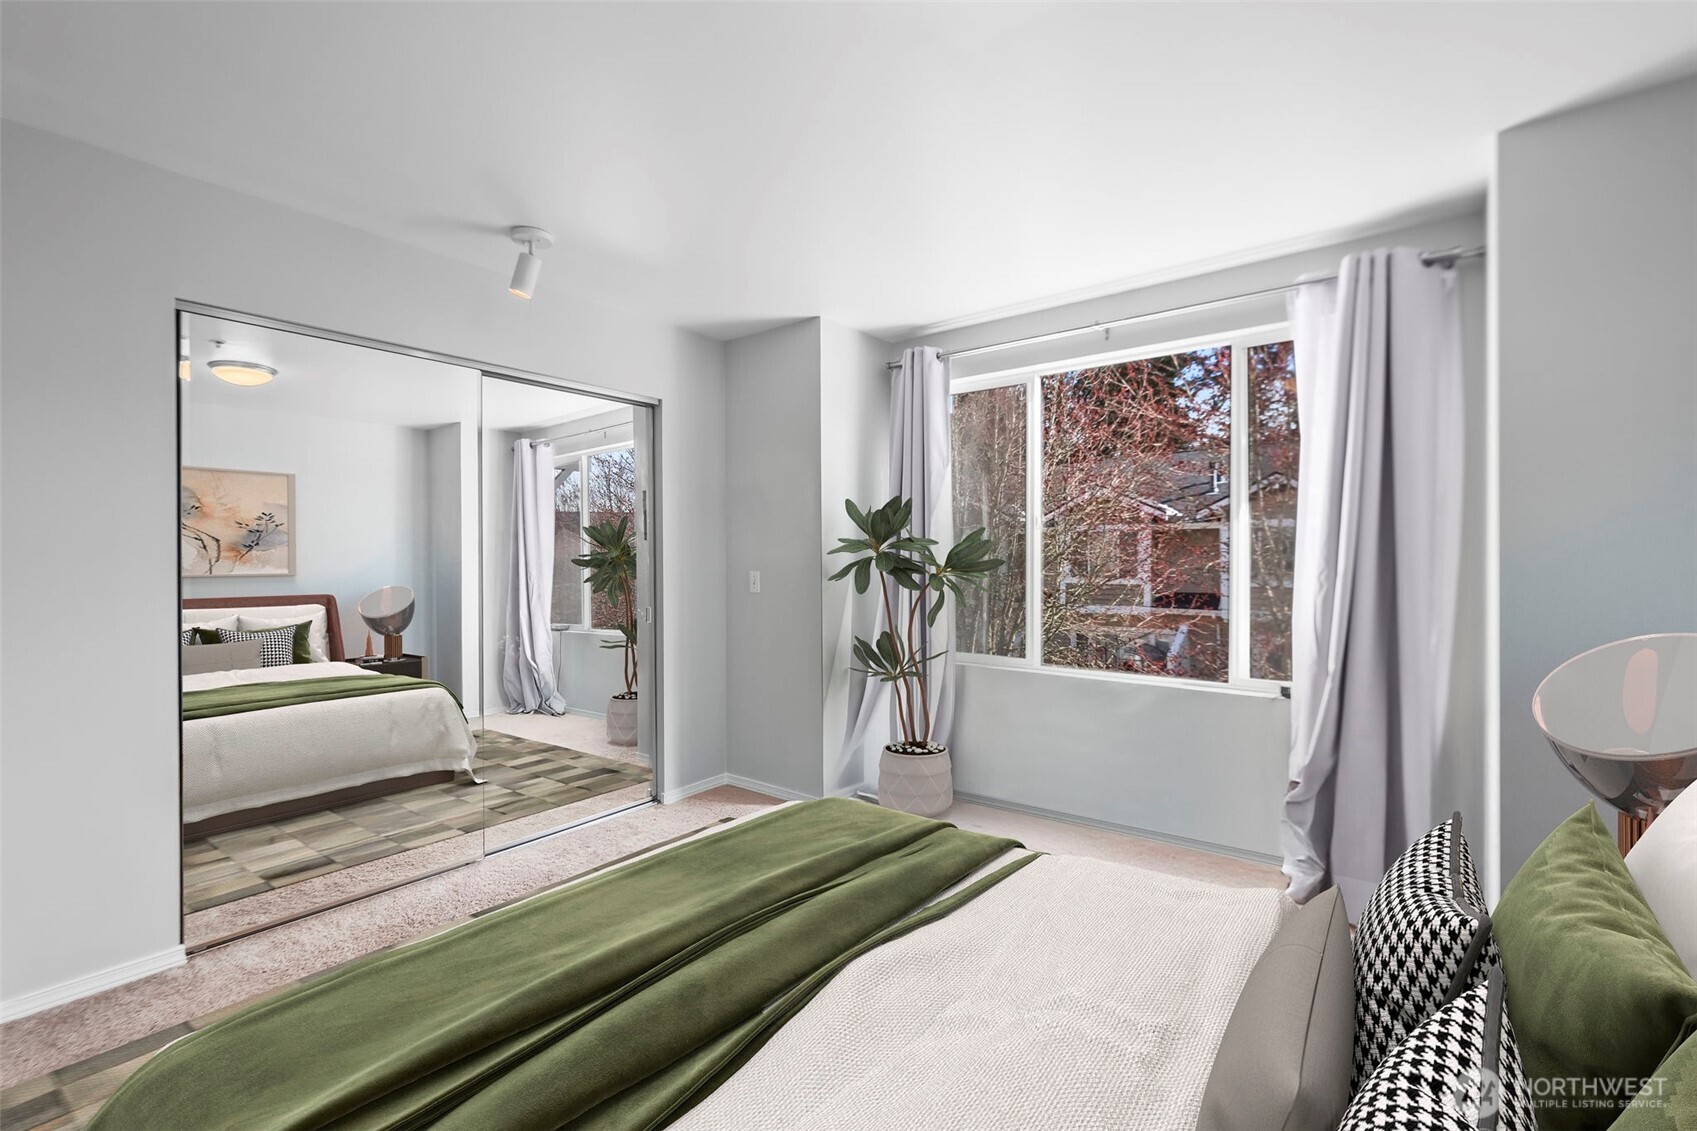
Staged bedroom with a green-draped bed, mirrored closet doors, and a large window.
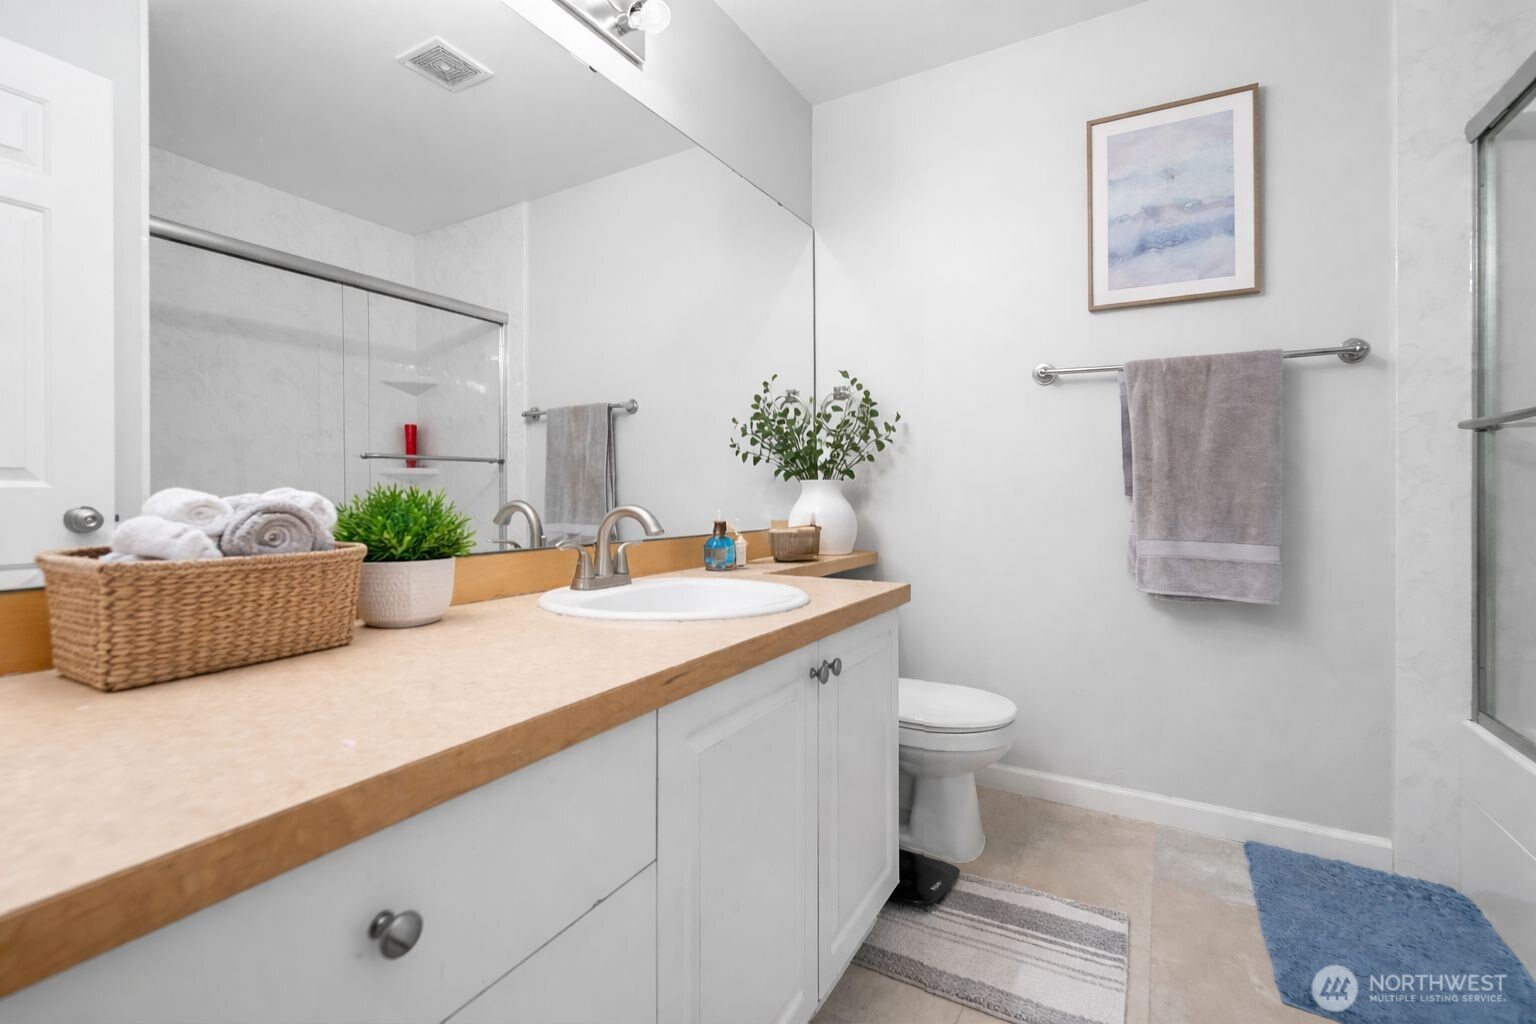
Bathroom with a wood-edged vanity, large mirror, and glass-enclosed shower.
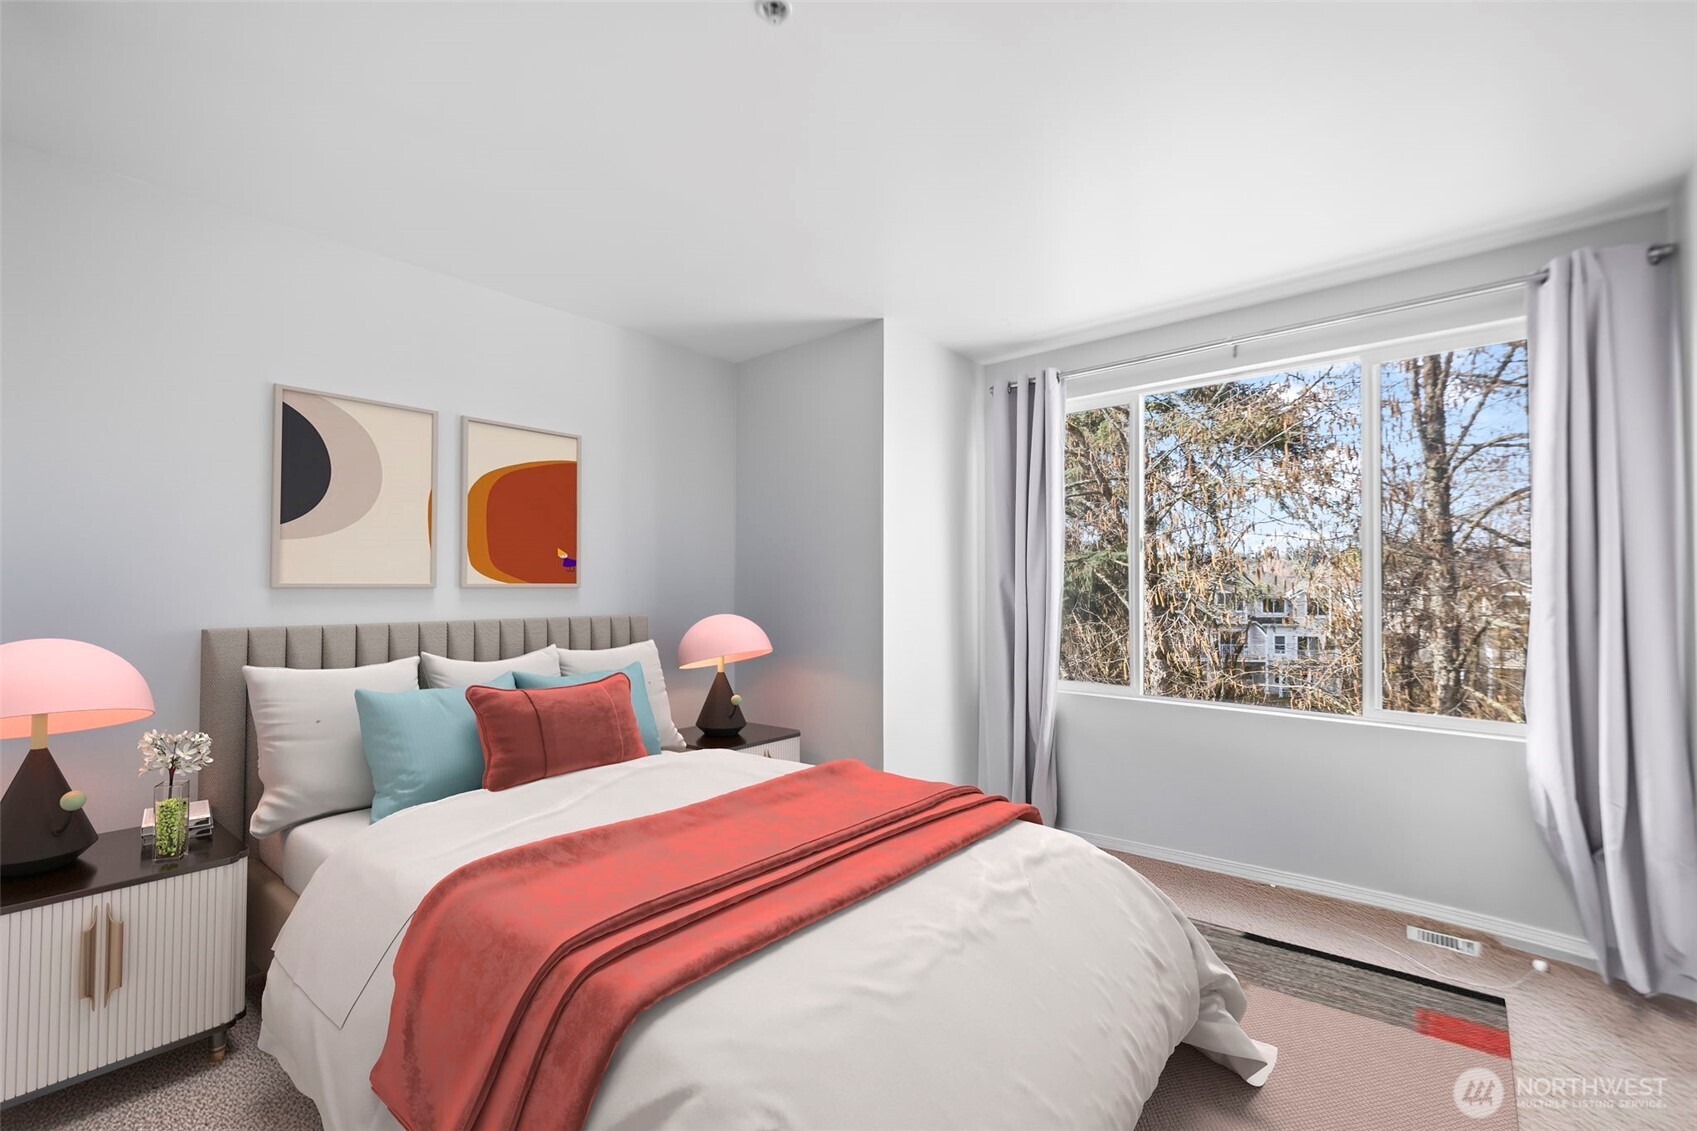
Staged bedroom with a coral throw, colorful pillows, abstract art, and a large window overlooking trees.
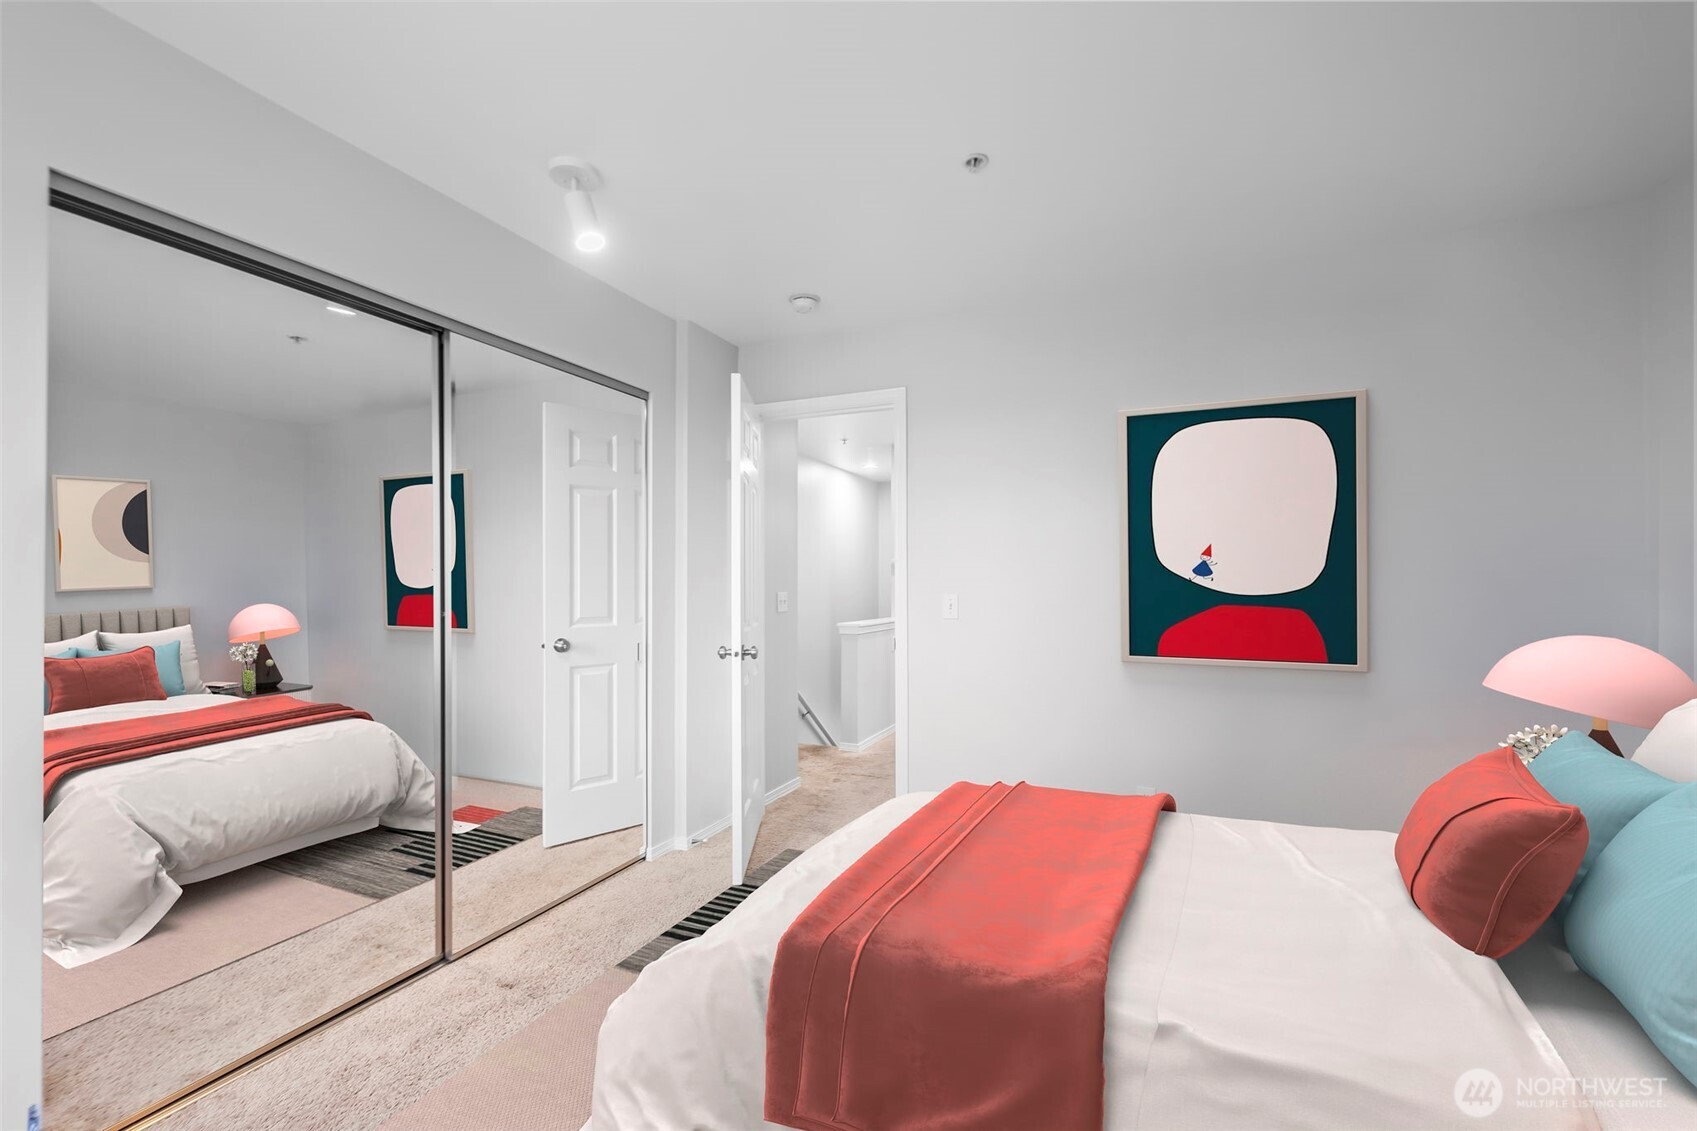
Staged bedroom with mirrored closet doors and coral and turquoise bedding.
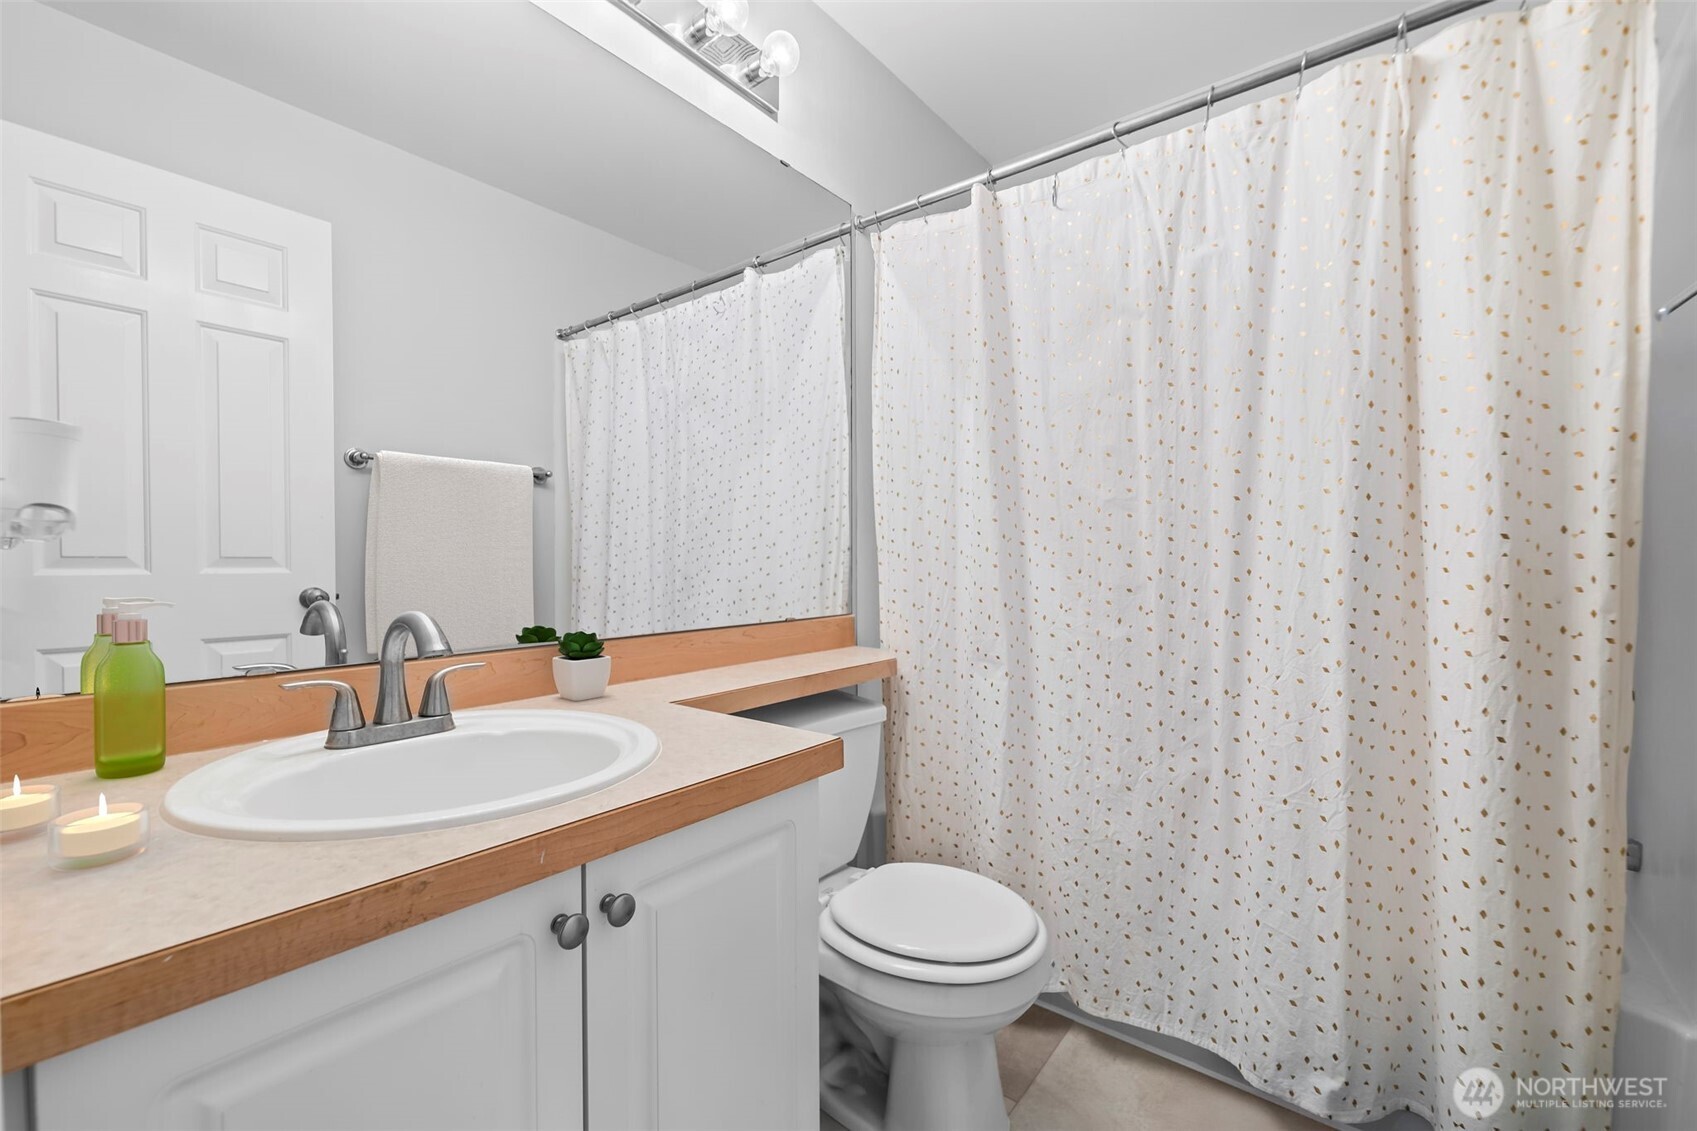
Bathroom with a wood-trimmed vanity, oval sink, toilet, and patterned white shower curtain.
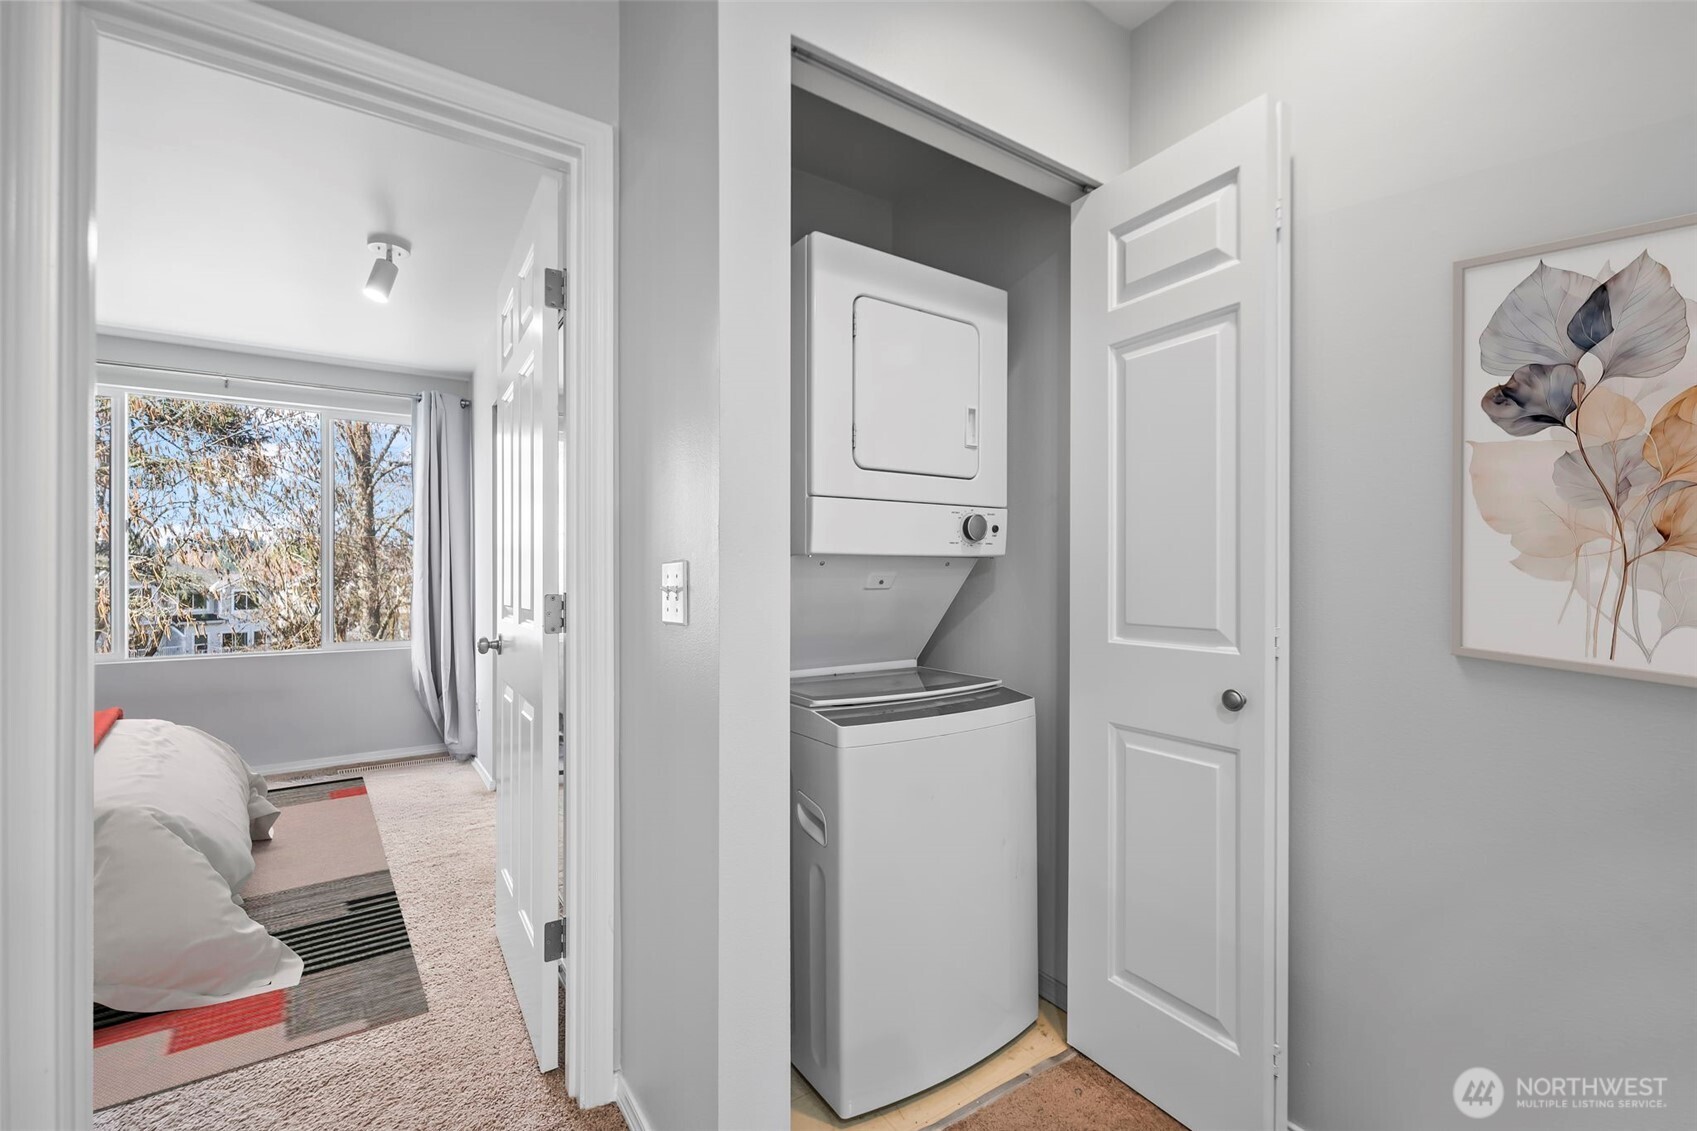
Stacked washer and dryer in an open laundry closet beside a bright, furnished bedroom.
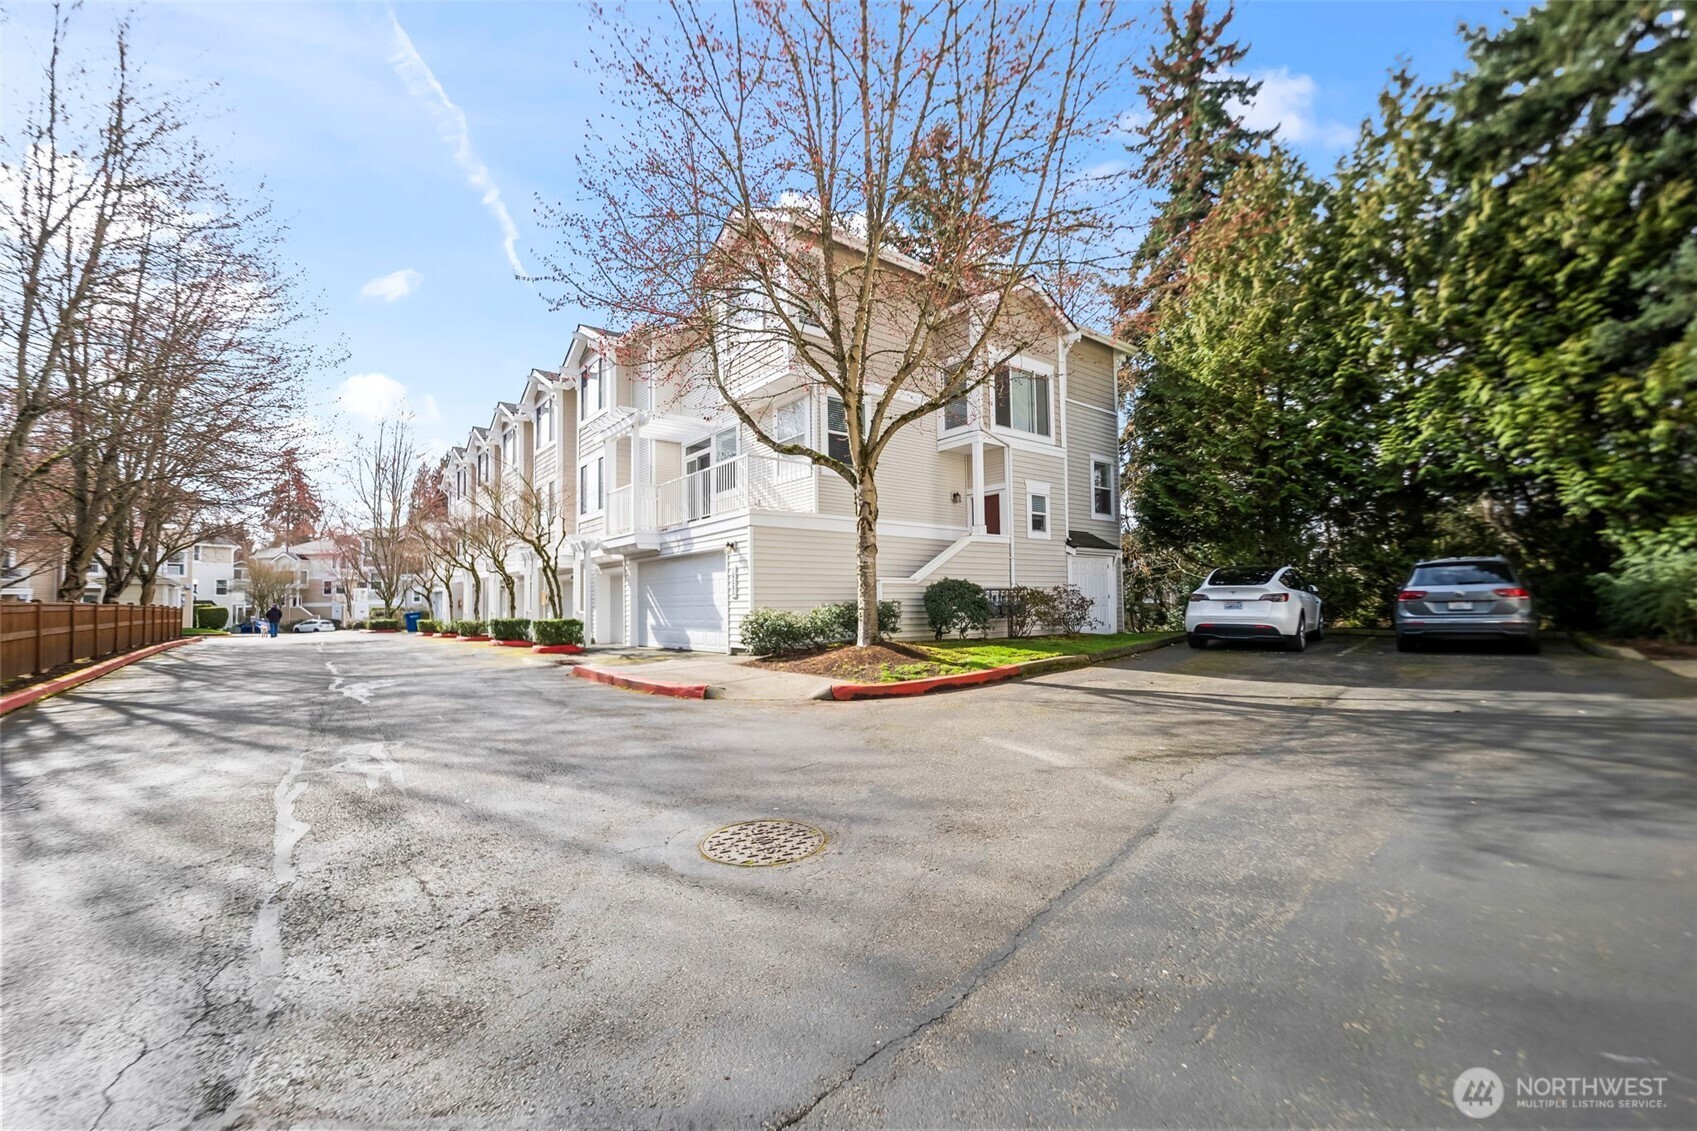
Row of beige townhomes with white balconies and garages beside a paved drive.
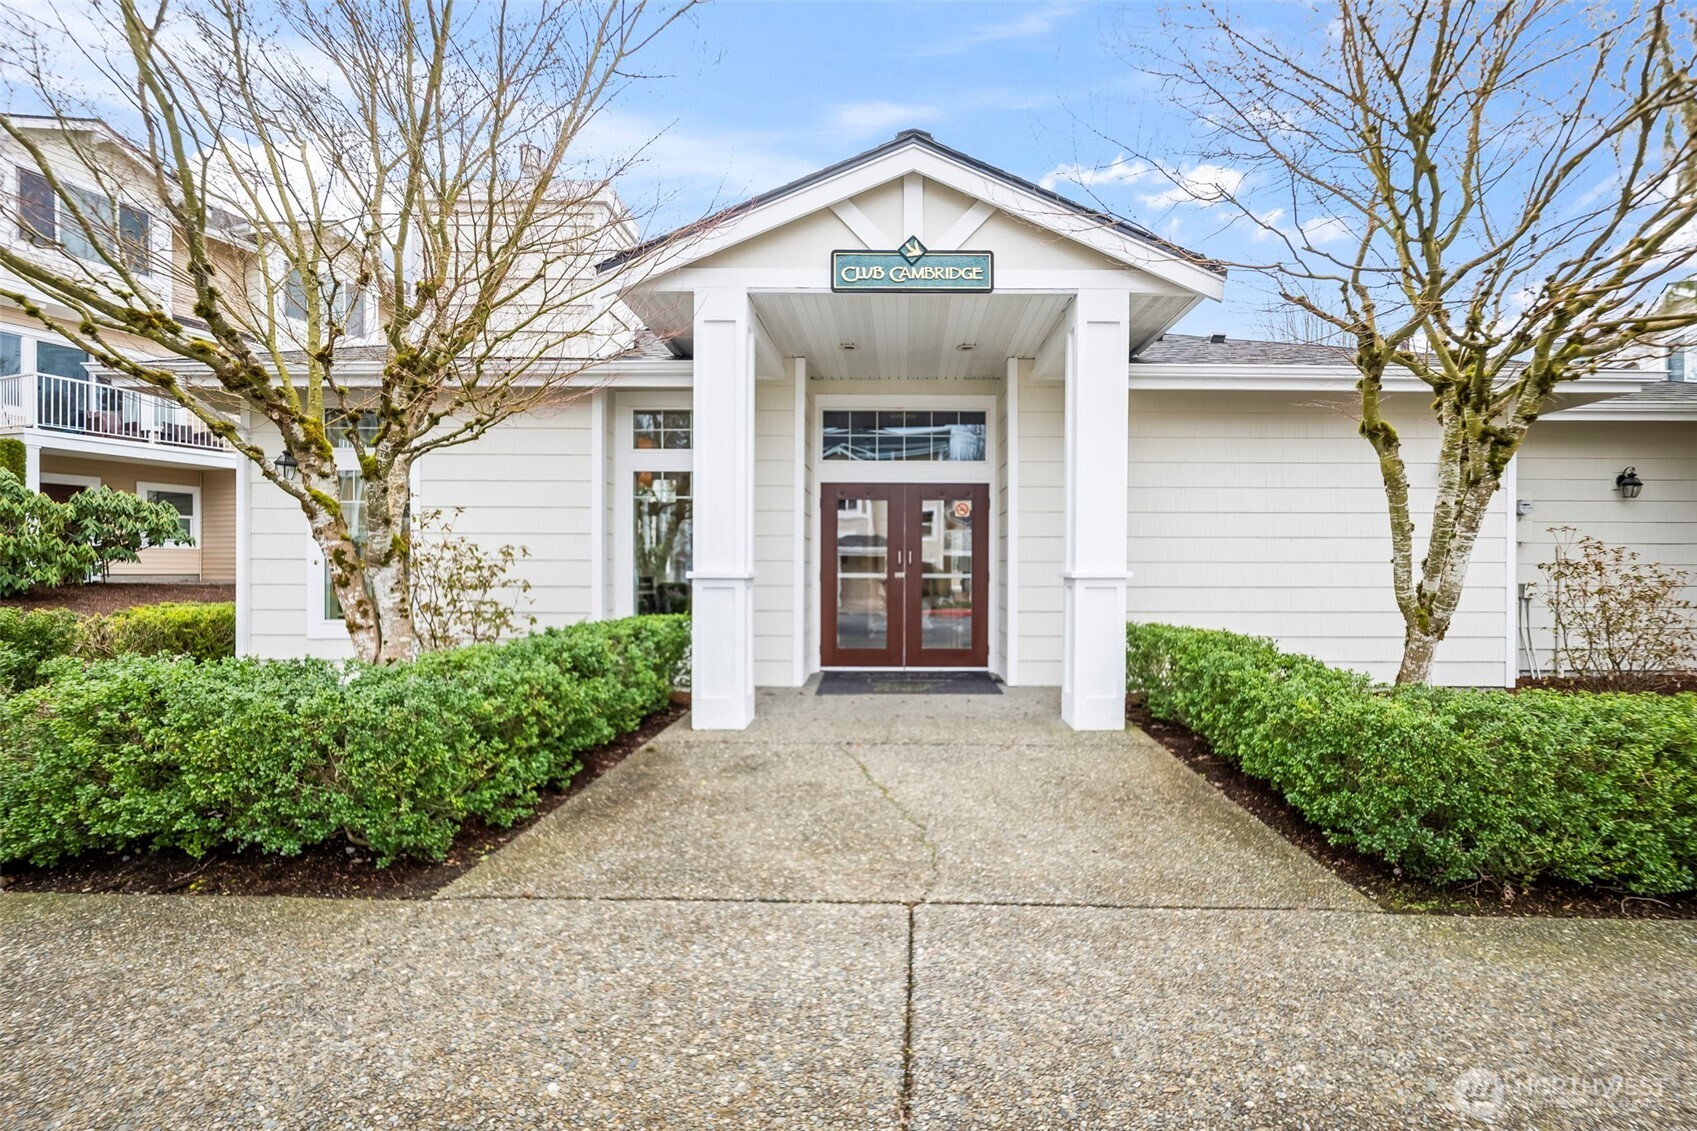
Club Cambridge entrance with a covered portico, double doors, hedges, and a paved walkway.
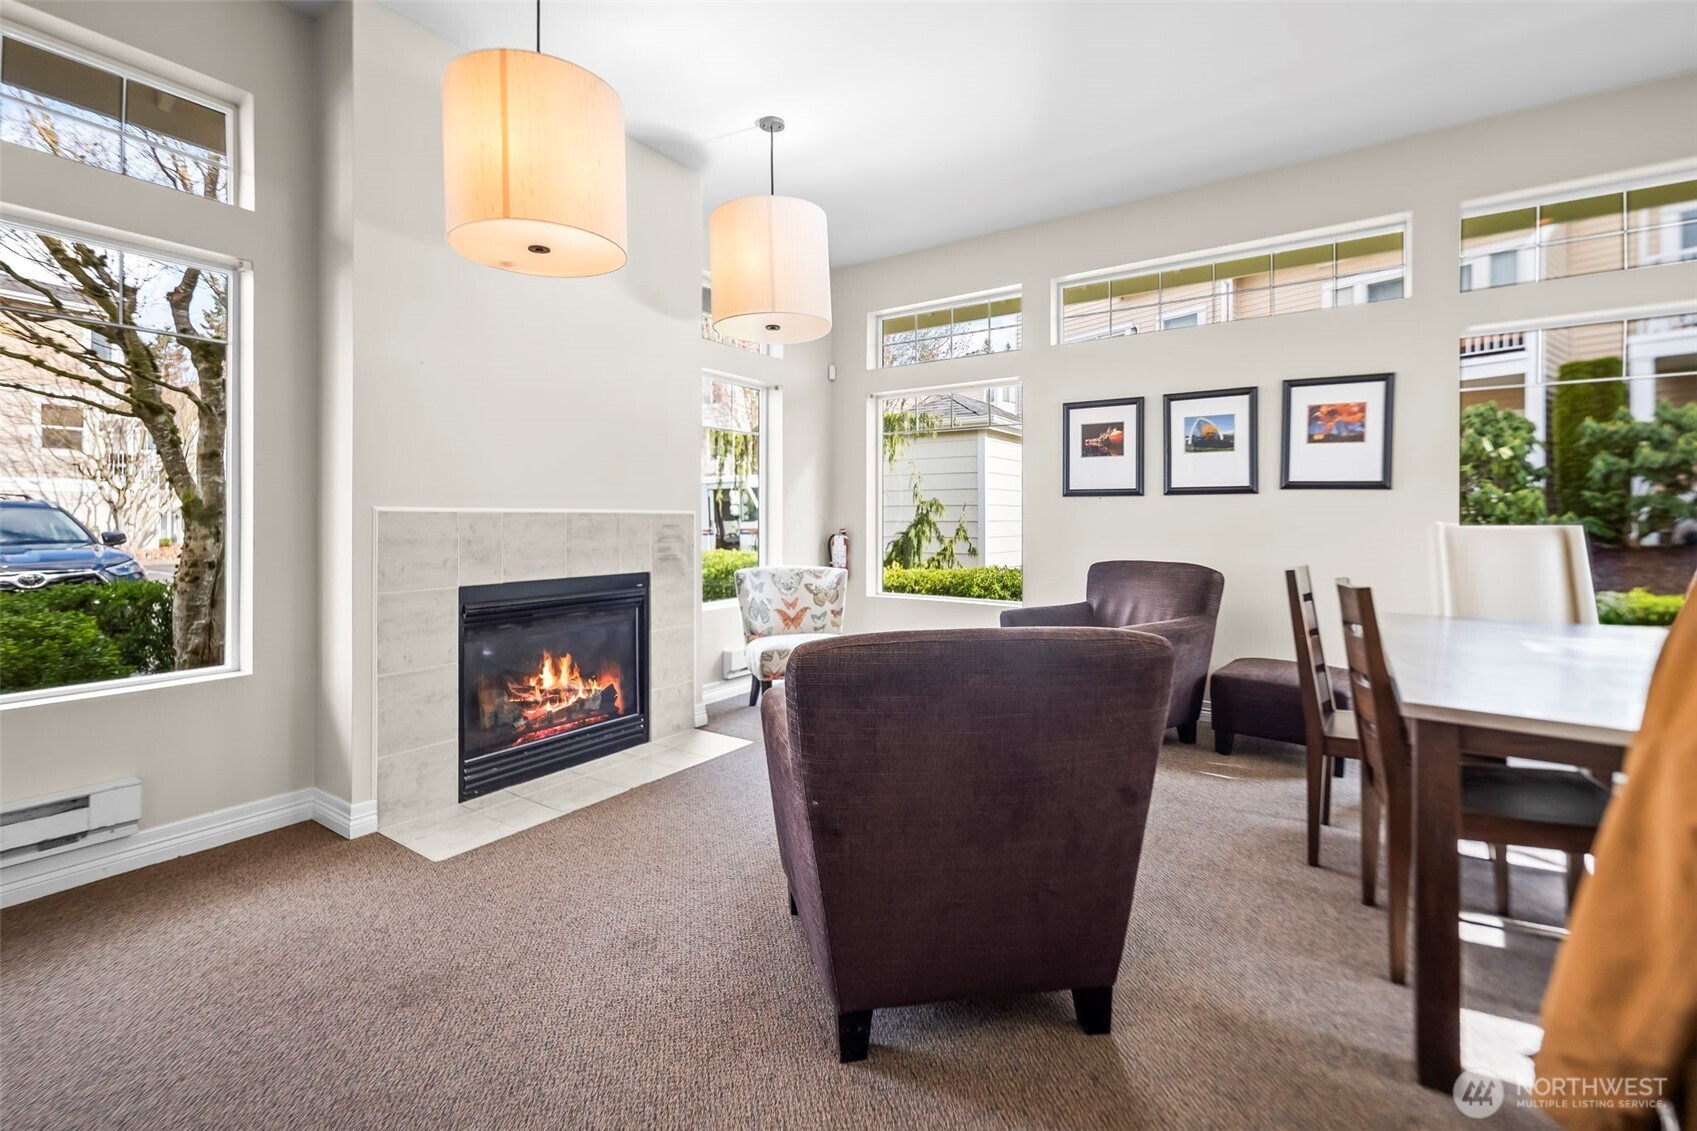
Furnished living room with a tiled fireplace, tall windows, and adjoining dining area.
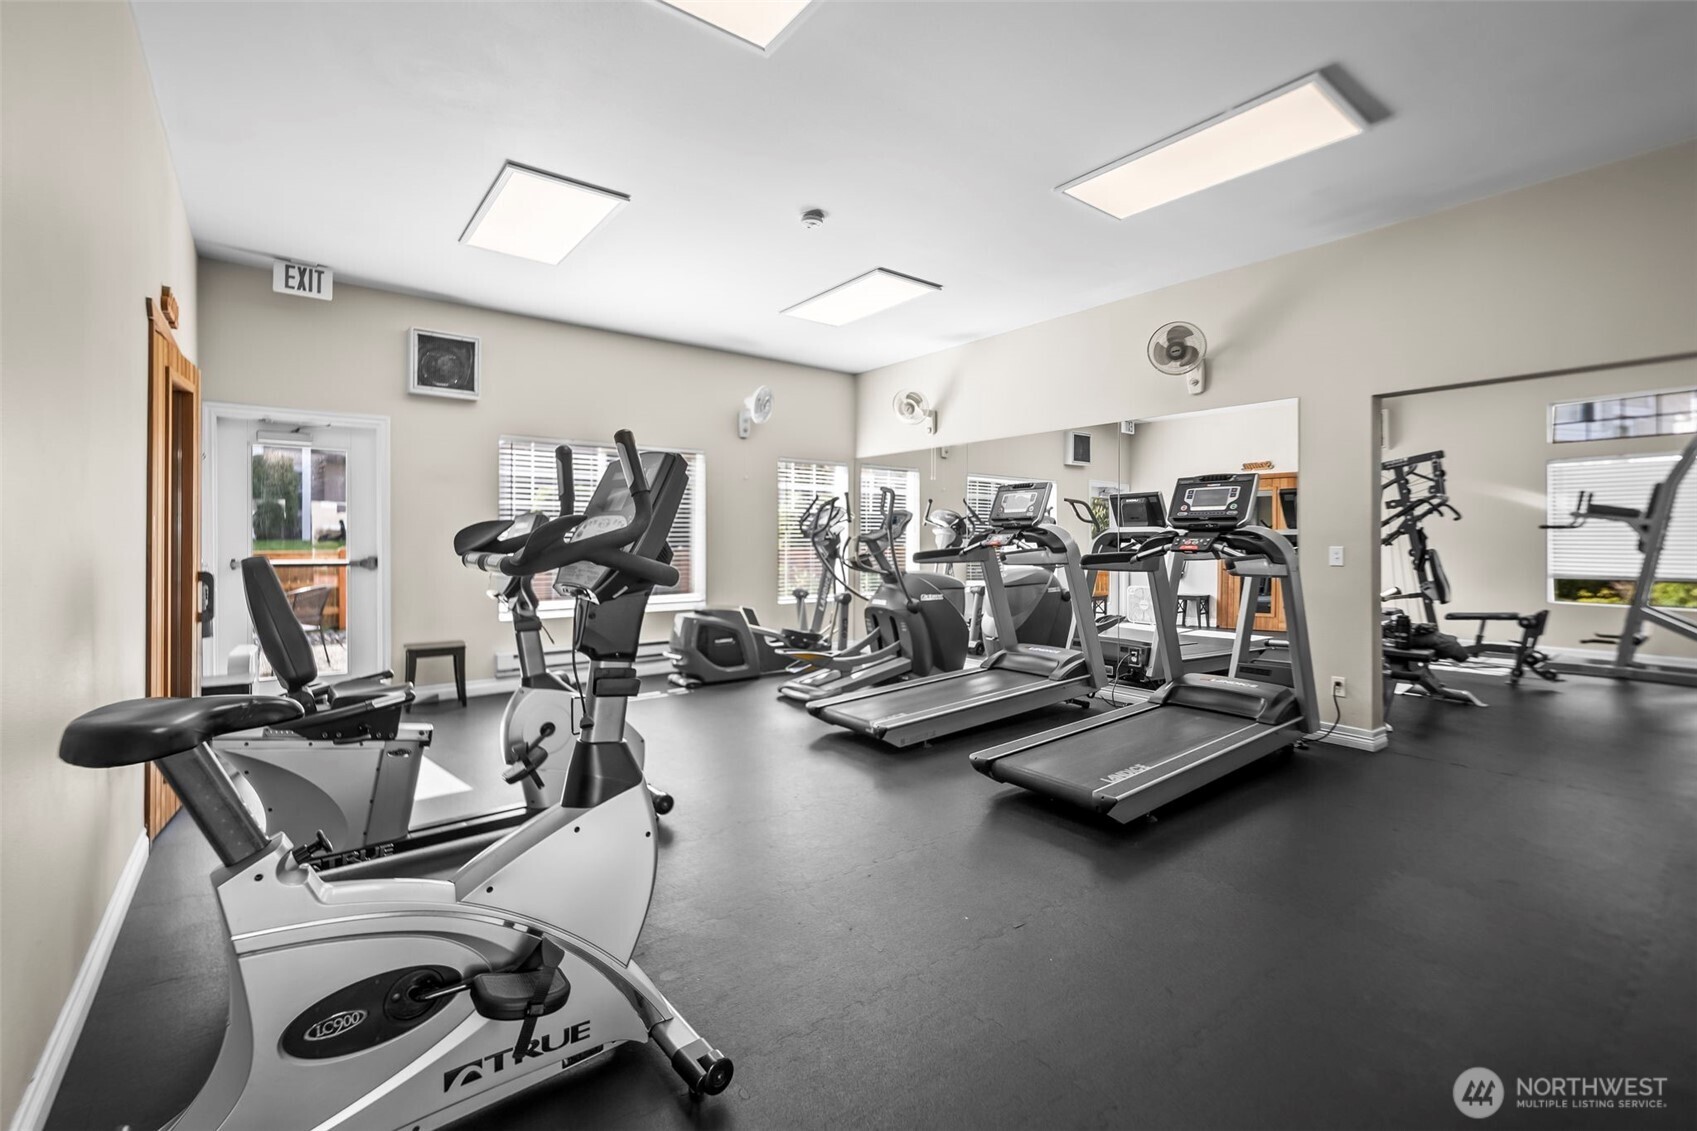
Community gym with treadmills, stationary bikes, weight equipment, and wall mirrors.
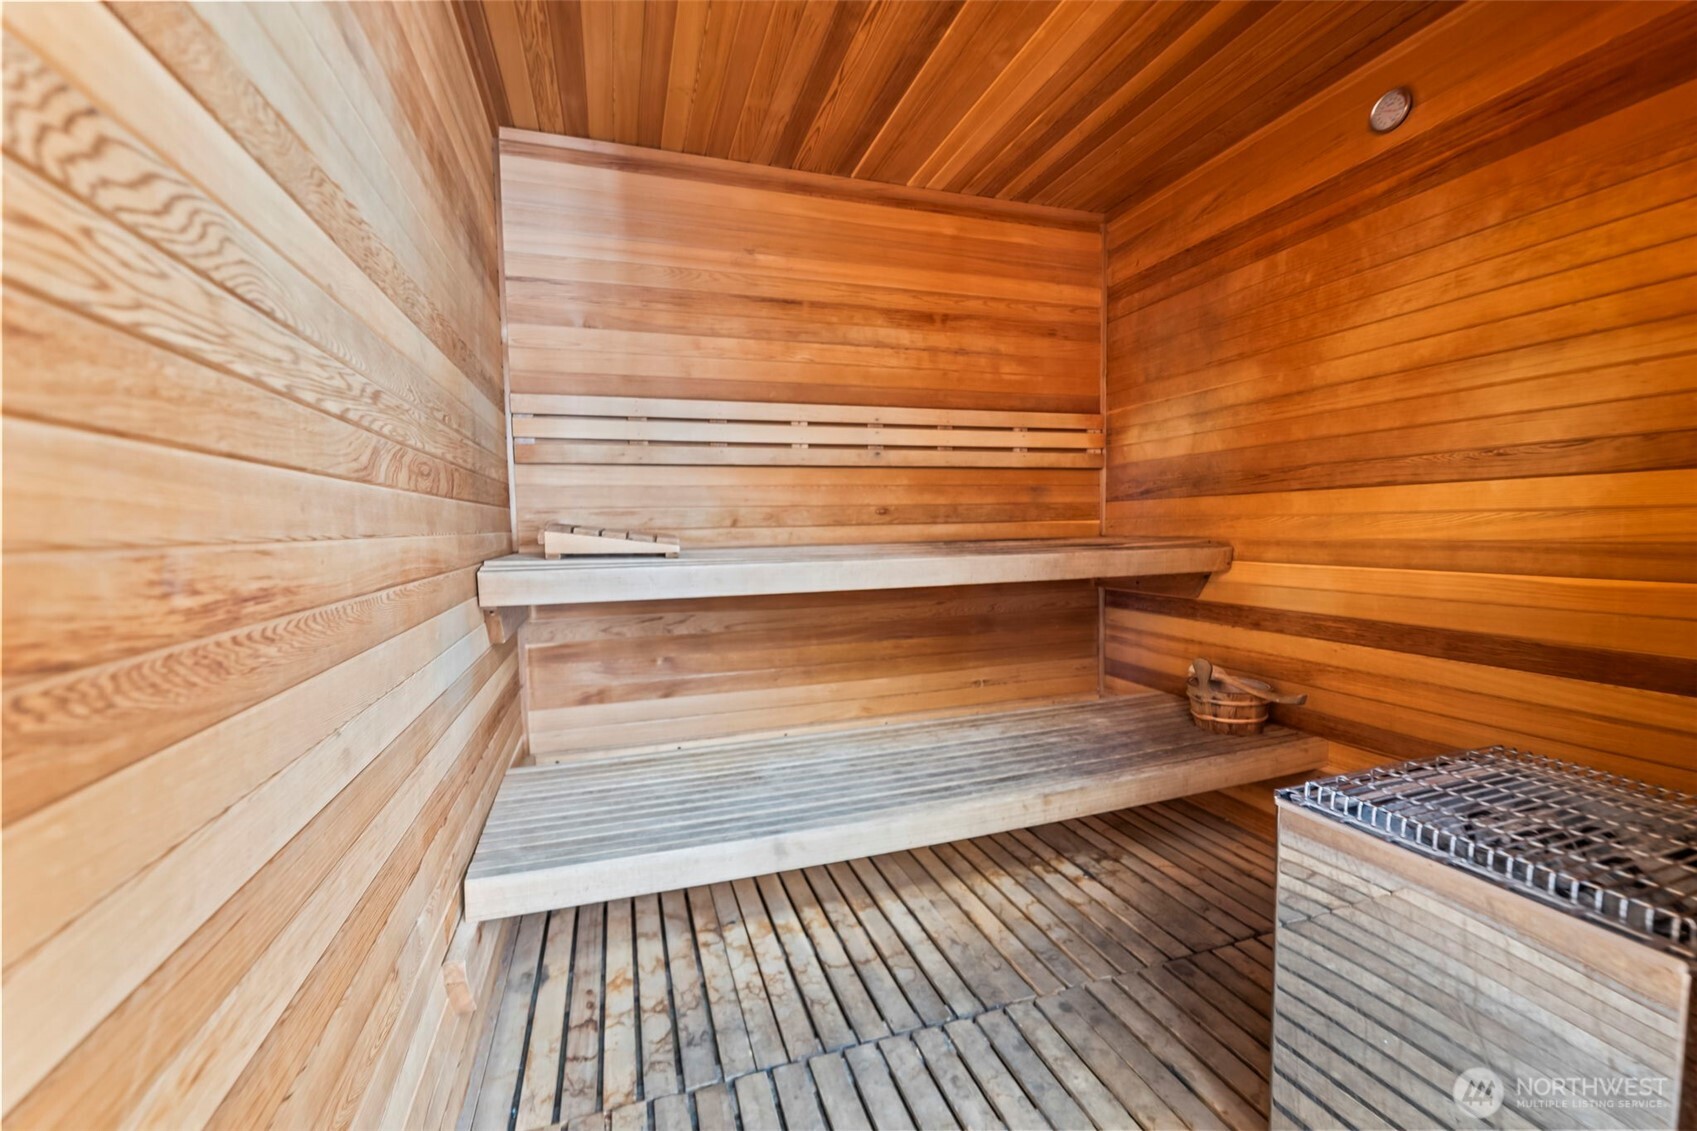
Wood-paneled sauna with two tiered benches and a heater.
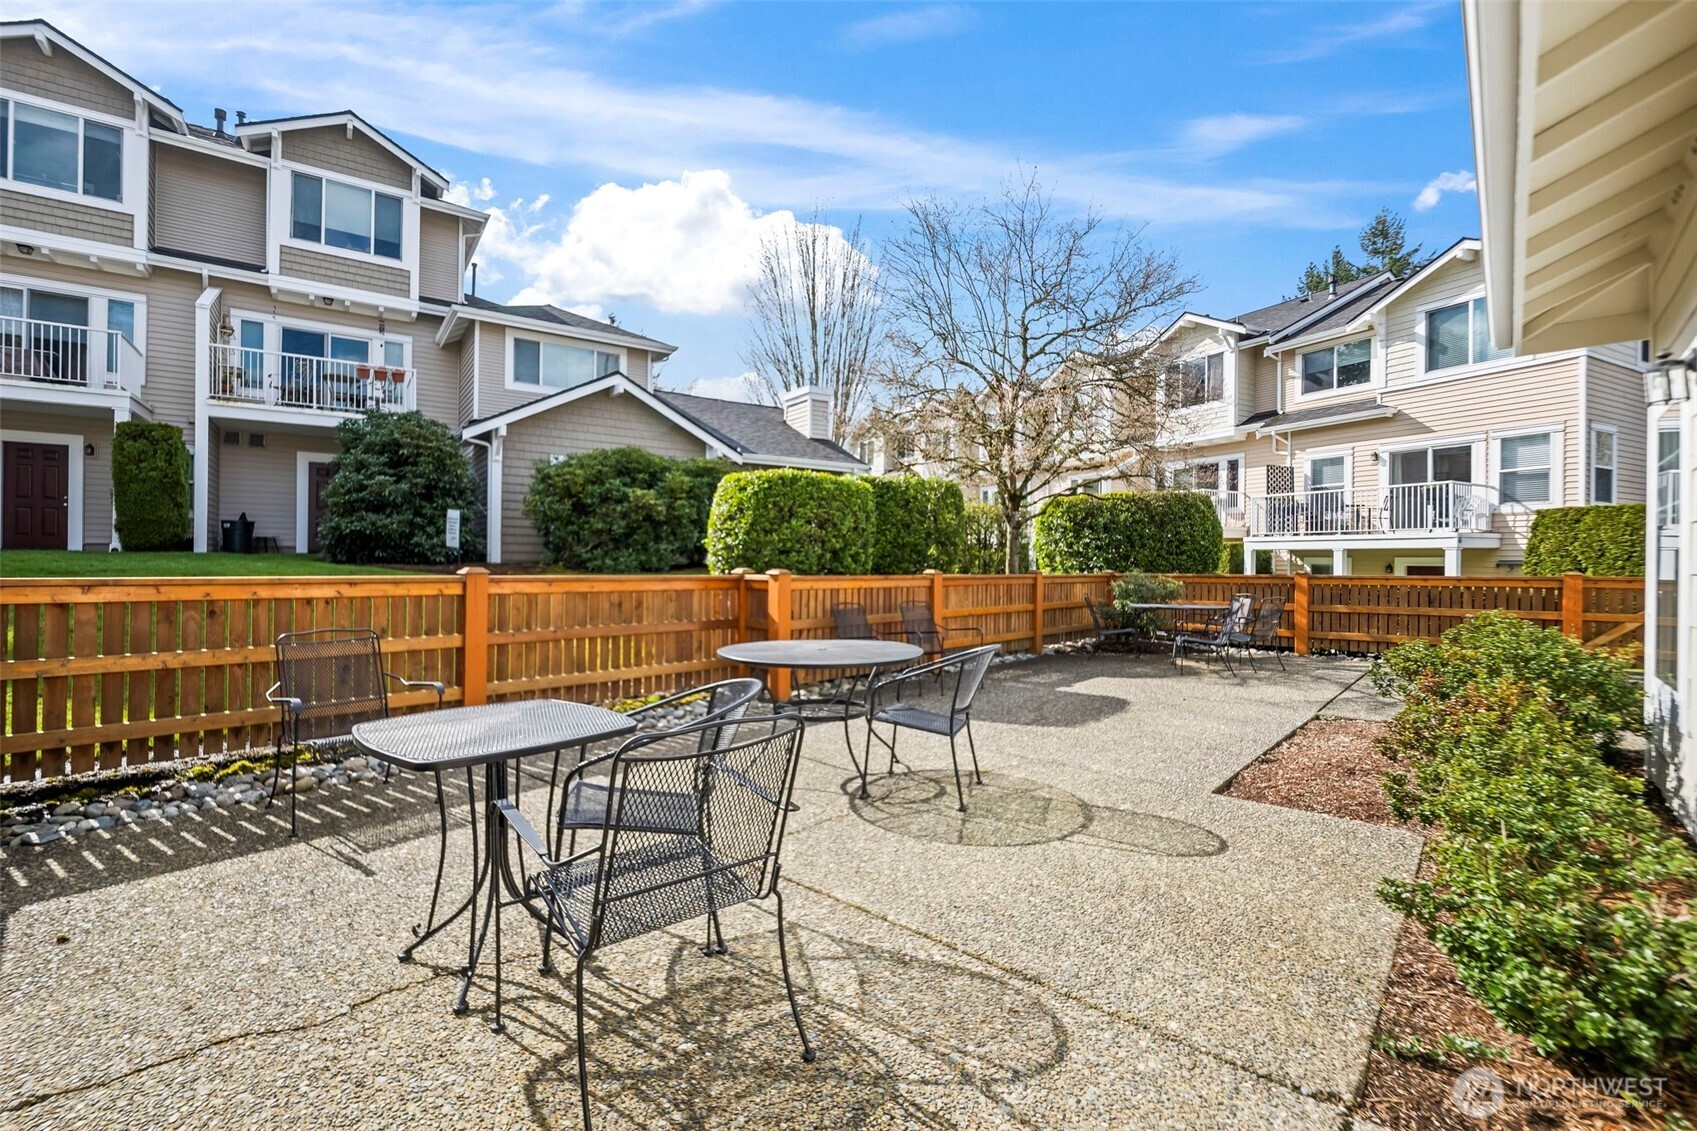
Shared courtyard patio with outdoor tables and chairs between multi-unit residential buildings.
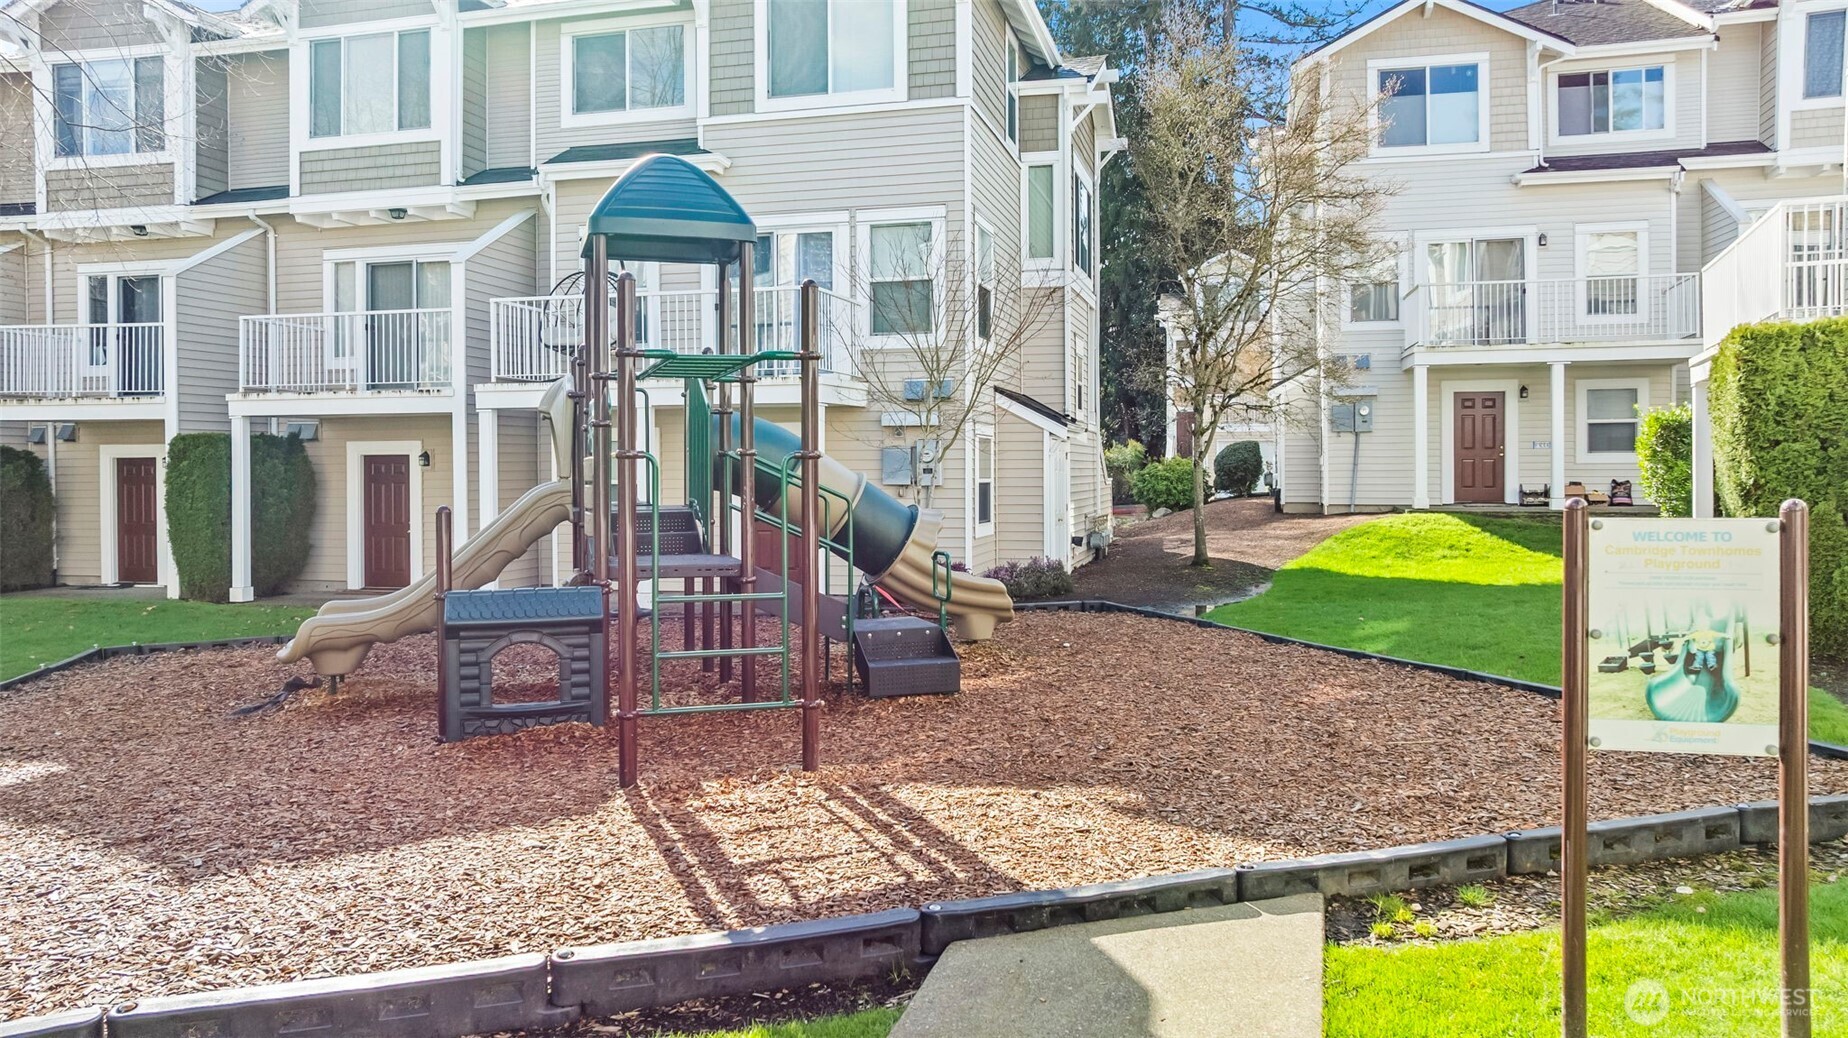
Townhome community playground with a climbing structure and slides in a landscaped courtyard.
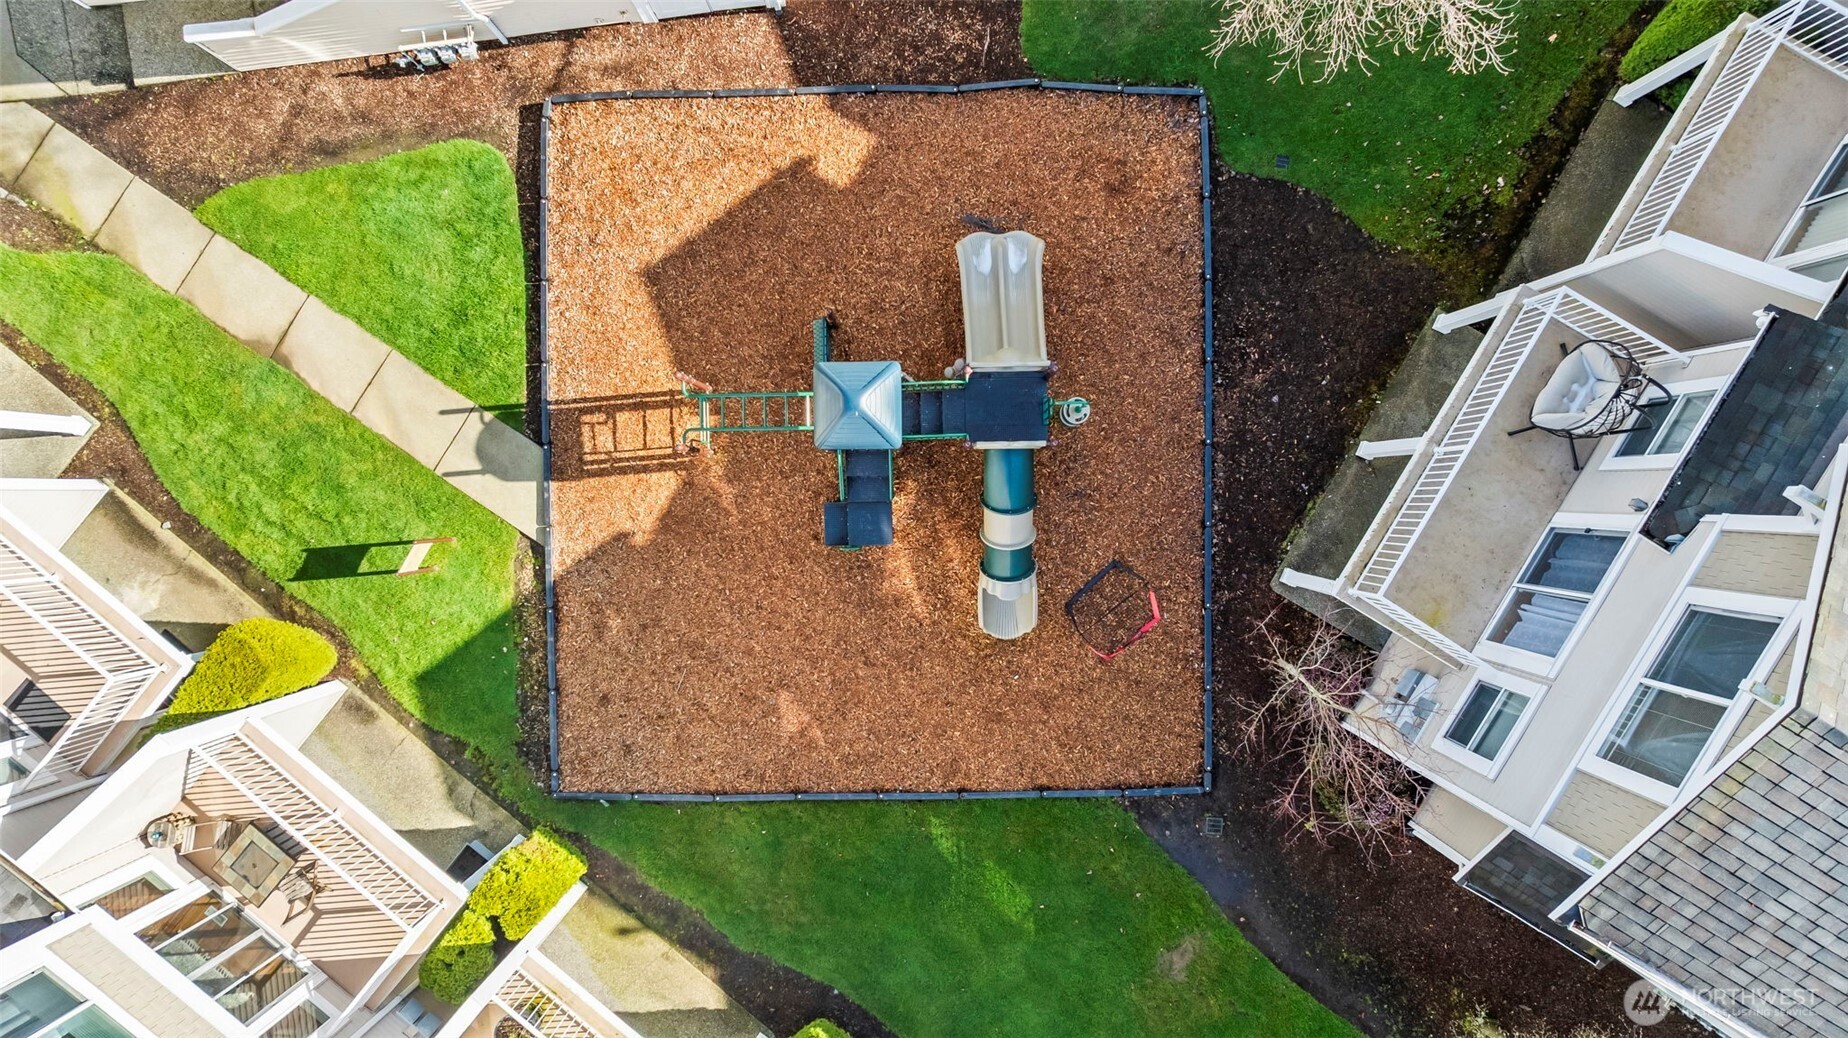
Aerial view of a wood-chip playground with a slide, surrounded by townhomes and lawns.
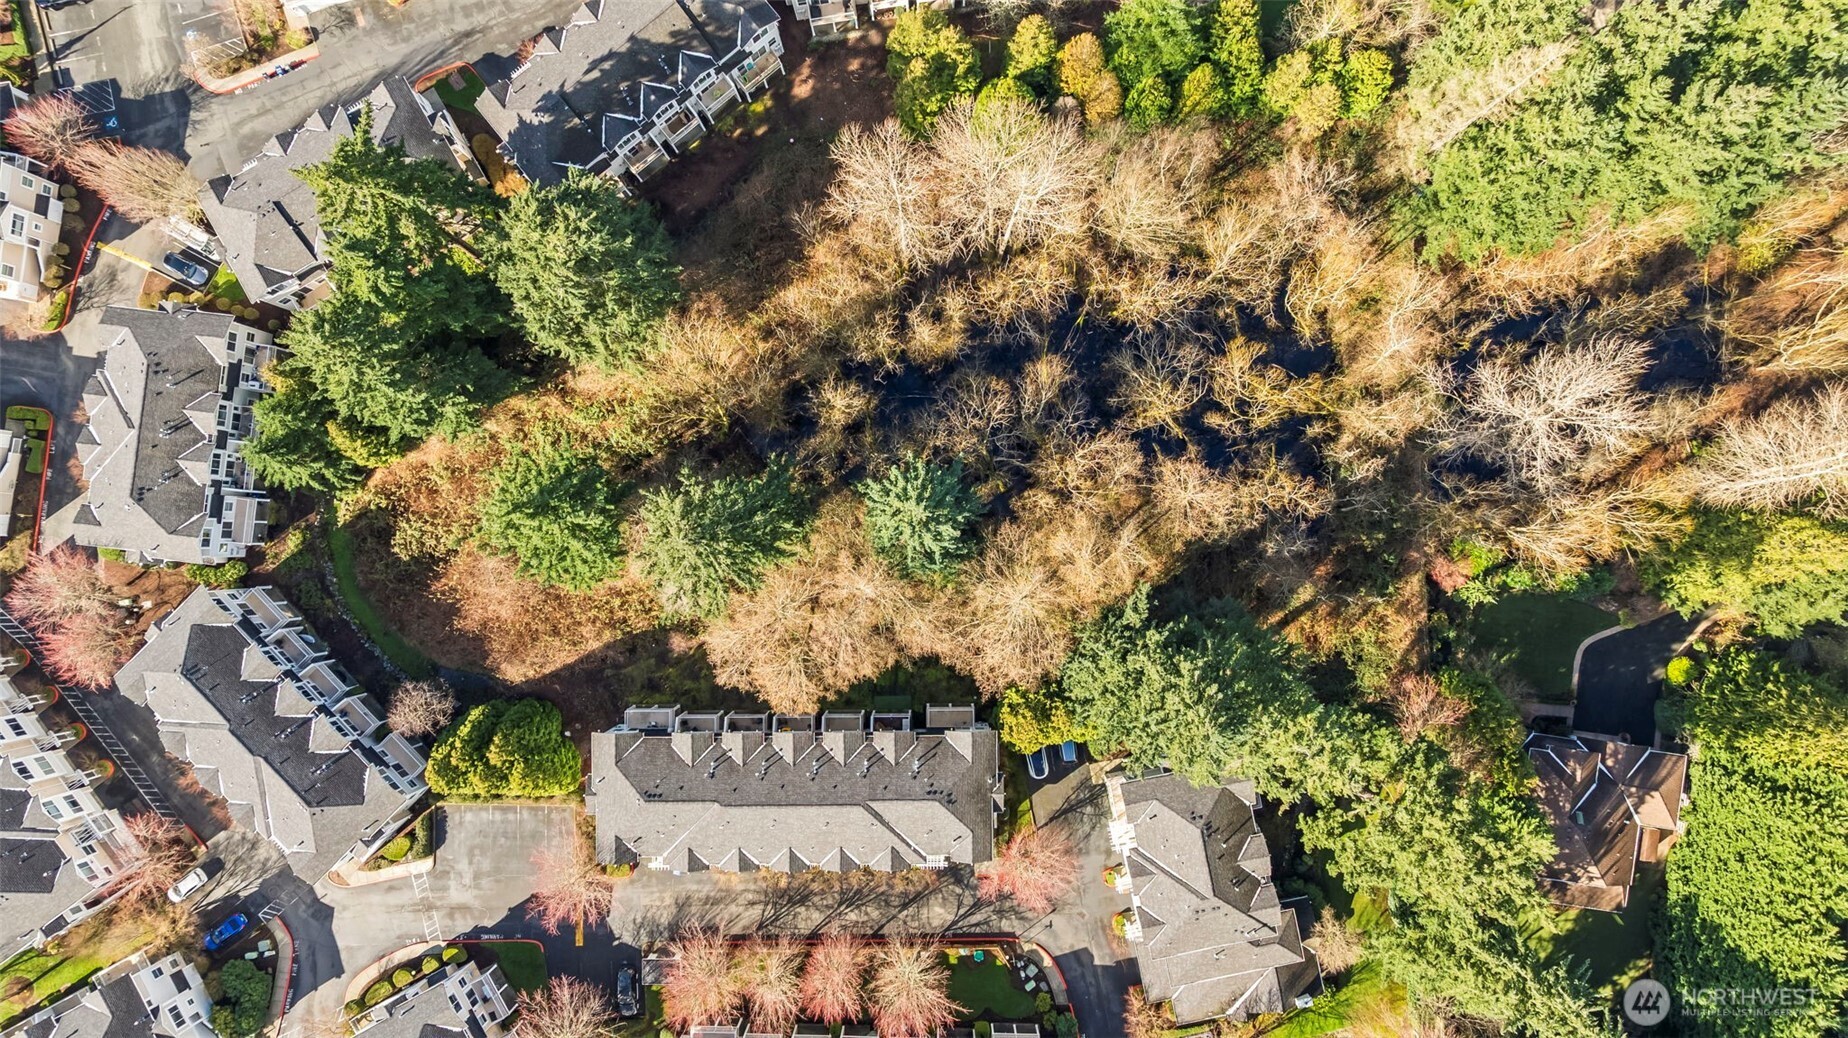
Aerial view of condominiums bordering a wooded greenbelt with mature trees.
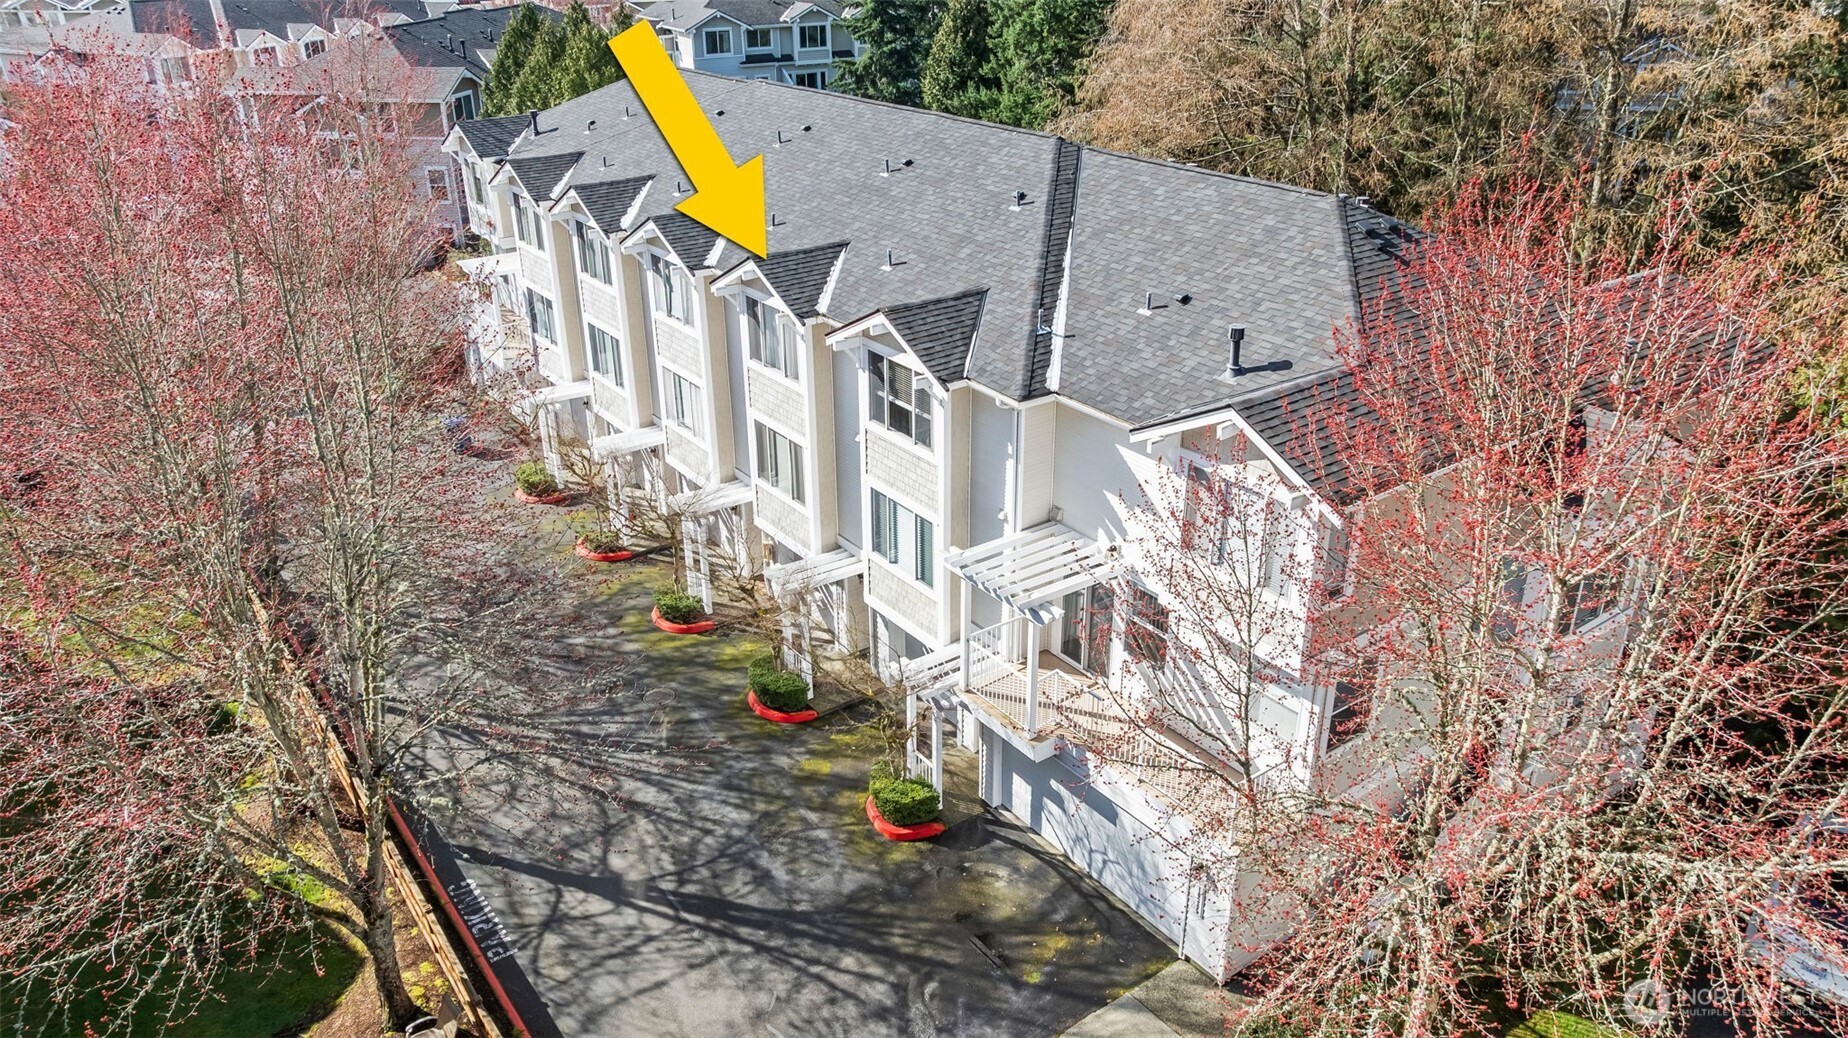
Aerial view of townhouse row with a yellow arrow marking one unit, surrounded by budding trees.
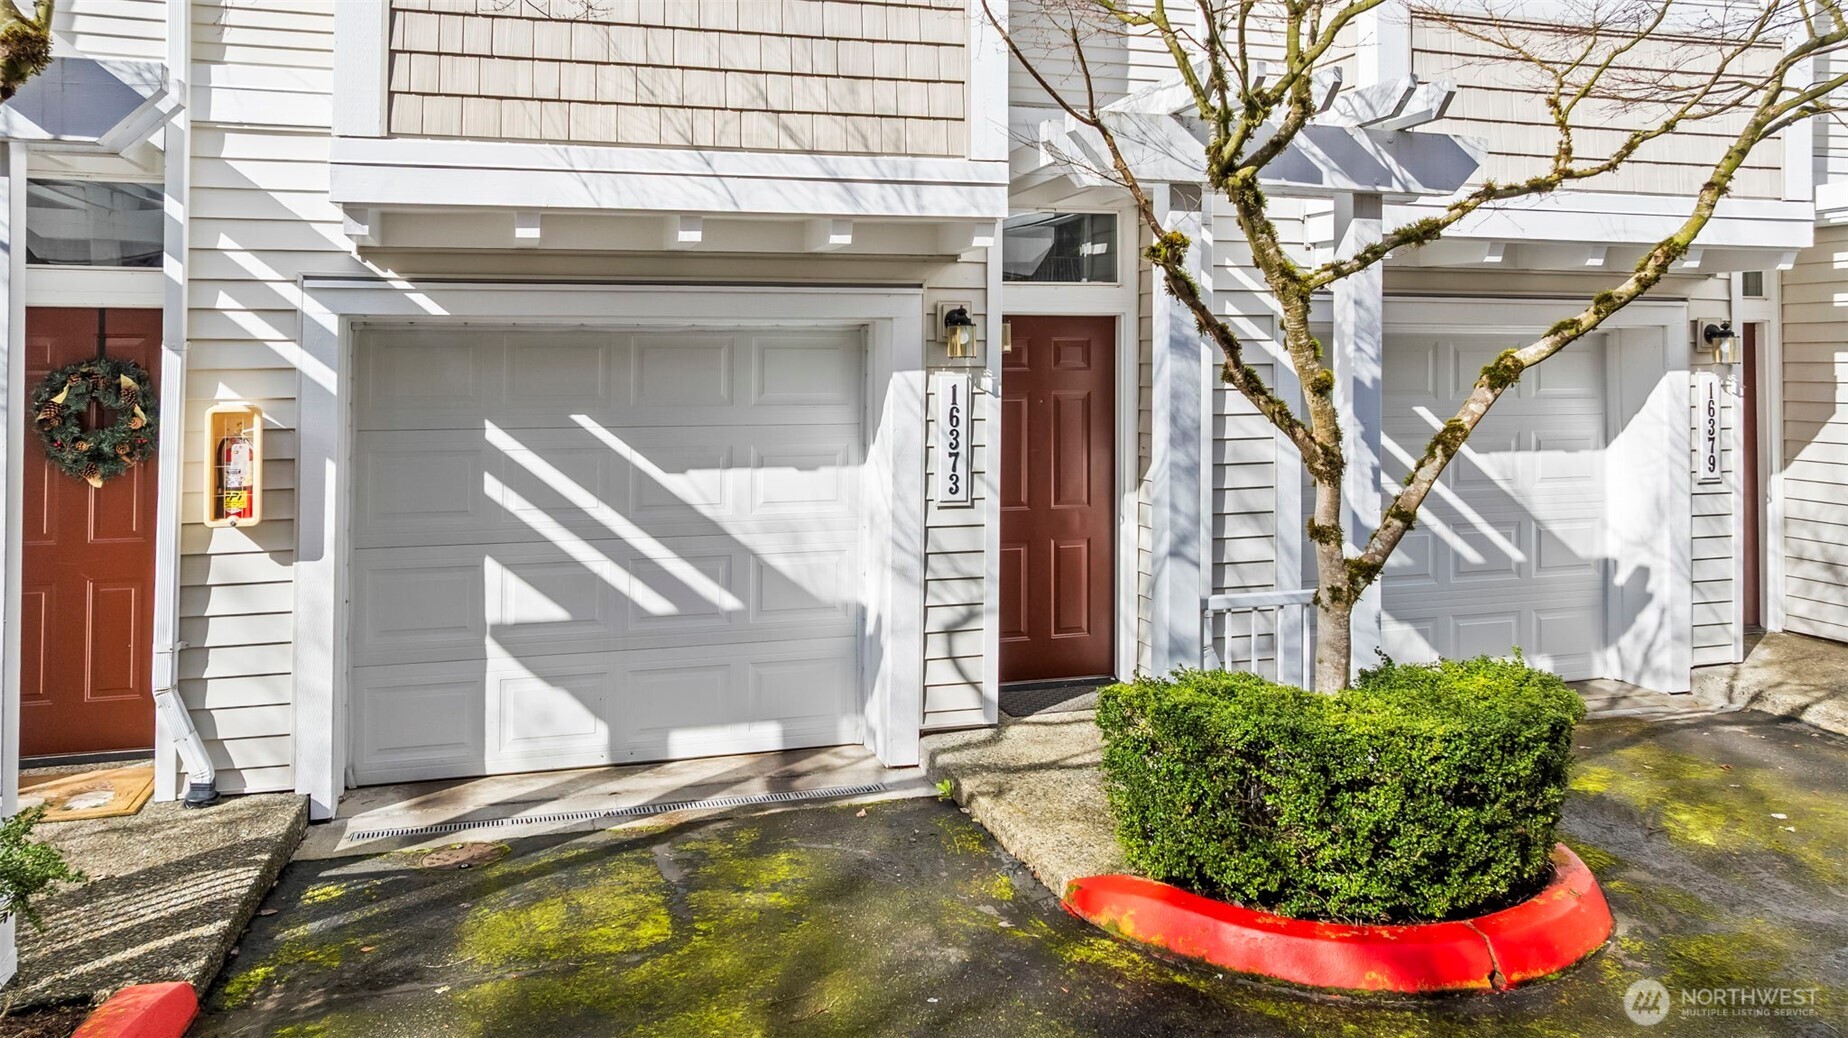
Townhouse exterior with a white garage, reddish-brown entry door, and hedge by the driveway.
SEE ALL PHOTOS
Cambridge community entrance sign in front of multi-story residences and landscaped stone beds.
Open-plan living and dining room with a tiled fireplace, built-in shelves, and a furnished dining table.
Staged living room with a cream sectional, lit fireplace, built-in shelves, and sliding doors to a tree-lined balcony.
Open-plan living and dining room with a cream sofa, rust-colored dining chairs, and a view into the kitchen.
Dining room with a marble-look table and rust-colored chairs beside an open white kitchen.
Modern kitchen with white cabinets, stainless steel appliances, subway-tile backsplash, and a pass-through to the living area.
Kitchen with white cabinets, stainless steel appliances, subway tile backsplash, and a large window.
Kitchen counter with tiled backsplash beside a large window with blinds and a doorway to a carpeted room.
Bathroom with a white pedestal sink, toilet, large round mirror, and framed ocean print.
Staged bedroom with a white bed, olive-green throw, framed artwork, and hallway doorway.
Staged bedroom with a green-draped bed, mirrored closet doors, and a large window.
Bathroom with a wood-edged vanity, large mirror, and glass-enclosed shower.
Staged bedroom with a coral throw, colorful pillows, abstract art, and a large window overlooking trees.
Staged bedroom with mirrored closet doors and coral and turquoise bedding.
Bathroom with a wood-trimmed vanity, oval sink, toilet, and patterned white shower curtain.
Stacked washer and dryer in an open laundry closet beside a bright, furnished bedroom.
Row of beige townhomes with white balconies and garages beside a paved drive.
Club Cambridge entrance with a covered portico, double doors, hedges, and a paved walkway.
Furnished living room with a tiled fireplace, tall windows, and adjoining dining area.
Community gym with treadmills, stationary bikes, weight equipment, and wall mirrors.
Wood-paneled sauna with two tiered benches and a heater.
Shared courtyard patio with outdoor tables and chairs between multi-unit residential buildings.
Townhome community playground with a climbing structure and slides in a landscaped courtyard.
Aerial view of a wood-chip playground with a slide, surrounded by townhomes and lawns.
Aerial view of condominiums bordering a wooded greenbelt with mature trees.
Aerial view of townhouse row with a yellow arrow marking one unit, surrounded by budding trees.
Townhouse exterior with a white garage, reddish-brown entry door, and hedge by the driveway.
Provided by NWMLS, Listed by Chi Nguyen, 253-987-1778 at COMPASS
For Sale

16373 119th Terrace NE Unit: 31-5

16373 119th Terrace NE Unit: 31-5, Bothell, WA 98011

$575,000
Light-filled and beautifully updated, this Cambridge townhome features a remodeled open-concept kitchen with quartz countertops, subway tile backsplash, sleek cabinetry, and stainless steel appliances. The seamless flow into the dining and living areas creates an ideal space for both everyday living and entertaining, complete with a cozy gas fireplace. Primary suite upstairs with additional bedroom, full bath, and laundry. Spacious tandem 2-car garage with ample storage. Relax outdoors on your private balcony or patio. Enjoy the rare benefit of NO RENTAL CAP, making this an excellent investment opportunity. Perfectly positioned within the community, this home backs to a natural green space for privacy and a peaceful retreat. The community offers exceptional amenities, including a clubhouse, fitness center, sauna, playground, and EV charging stations. Within the highly rated Northshore School District. Conveniently located just minutes from I-405, The Village at Totem Lake, University of Washington, scenic trails, and close to shopping, dining, and amenities--this home truly has it all!

2
beds

3
baths

1,129 Sq.Ft. LIVING AREA

Chi Nguyen

Chi Nguyen

Features & Amenities

Interior

  • total bedrooms2
  • Total bathrooms3
  • full bathrooms2
  • half bathroom1
  • Flooring Laminate, Vinyl, Carpet
  • Fireplace Gas
  • APPLIANCES Dishwasher, Disposal, Dryer, Microwave, Refrigerator, Stove(s)/Range(s), Washer
  • other interior Features Fireplace, Insulated Windows, Primary Bathroom, Water Heater

Area & Lot

  • Status For Sale
  • Living Area1,129 Sq.Ft.
  • Total Area1,129 Sq.Ft.
  • MLS® ID2497816
  • TypeCondo
  • YEAR BUILT1998
  • View DescriptionTerritorial
  • Elementary SchoolBuyer To Verify
  • Middle SchoolBuyer To Verify
  • High SchoolBuyer To Verify
  • School DistrictNorthshore

Exterior

  • STORIES3
  • roofComposition
  • lot featuresCurbs, Sidewalk
  • parkingIndividual Garage, Uncovered
  • HEAT TYPEForced Air
  • AIR CONDITIONINGNone
  • other exterior FeaturesMetal/Vinyl, Wood

Financial

  • Sales Price$575,000
  • Real Estate Tax $5,908/yr
  • HOA $660/mo
Cambridge community entrance sign in front of multi-story residences and landscaped stone beds.
Open-plan living and dining room with a tiled fireplace, built-in shelves, and a furnished dining table.

Spacious tandem 2-car garage with ample storage. Relax outdoors on your private balcony or patio.

– Chi Nguyen
Staged living room with a cream sectional, lit fireplace, built-in shelves, and sliding doors to a tree-lined balcony.
Open-plan living and dining room with a tiled fireplace, built-in shelves, and a furnished dining table.

Schedule a Showing

I would love to show you this beautiful property. Please select your preferred date and time below. I will be in touch shortly to confirm your appointment.

Schedule a Showing

I would love to show you this beautiful property. Please select your preferred date and time below. I will be in touch shortly to confirm your appointment.

Thank you for your interest in 16373 119th Terrace NE Unit: 31-5, Bothell, WA 98011. We are reviewing your request and will be in touch shortly!

Mortgage Calculator

Estimate your monthly mortgage payment, including the principal and interest, property taxes, and HOA. Adjust the values to generate a more accurate rate.

All estimates are provided for informational purposes only. Actual amounts may vary.
$0,000 Your Payment 20 15 65
$0,000 Your Payment

Work With Chi

Contact Chi today to learn more about her unique approach to real estate and how she can help you get the results you deserve.

Follow Me on Instagram