Leave a Message

Thank you for your message. I will be in touch with you shortly.

19632 91st Avenue E
19632 91st Avenue E
19632 91st Avenue E
19632 91st Avenue E
19632 91st Avenue E
19632 91st Avenue E
19632 91st Avenue E
19632 91st Avenue E
19632 91st Avenue E
19632 91st Avenue E
19632 91st Avenue E
19632 91st Avenue E
19632 91st Avenue E
19632 91st Avenue E
19632 91st Avenue E
19632 91st Avenue E
19632 91st Avenue E
19632 91st Avenue E
19632 91st Avenue E
19632 91st Avenue E
19632 91st Avenue E
19632 91st Avenue E
19632 91st Avenue E
19632 91st Avenue E
SEE ALL PHOTOS
19632 91st Avenue E
19632 91st Avenue E
19632 91st Avenue E
19632 91st Avenue E
19632 91st Avenue E
19632 91st Avenue E
19632 91st Avenue E
19632 91st Avenue E
19632 91st Avenue E
19632 91st Avenue E
19632 91st Avenue E
19632 91st Avenue E
19632 91st Avenue E
19632 91st Avenue E
19632 91st Avenue E
19632 91st Avenue E
19632 91st Avenue E
19632 91st Avenue E
19632 91st Avenue E
19632 91st Avenue E
19632 91st Avenue E
19632 91st Avenue E
19632 91st Avenue E
19632 91st Avenue E
Provided by NWMLS, Listed by COMPASS
Sold

19632 91st Avenue E

19632 91st Avenue E, Graham, WA 98338

$544,000
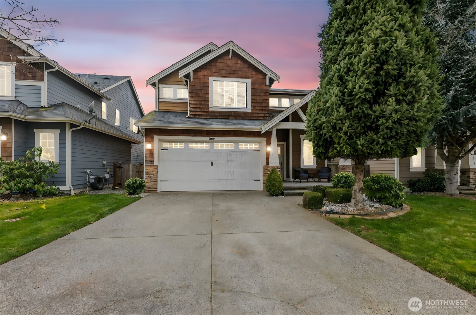
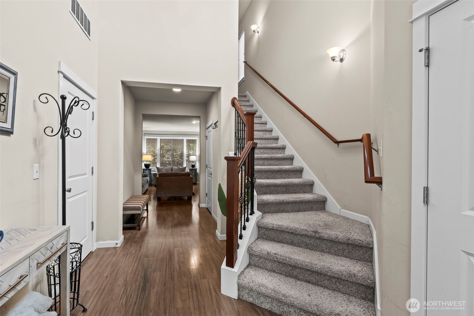
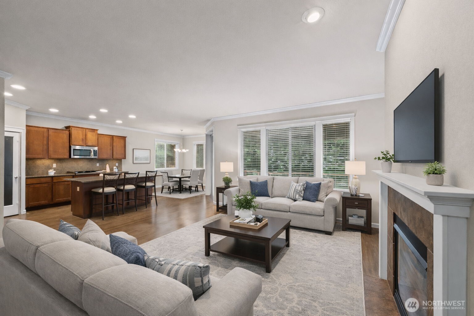
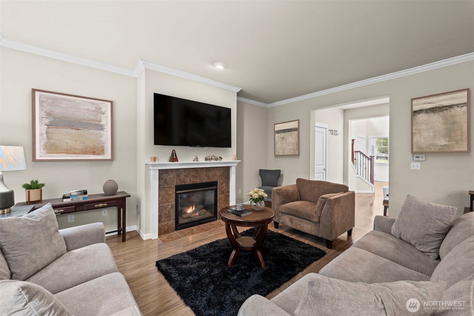
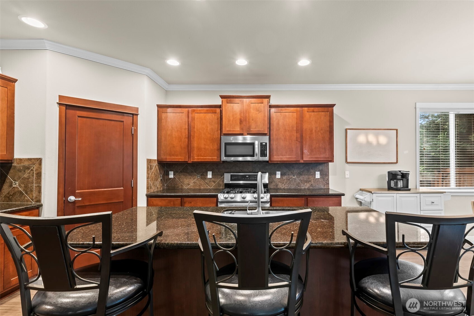
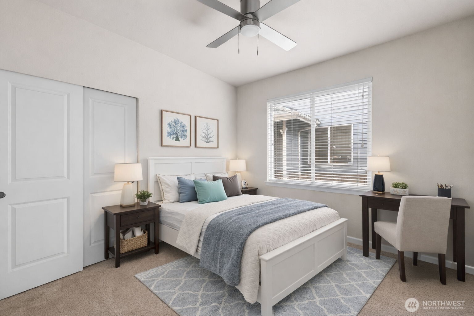
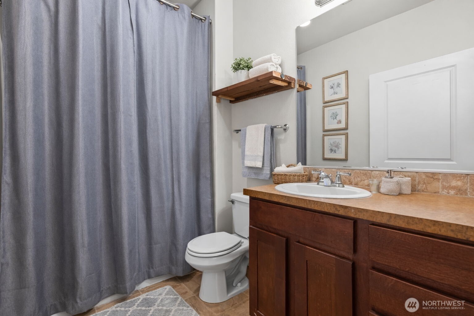
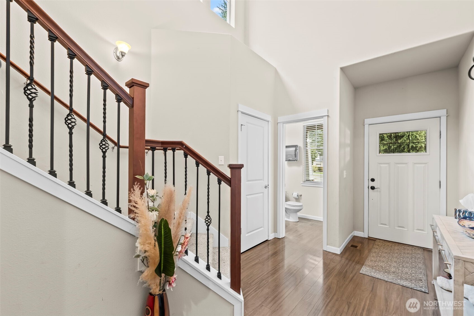
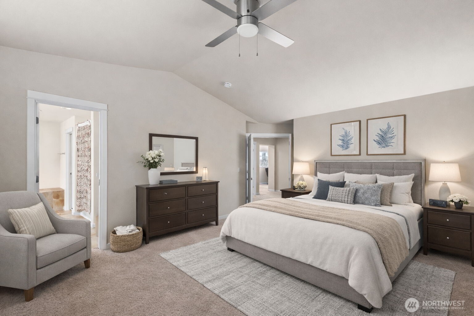
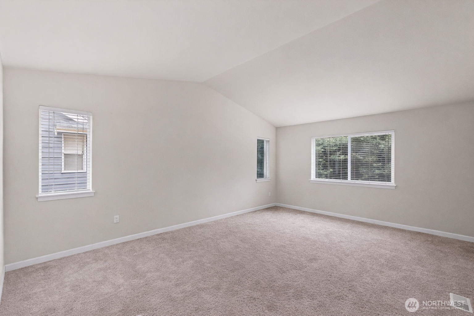
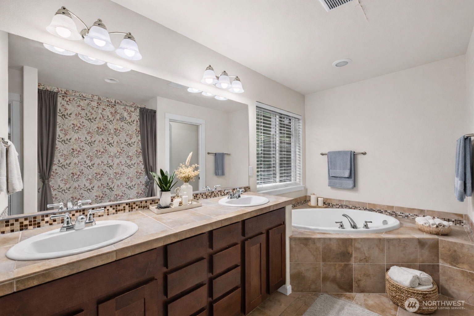
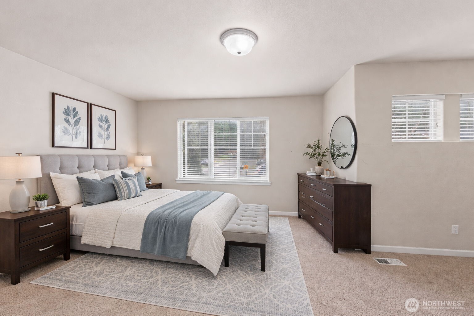
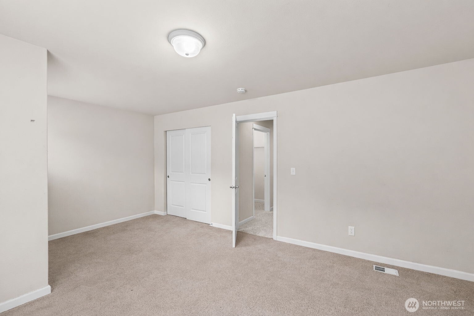
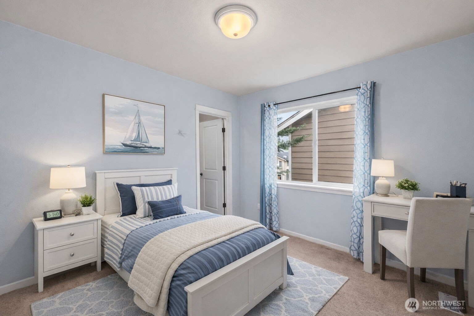
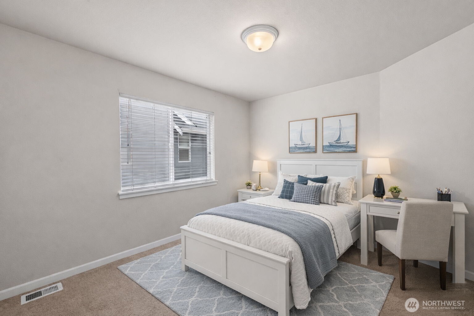
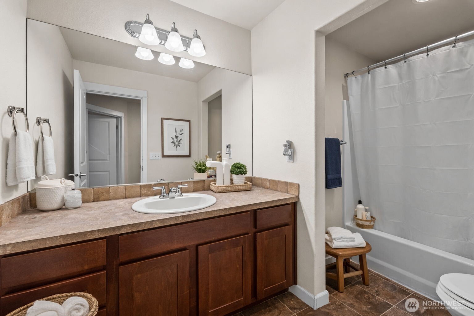
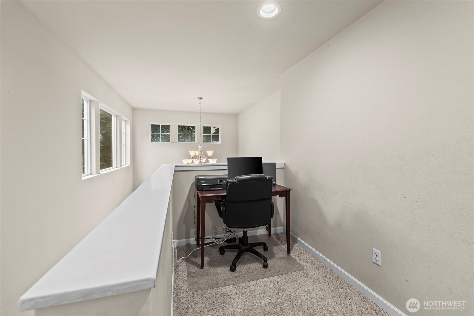
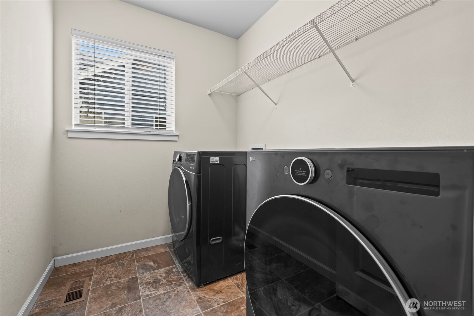
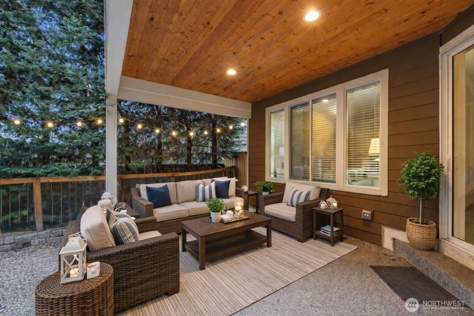
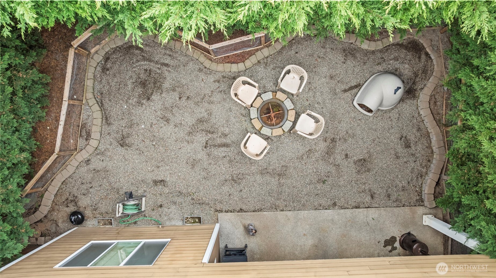
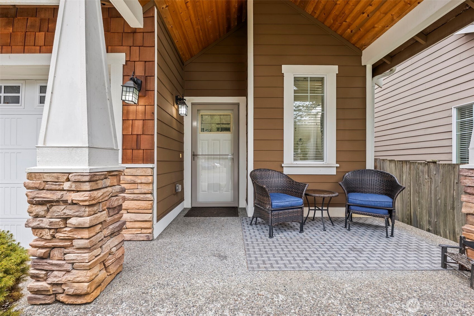
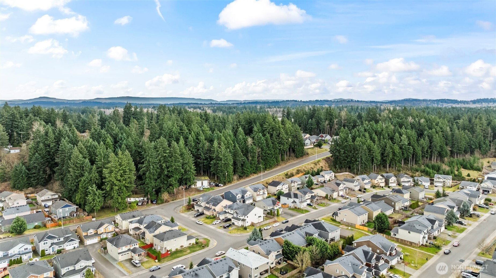
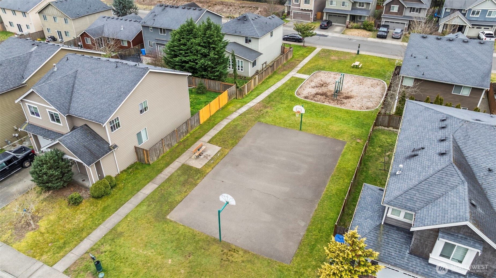
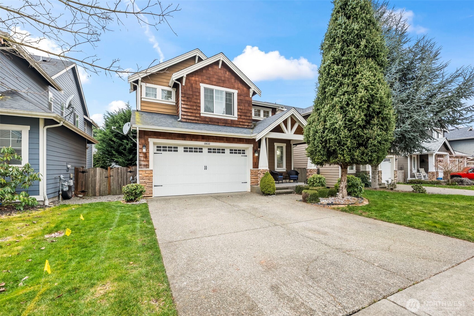
Beautiful 5 bedroom, 3.5 bath home with 2,524 sq ft of thoughtfully designed living space is ready for you! The open-concept main floor offers excellent flow between the spacious living room and kitchen, complete with a large island, granite countertops, breakfast bar, stainless steel appliances, and walk-in pantry. A spacious dining area and cozy gas fireplace make the space ideal for everyday living and entertaining. A junior primary suite on the main level offers flexibility for multigenerational living or guests. Upstairs features a dedicated office space for work or study, a huge primary suite with double doors, walk-in closet, and five-piece bath with soaking tub. Three additional bedrooms and a convenient utility room complete the upper level. Enjoy effortless outdoor living on the covered patio, complemented by a low-maintenance yard, 2-car garage, and low annual HOA dues. Situated in a quiet neighborhood with a playground and sport court, this home balances privacy, comfort, and community.

5
beds

4
baths

2,524 Sq.Ft. LIVING AREA

4,000 Sq.Ft. lot

Chi Nguyen

Chi Nguyen

Features & Amenities

Interior

  • total bedrooms5
  • Total bathrooms4
  • full bathrooms3
  • half bathroom1
  • Flooring Ceramic Tile, Laminate, Vinyl, Carpet
  • Fireplace Gas
  • APPLIANCES Dishwasher, Disposal, Double Oven, Microwave, Refrigerator, Stove(s)/Range(s)
  • other interior Features Second Primary Bedroom, Bath Off Primary, Ceiling Fan(s), Dbl Pane/Storm Window, Dining Room, Fireplace, French Doors, Pantry, Walk-In Closet(s), Water Heater

Area & Lot

  • Status Sold
  • Date Sold May 8, 2026
  • Living Area2,524 Sq.Ft.
  • Total Area2,524 Sq.Ft.
  • Lot Area4,000 Sq.Ft.
  • MLS® ID2488074
  • TypeResidential
  • YEAR BUILT2011
  • View DescriptionTerritorial
  • Elementary SchoolGraham Elem
  • Middle SchoolFrontier Jnr High
  • High SchoolGraham-Kapowsin High
  • School DistrictBethel

Exterior

  • STORIES2
  • water SourcePublic
  • roofComposition
  • lot featuresCurbs, Paved, Sidewalk
  • parkingDriveway, Attached Garage, Off Street
  • HEAT TYPEForced Air
  • AIR CONDITIONINGNone
  • sewerSewer Connected
  • SubstructurePoured Concrete
  • security FeaturesFully Fenced
  • other exterior FeaturesCement Planked

Financial

  • Sales Price$544,000
  • Real Estate Tax $6,120/yr
  • HOA $335/yr
19632 91st Avenue E
19632 91st Avenue E

A junior primary suite on the main level offers flexibility for multigenerational living or guests.

– Chi Nguyen
19632 91st Avenue E

Work With Chi

Contact Chi today to learn more about her unique approach to real estate and how she can help you get the results you deserve.

Follow Me on Instagram