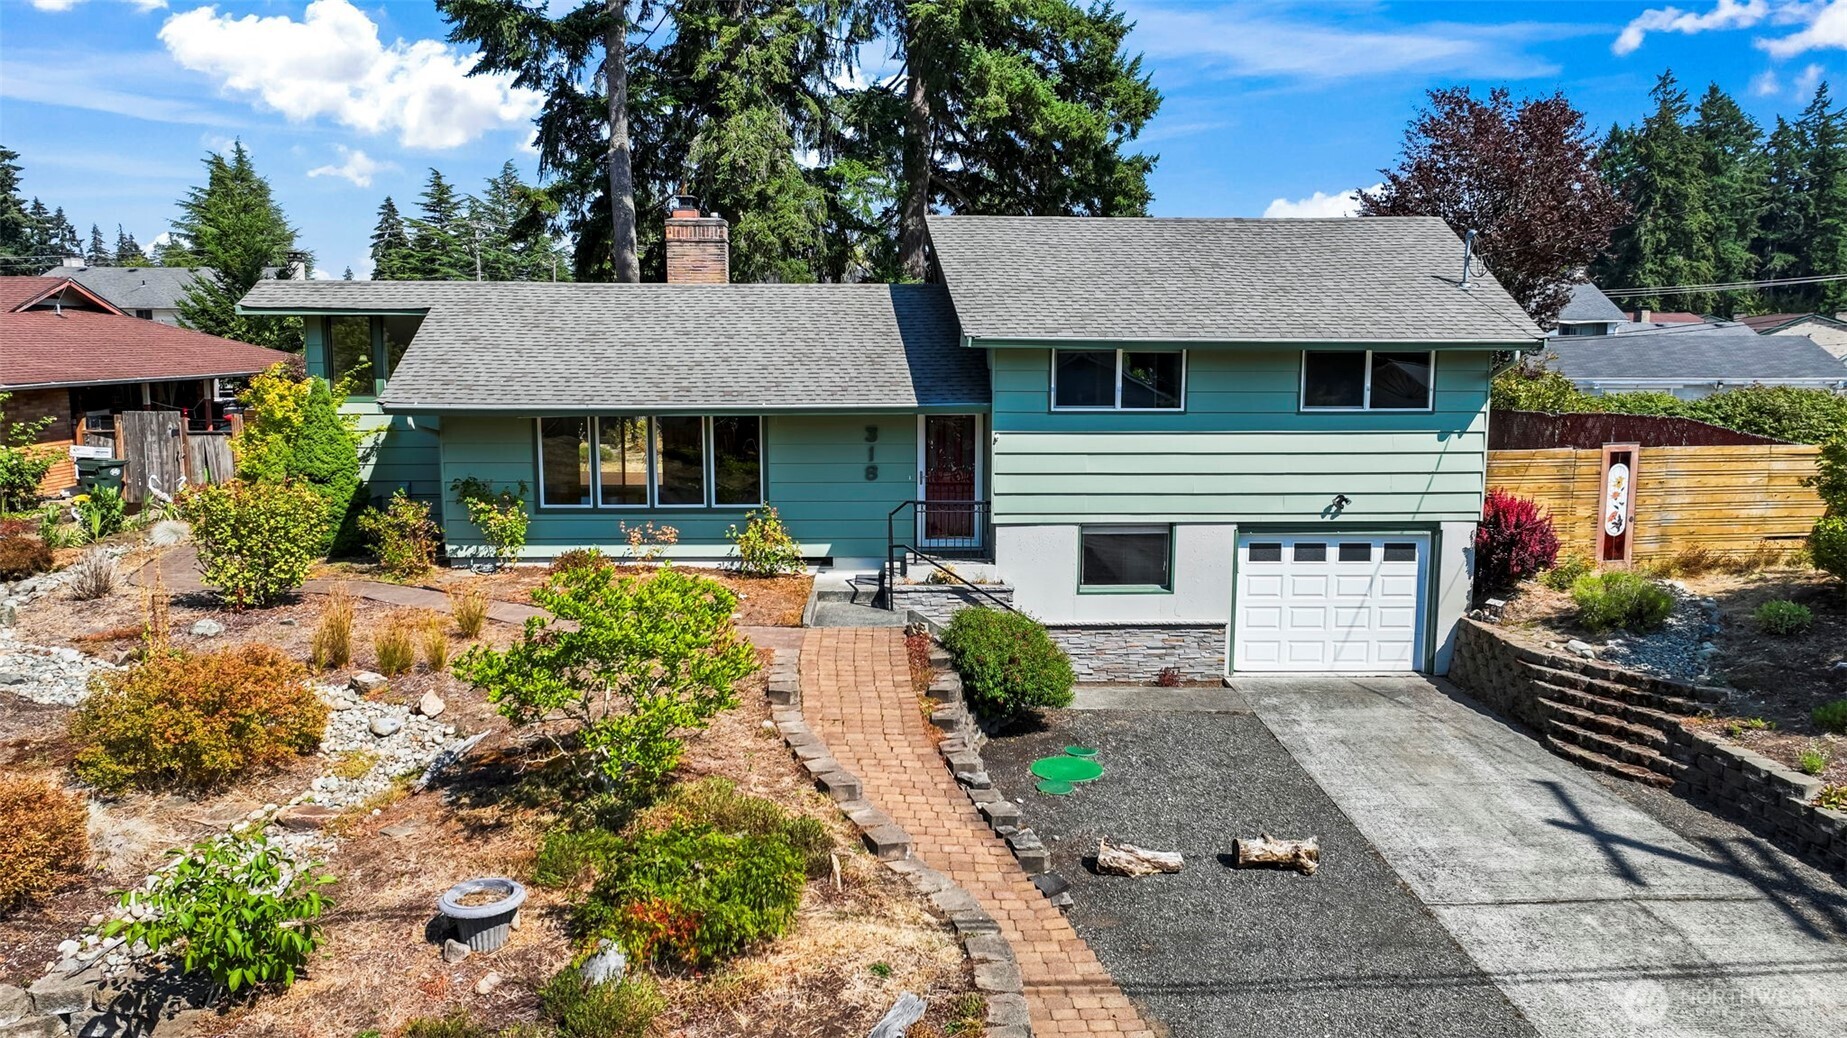
Teal split-level house with a white garage, brick walkway, and landscaped front yard.
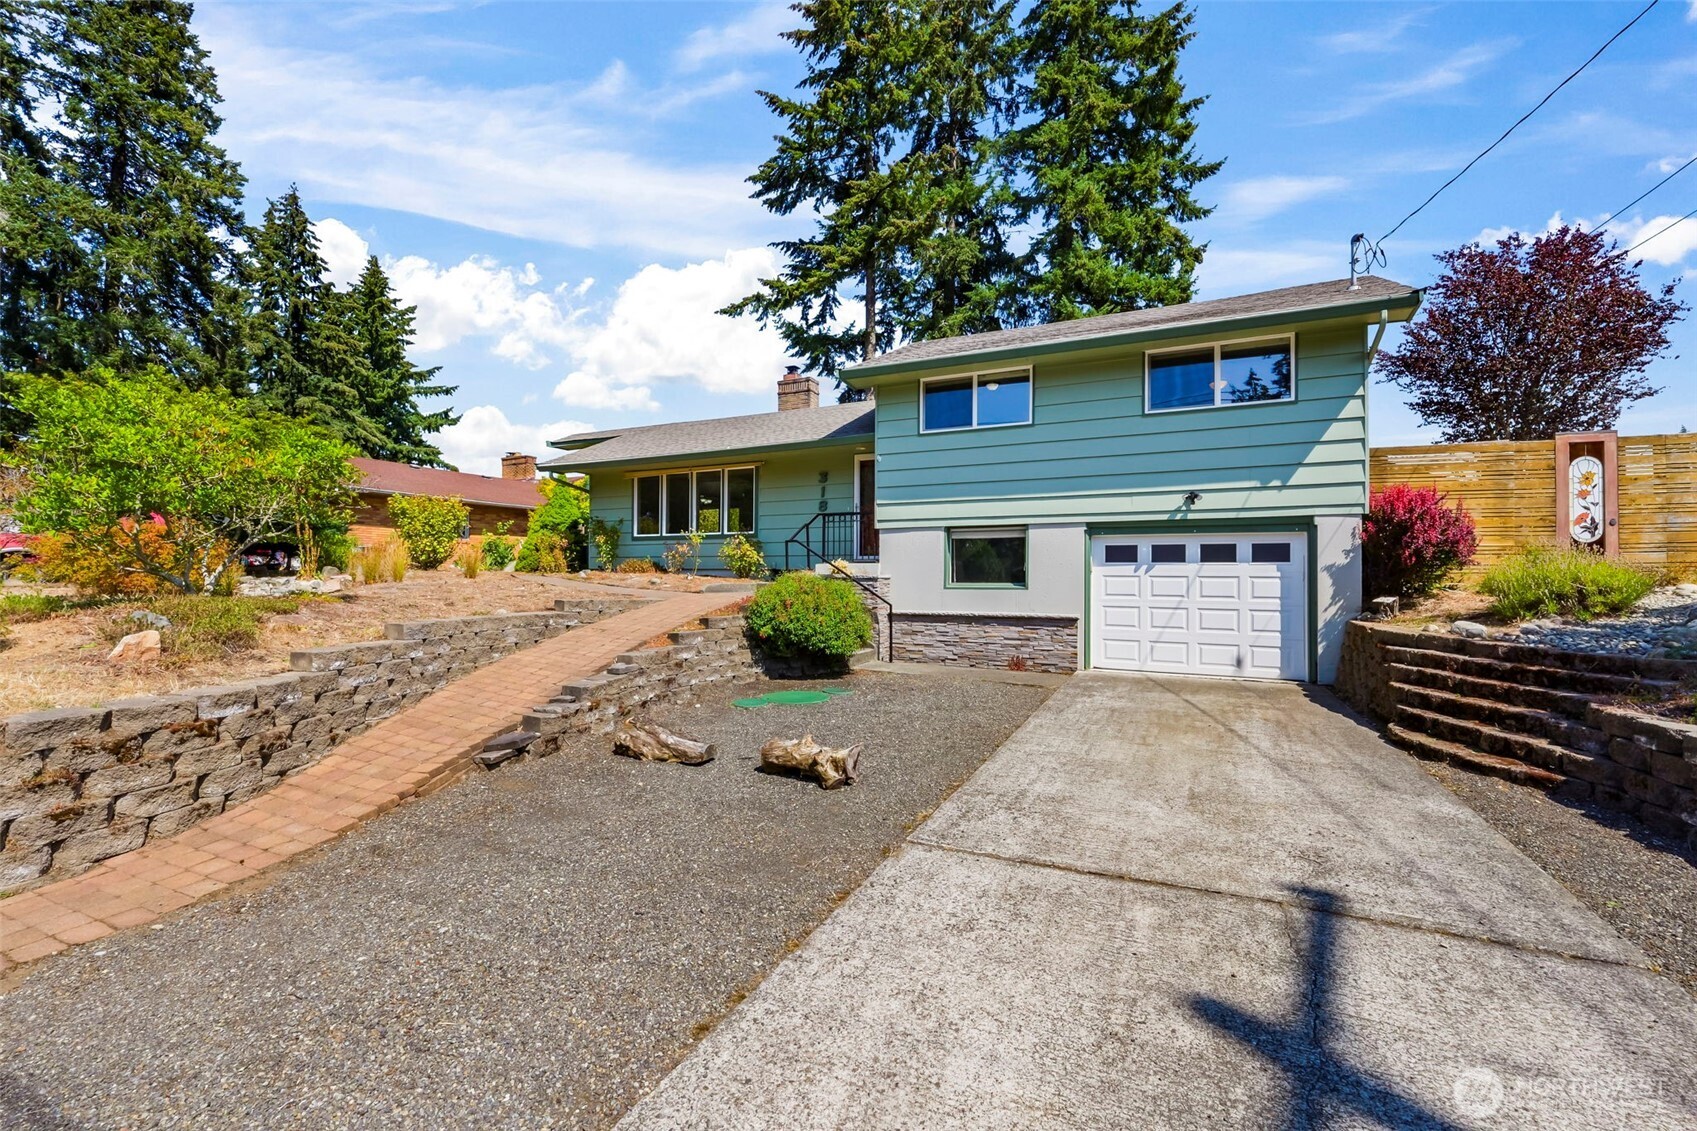
Blue-green split-level home with a white garage, brick walkway, and stone retaining walls.
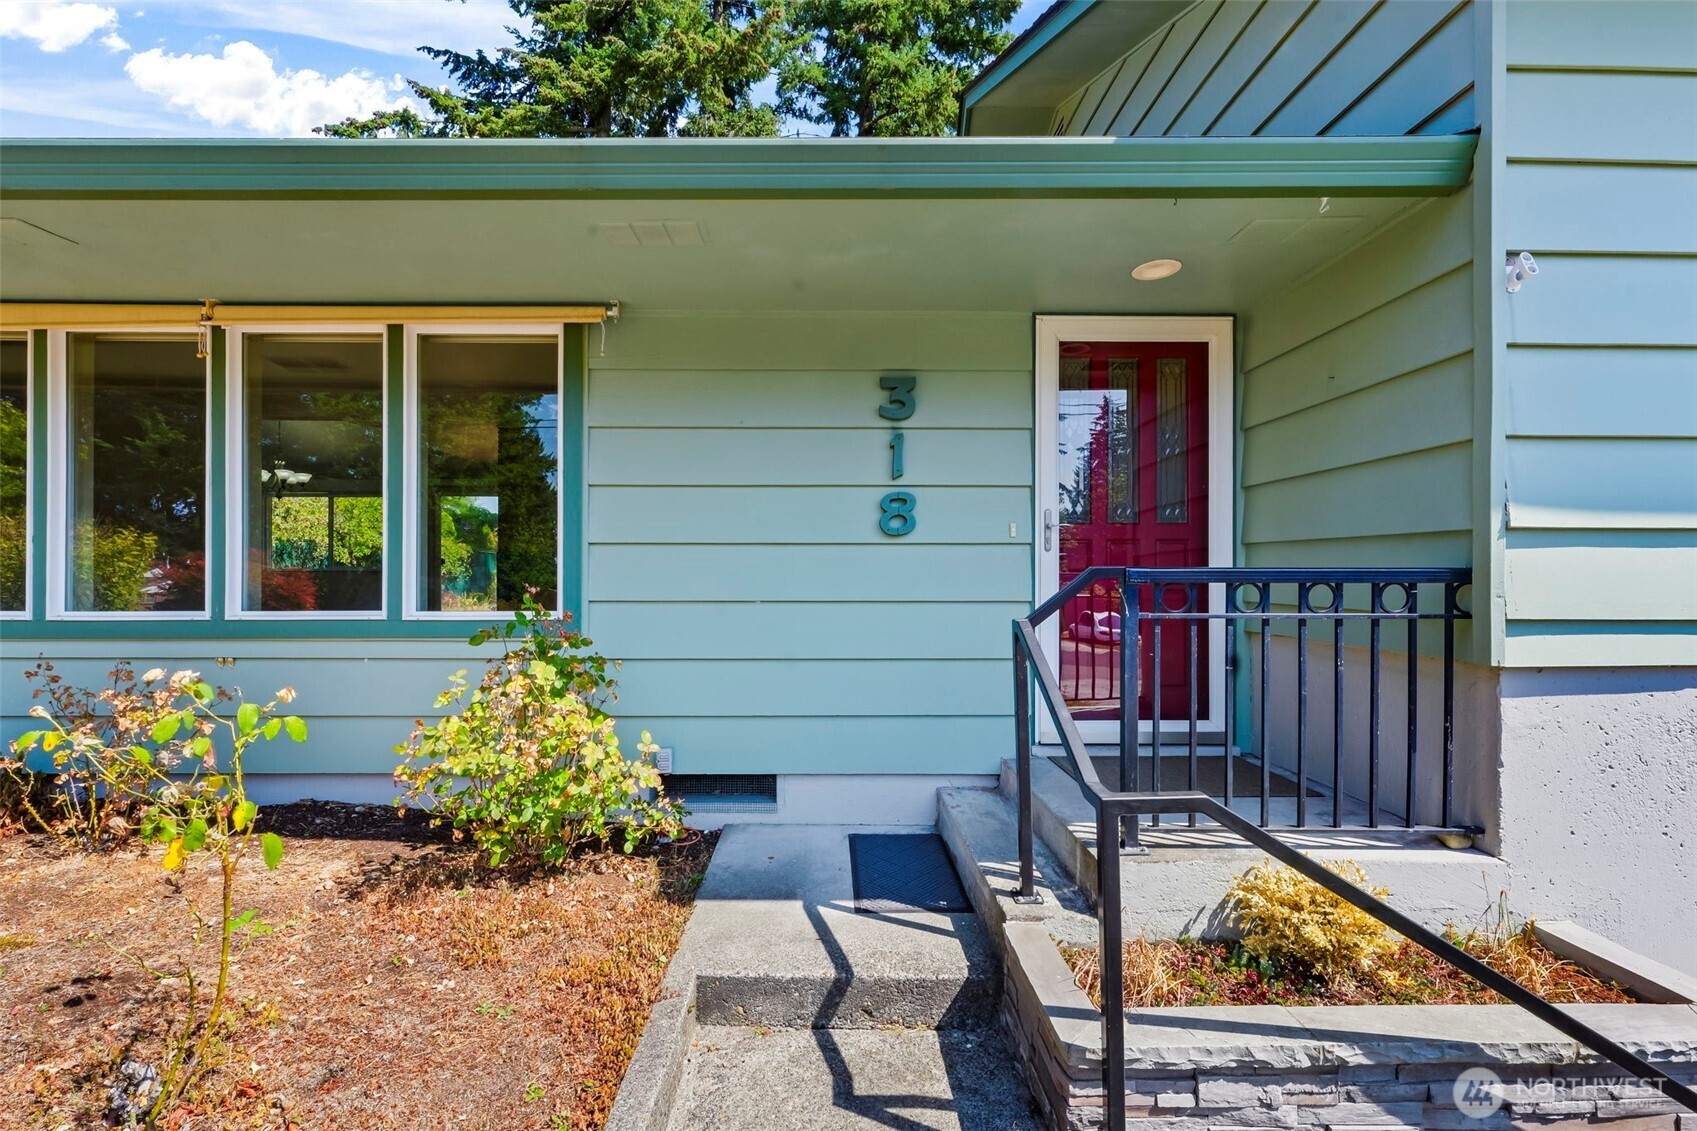
Home entrance with red door, concrete steps, black railings, and house number 318.
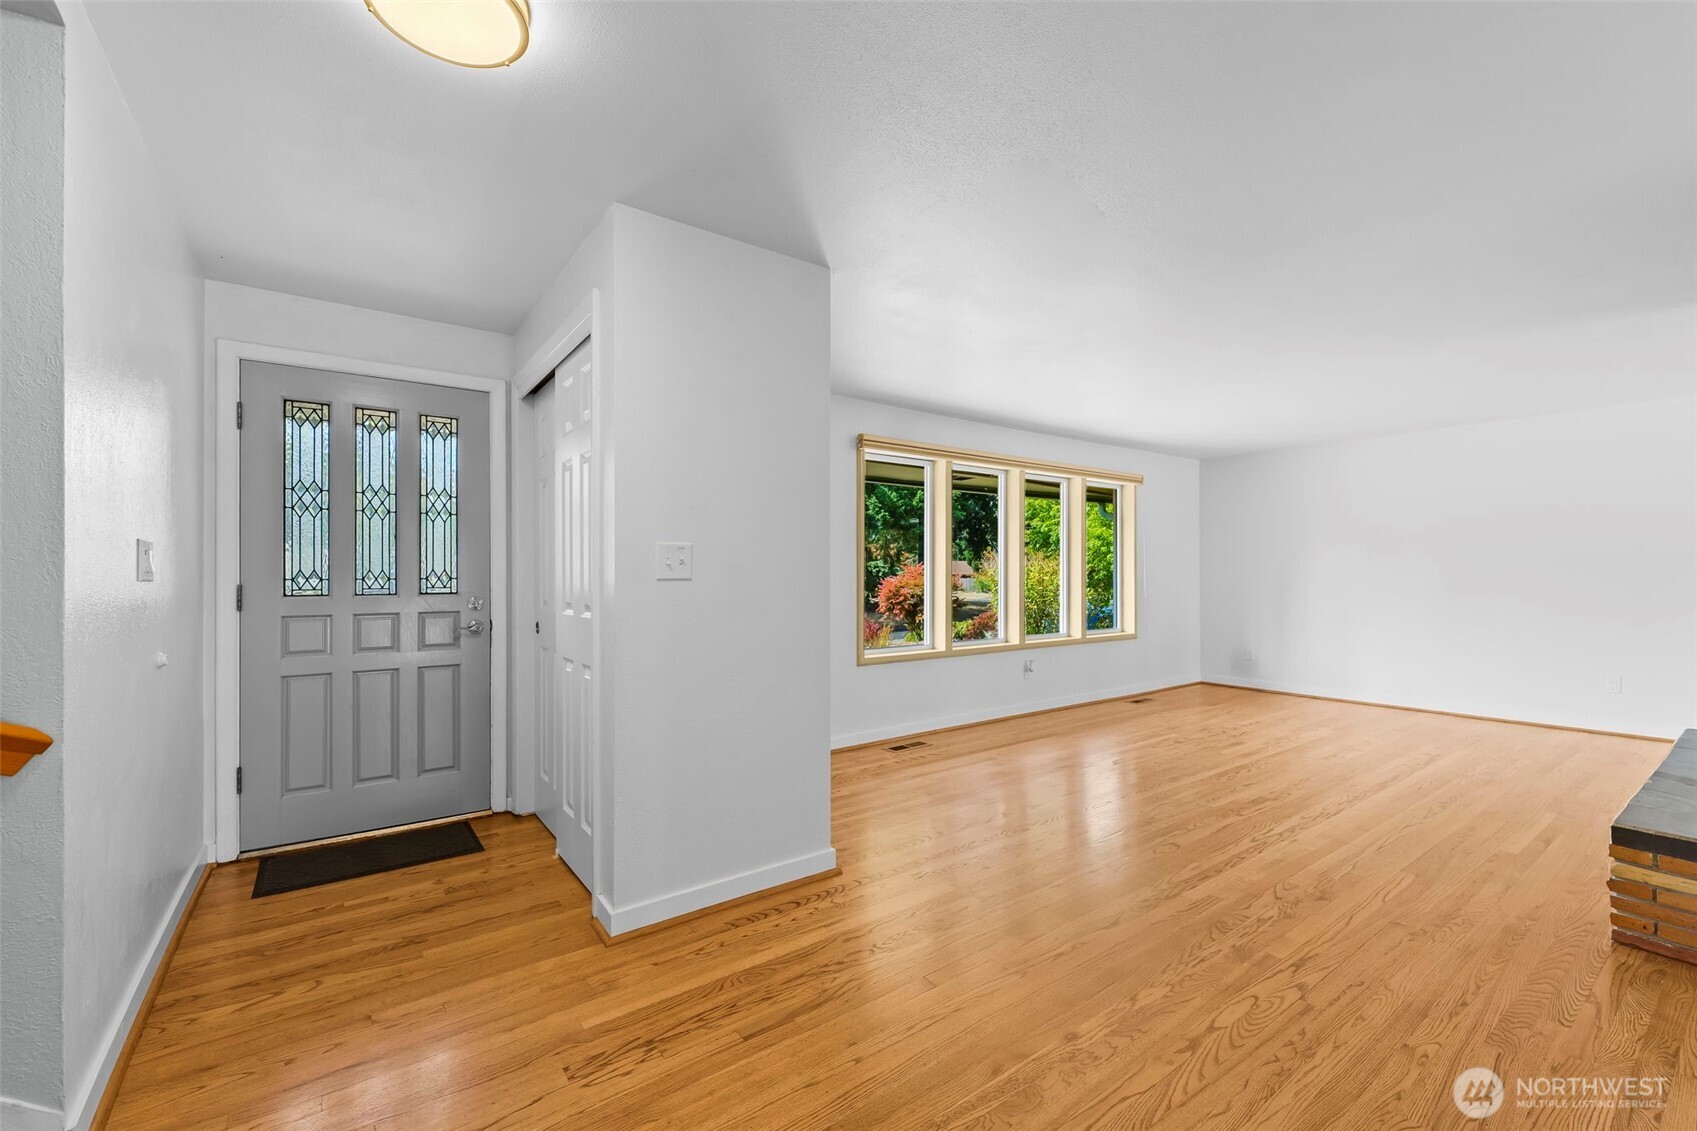
Entryway and empty living room with hardwood floors, a decorative glass front door, and garden-facing windows.
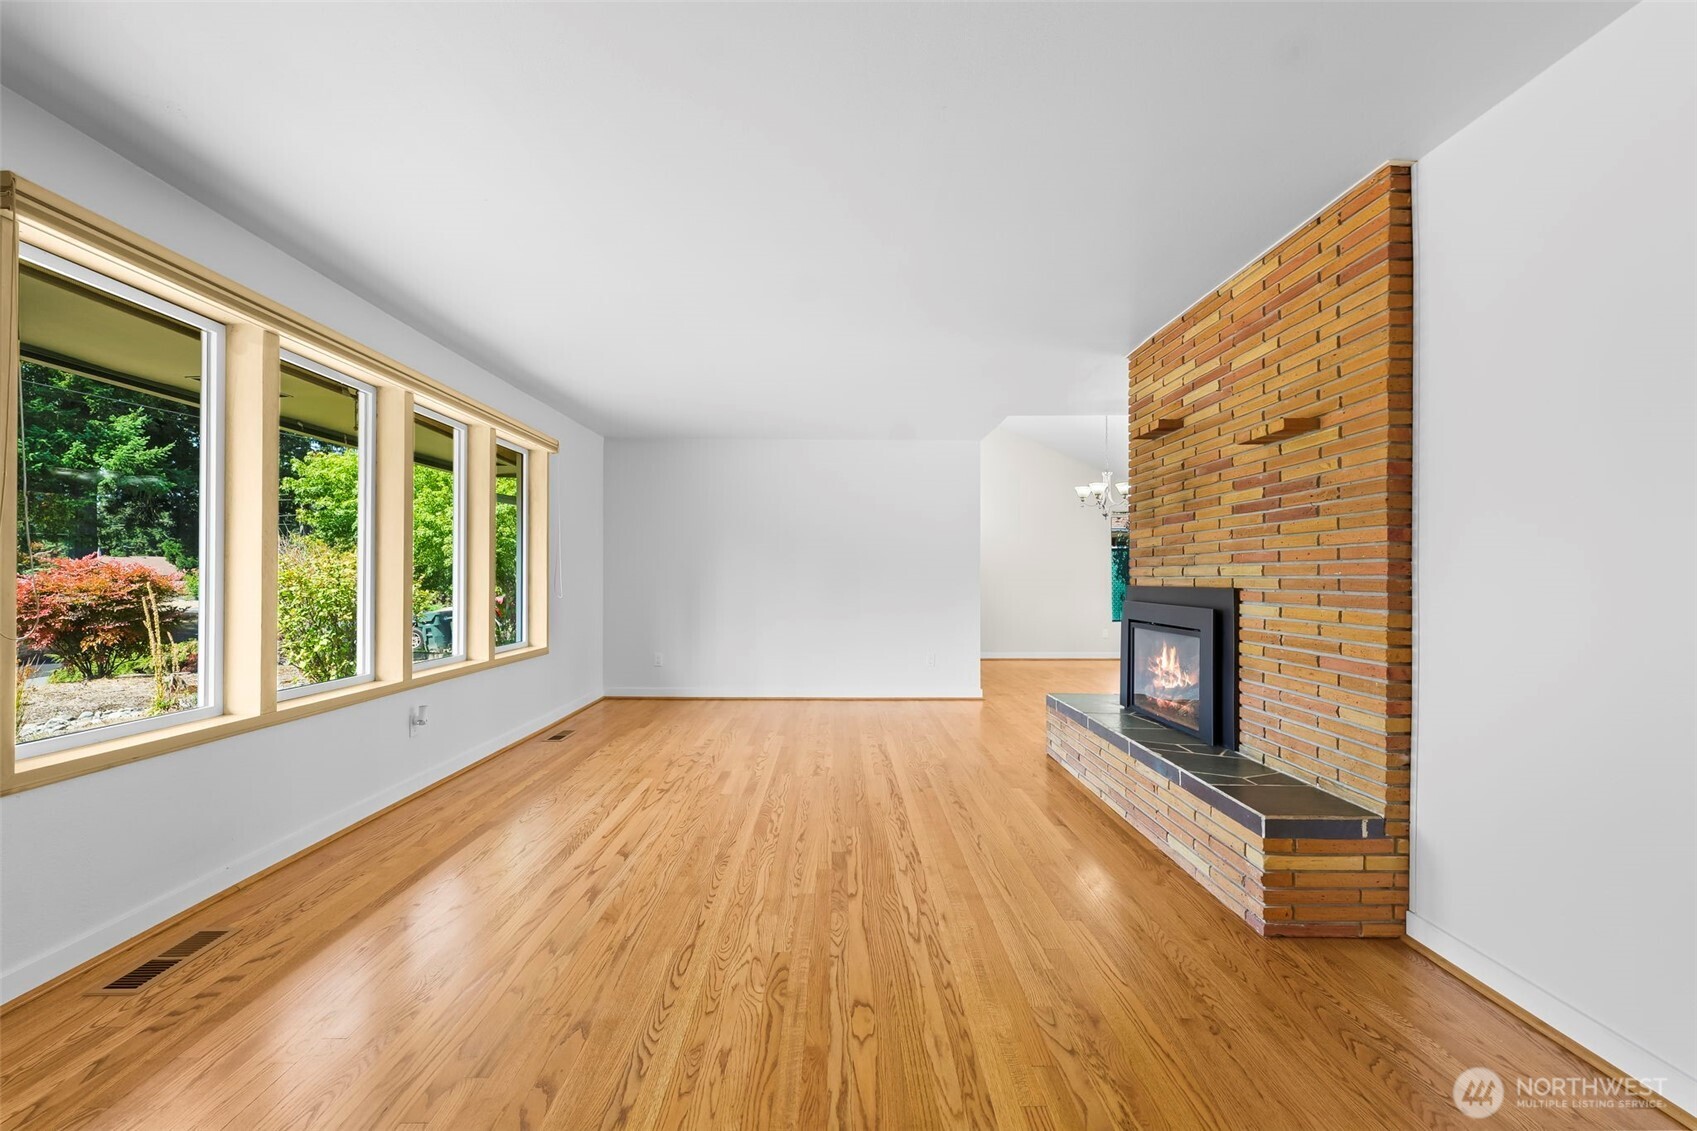
Unfurnished living room with hardwood floors, large windows, and a brick fireplace with a fire.
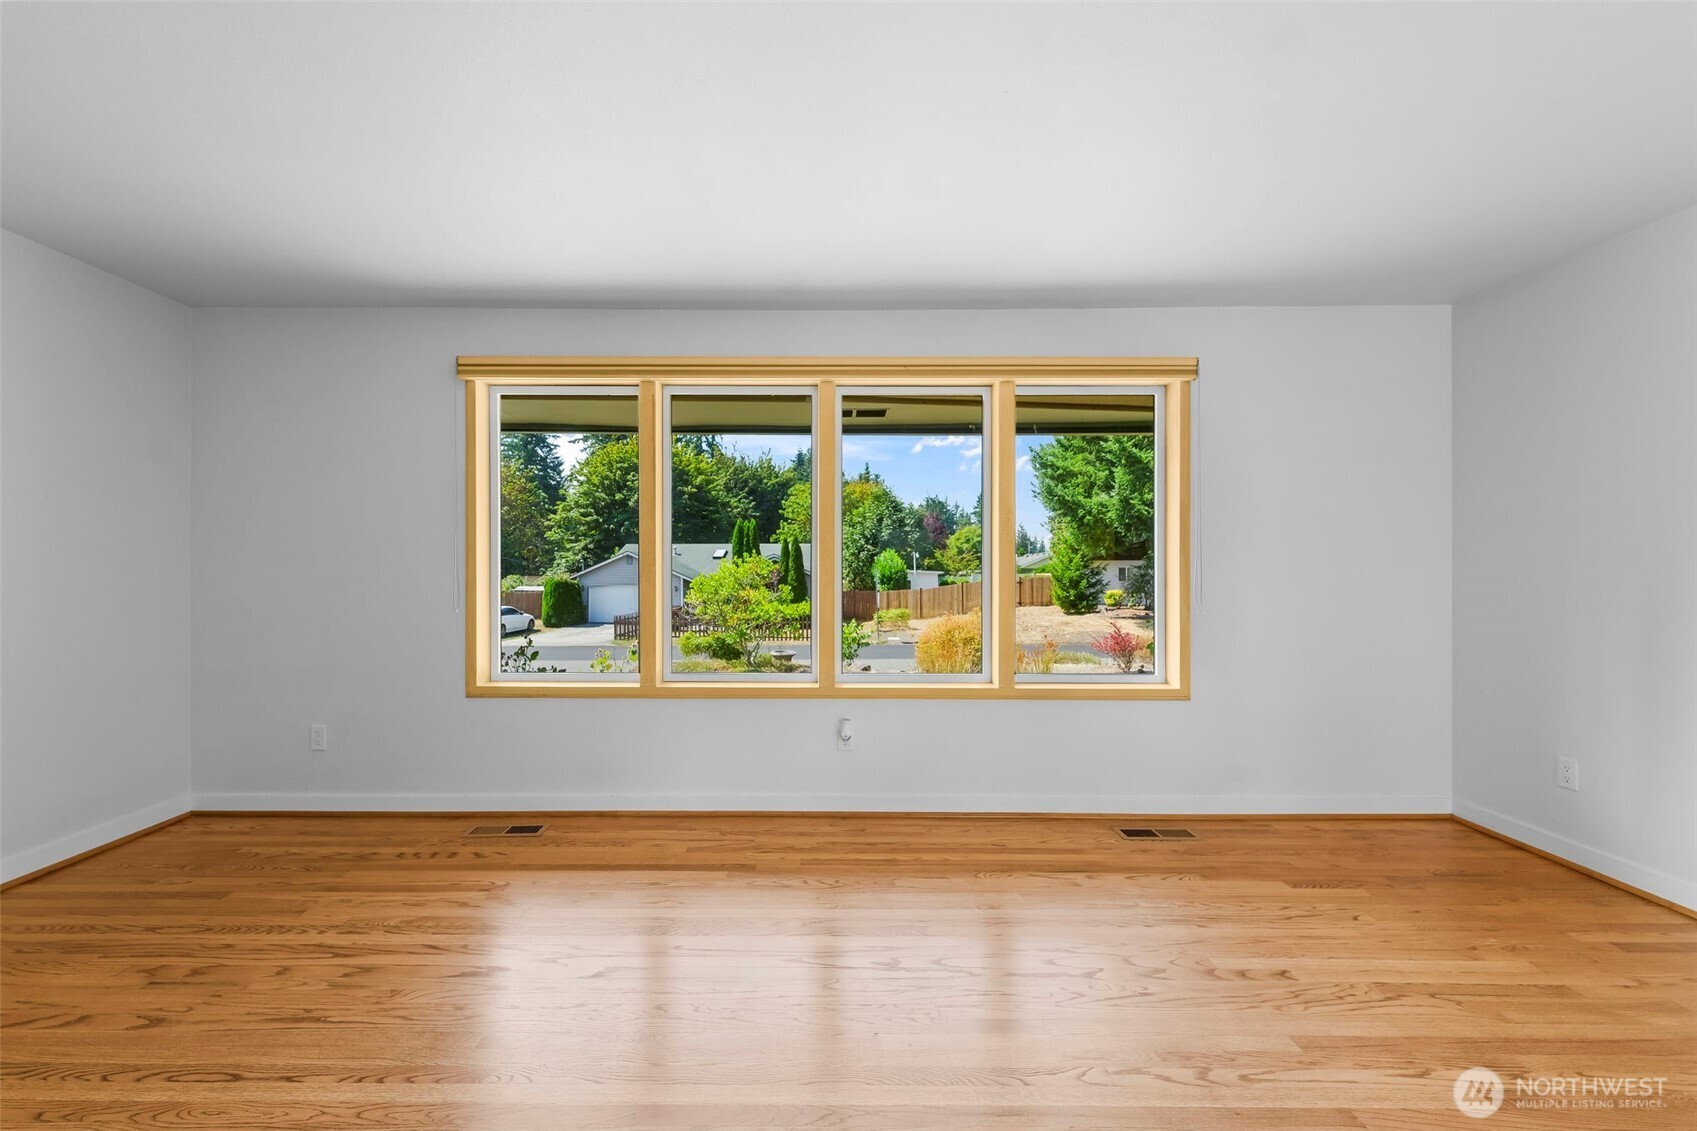
Empty room with hardwood floors and a wide window overlooking trees and neighboring homes.
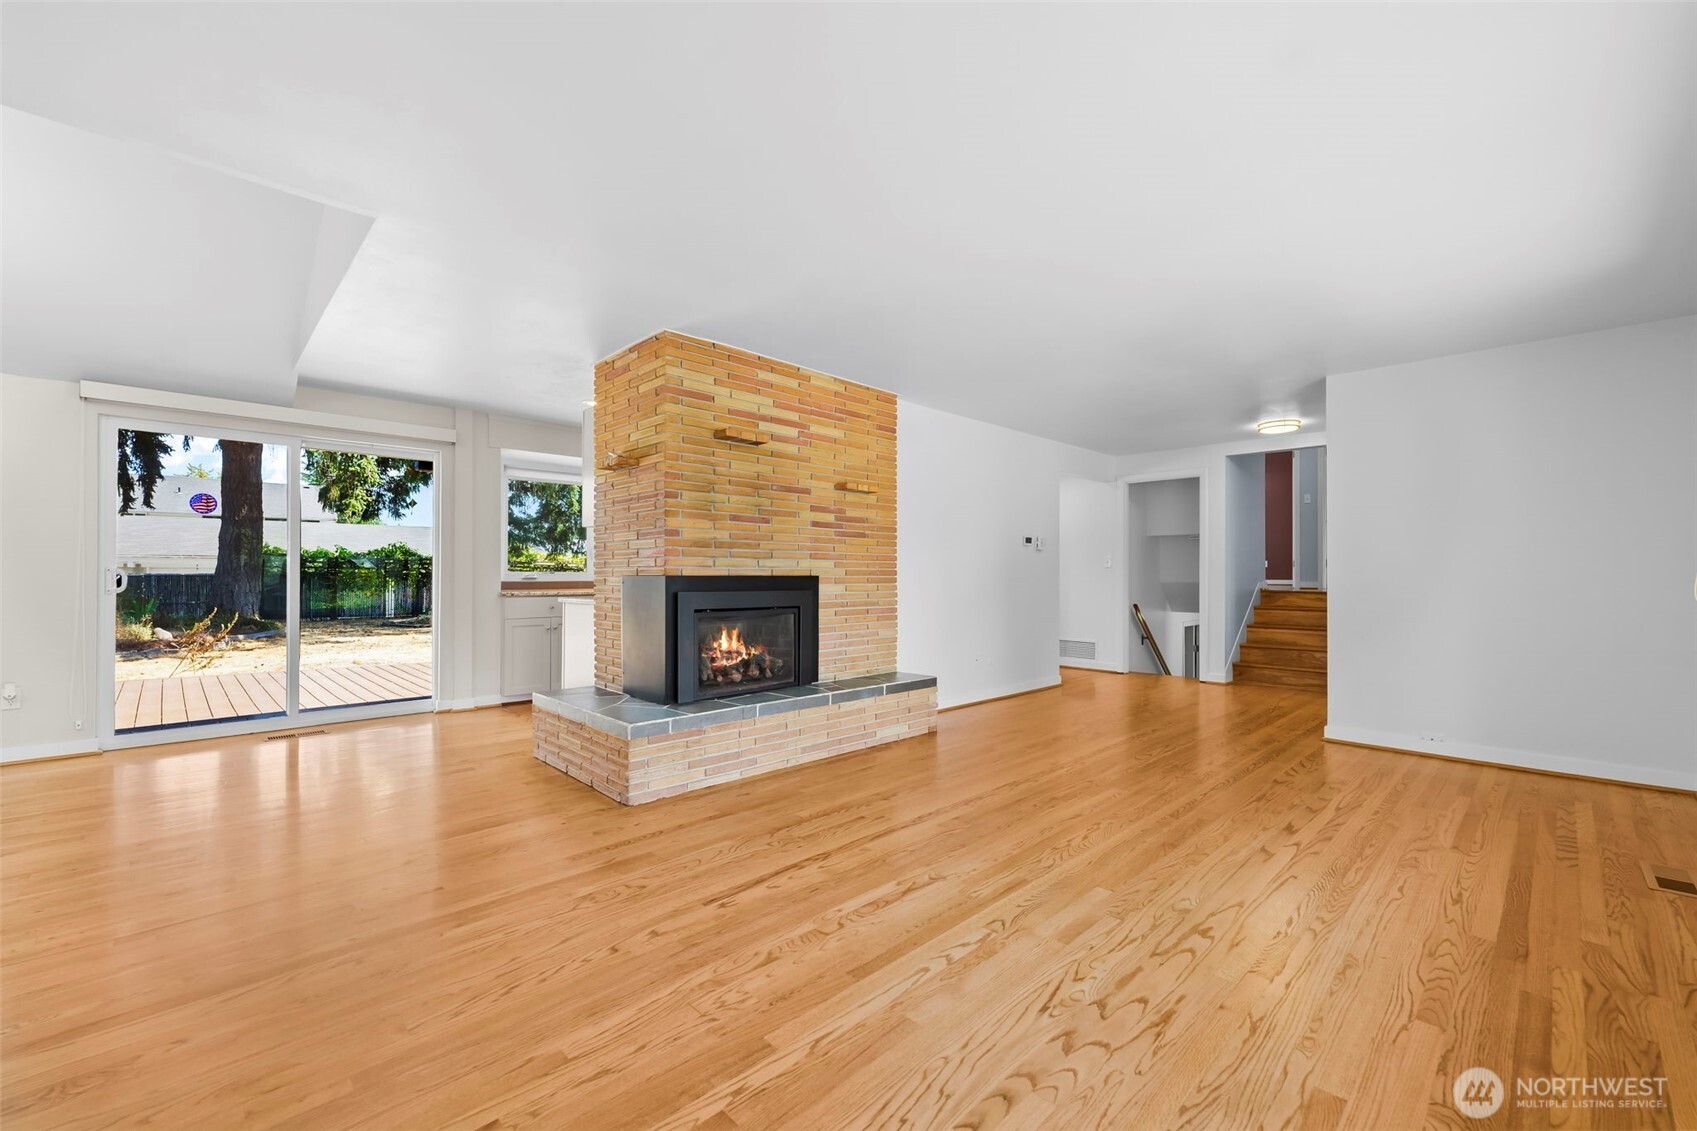
Vacant living room with a brick fireplace, hardwood floors, and sliding glass doors to a deck.
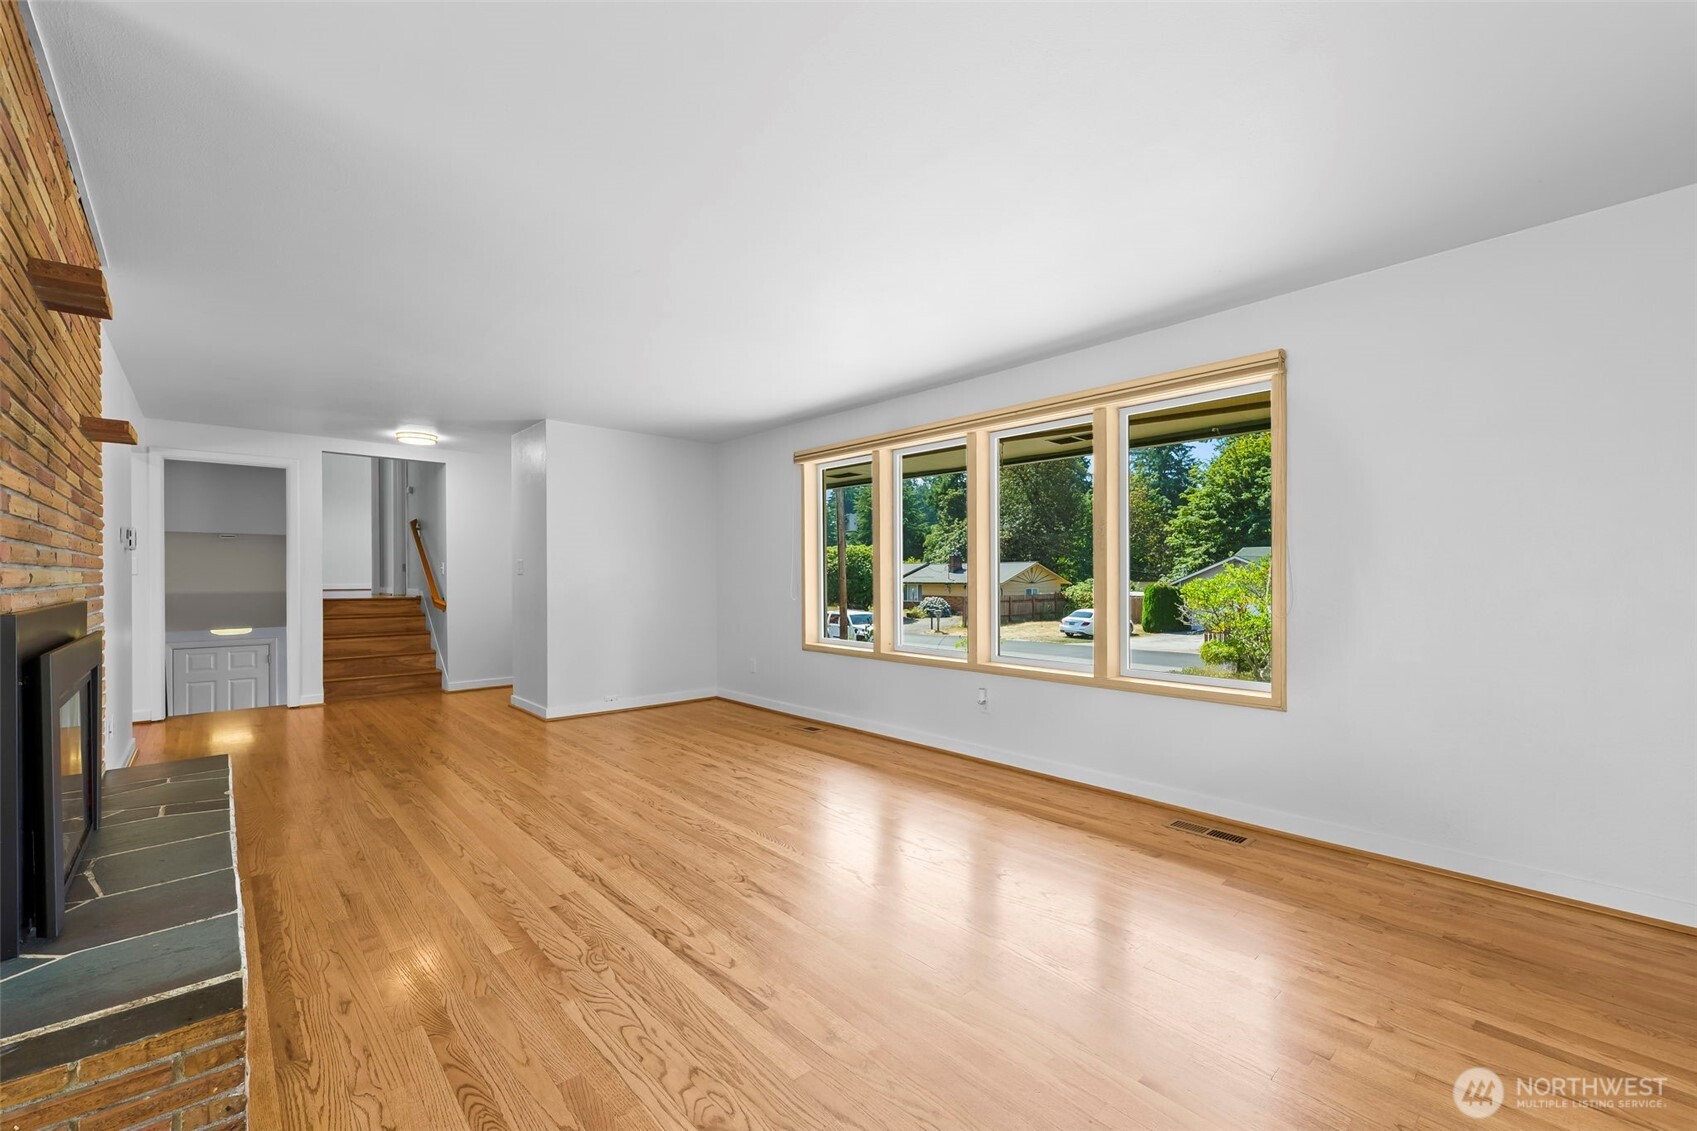
Vacant living room with hardwood floors, a brick fireplace, and large windows overlooking trees and neighboring homes.
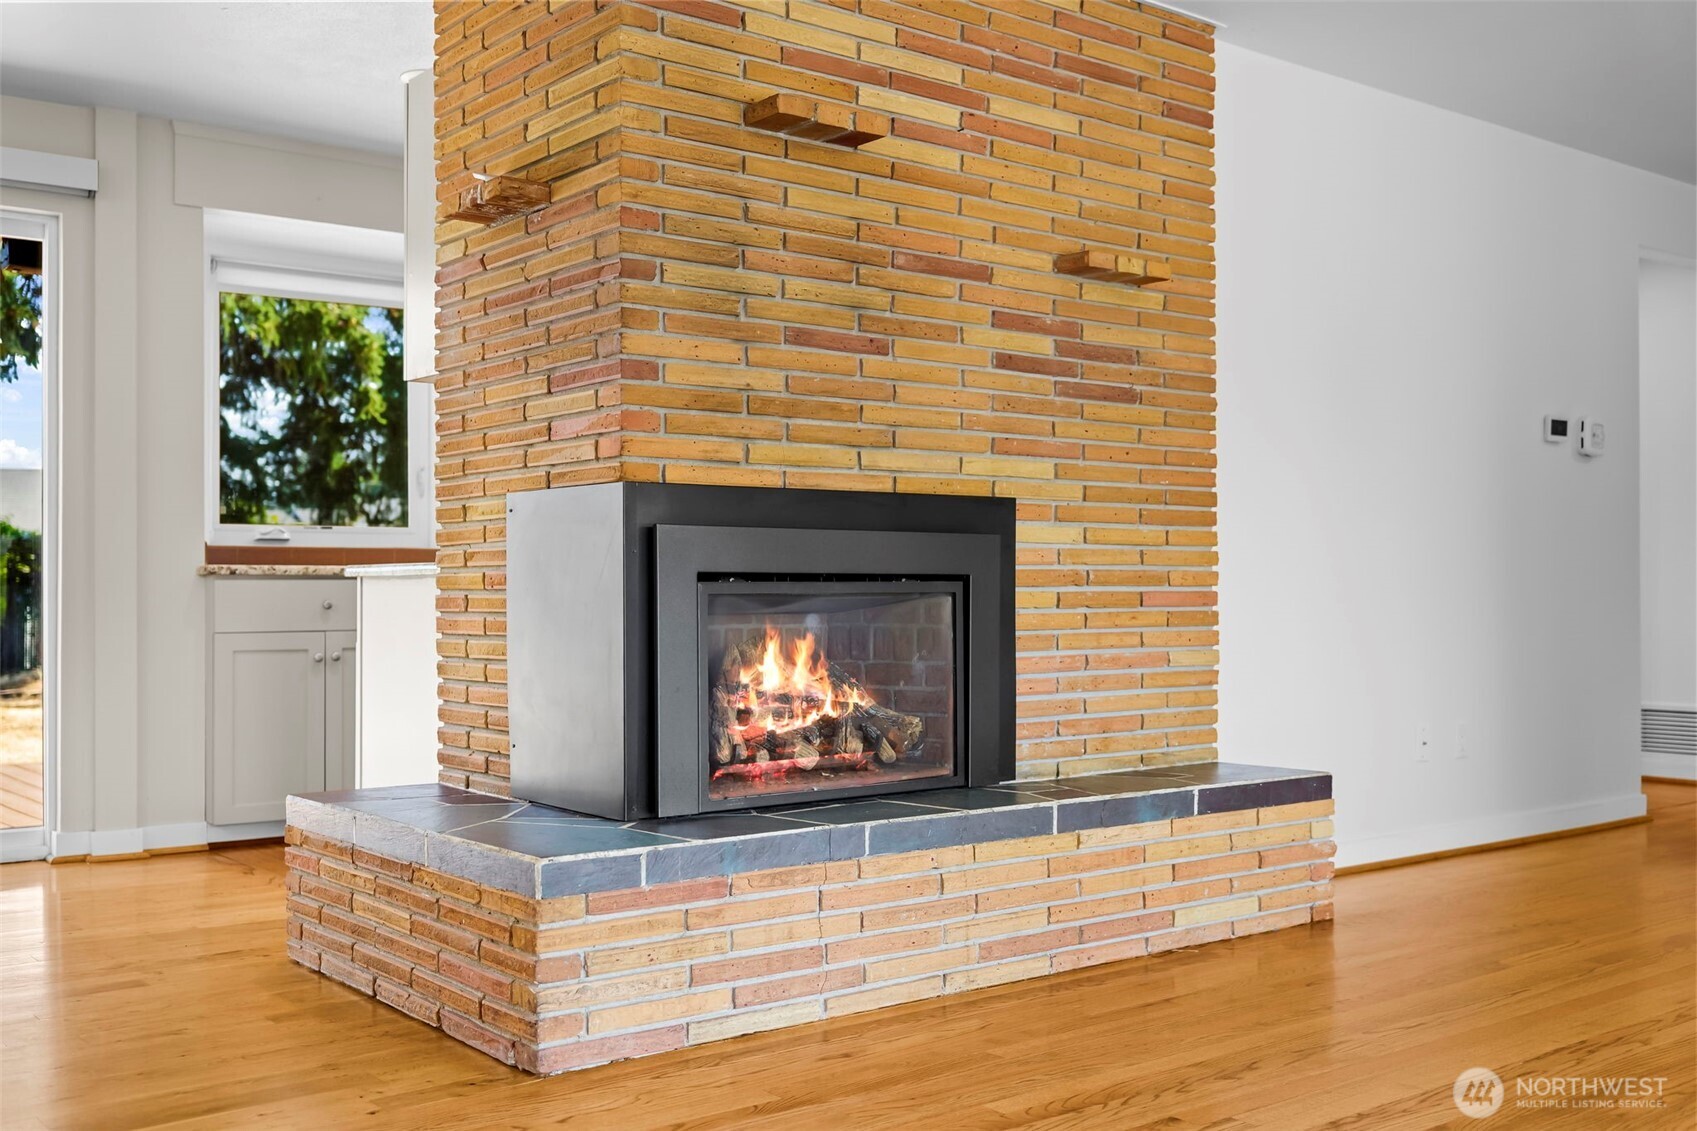
Lit fireplace in a tall brick chimney, with a raised hearth and hardwood floors.
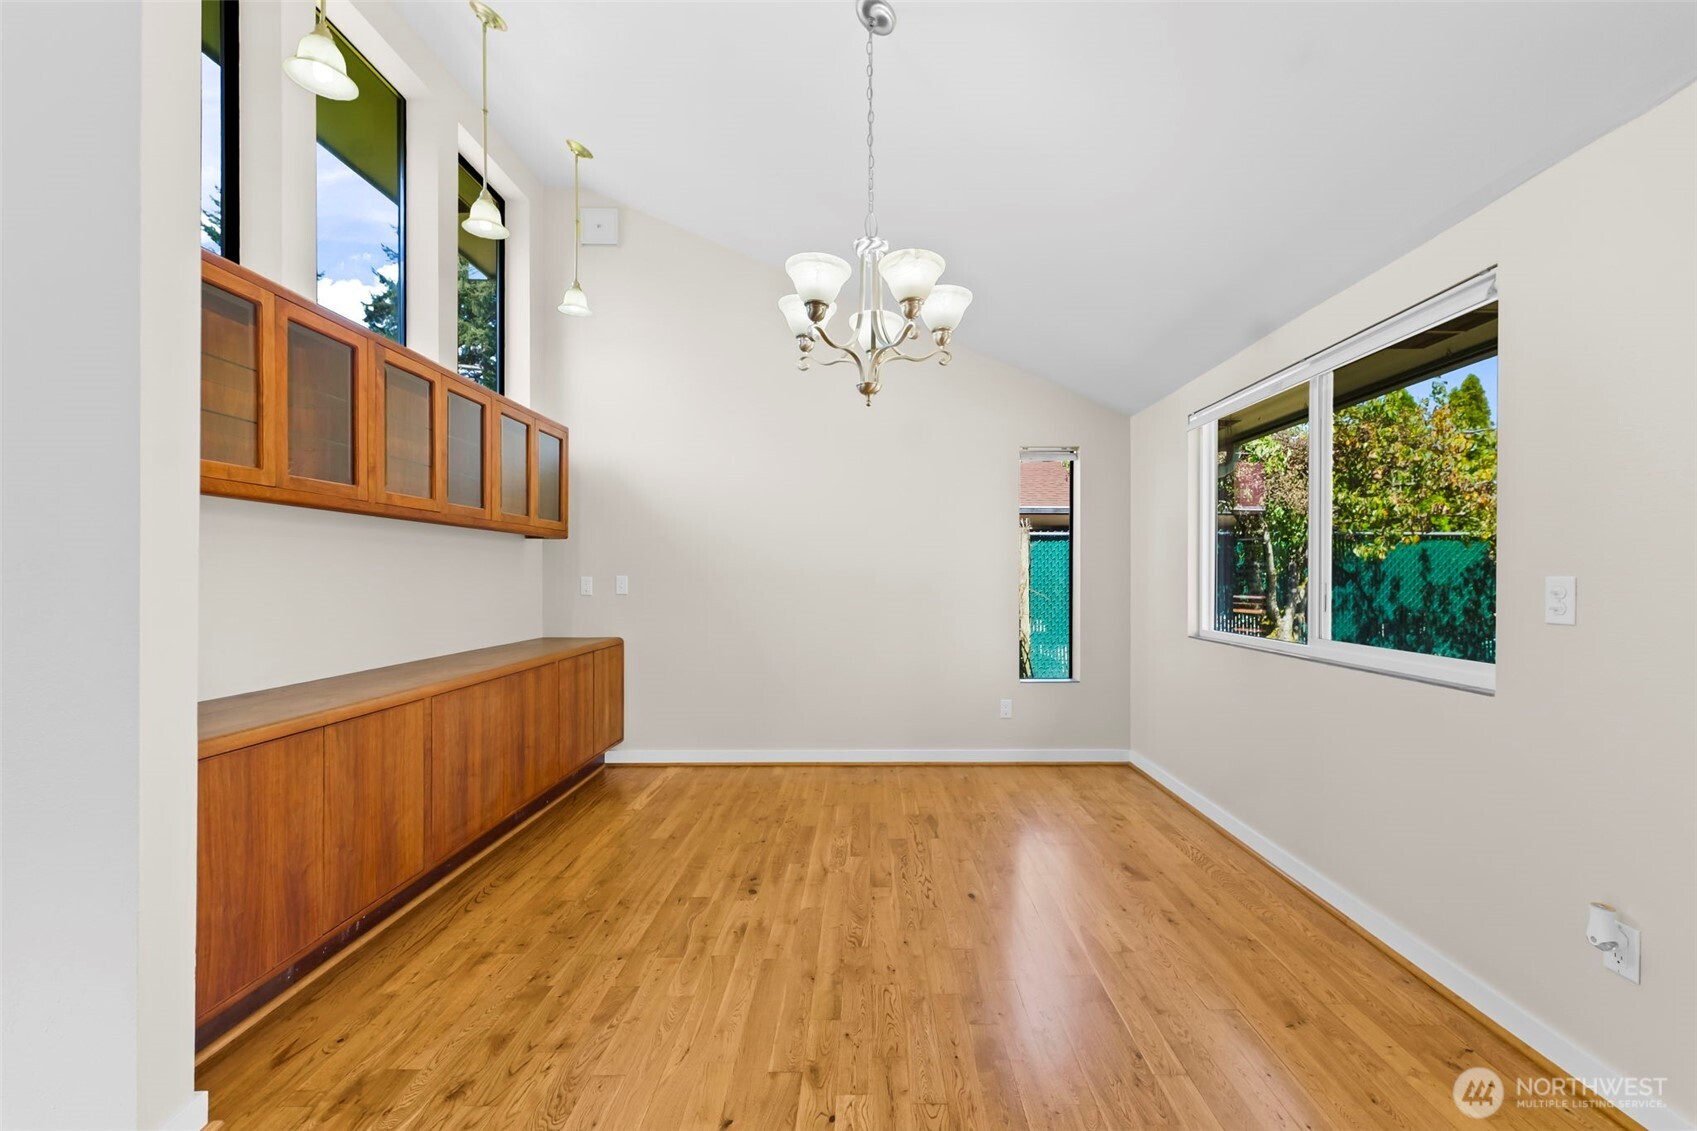
Dining room with hardwood floors, built-in wooden cabinetry, a chandelier, and tall windows.
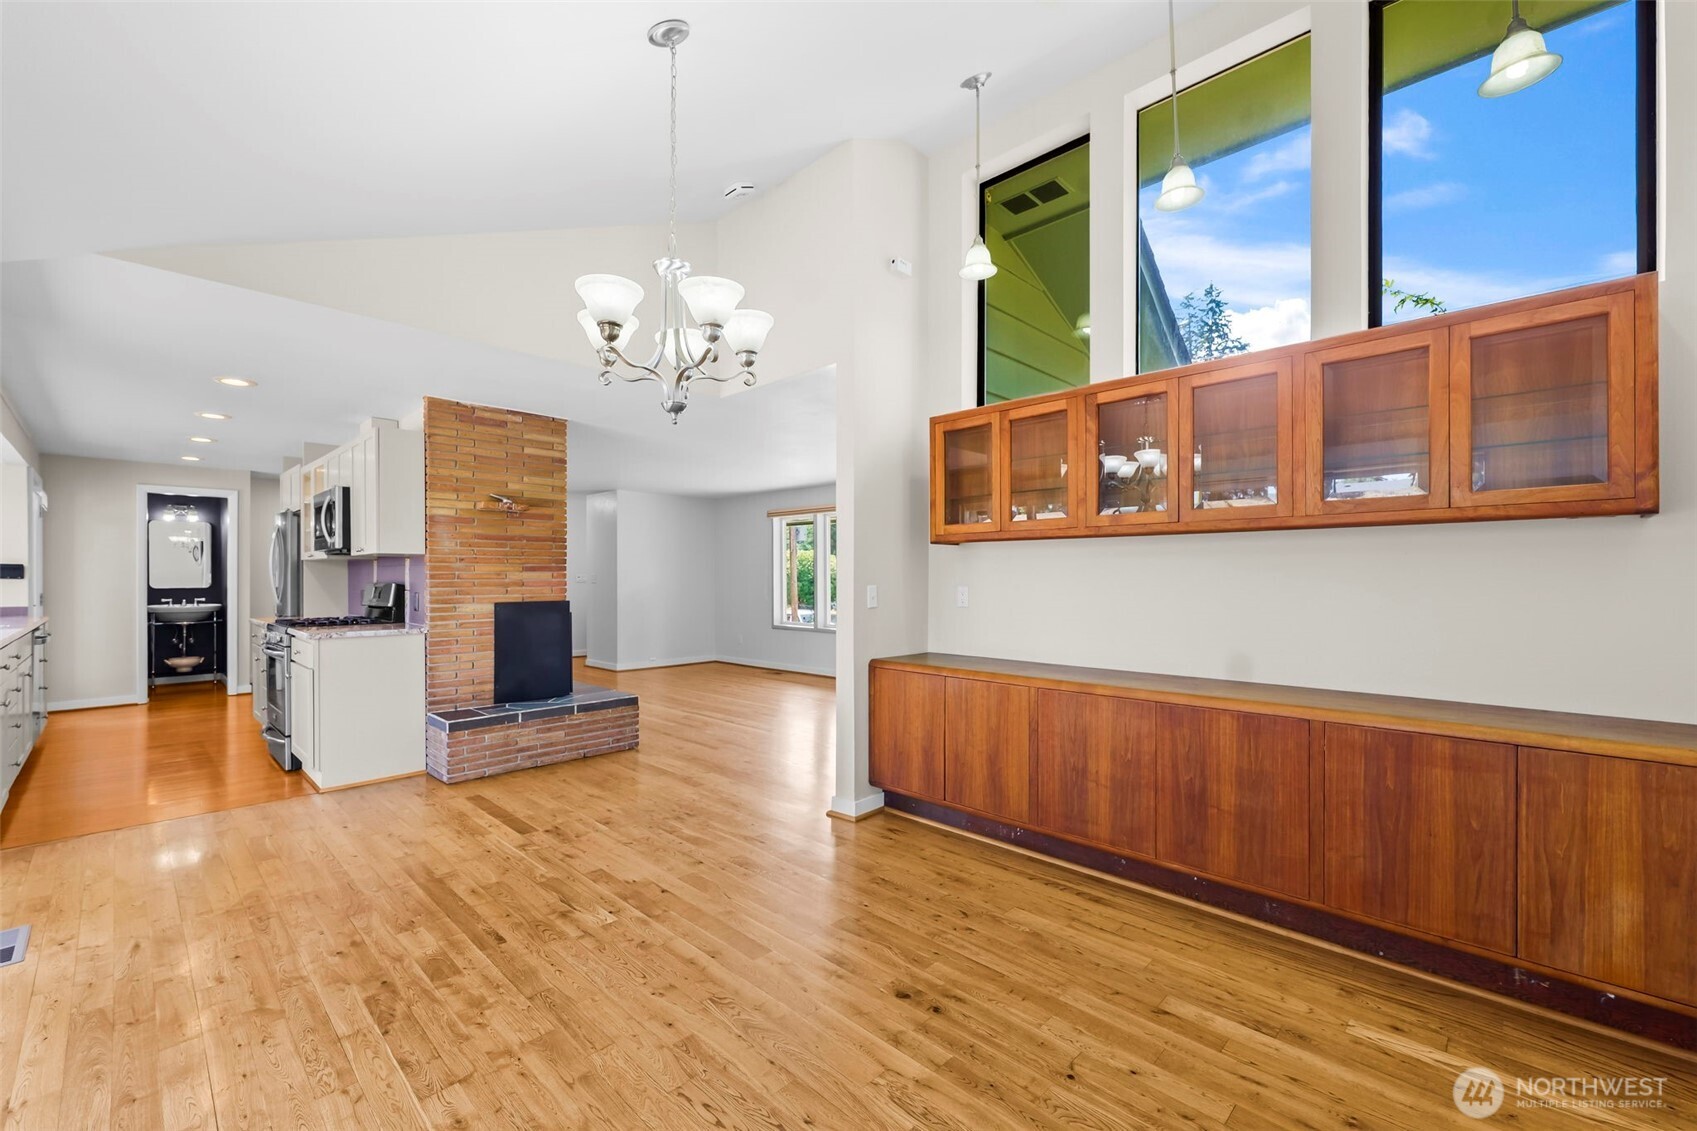
Open-plan kitchen and dining area with hardwood floors, a brick peninsula, and tall windows above built-in cabinets.
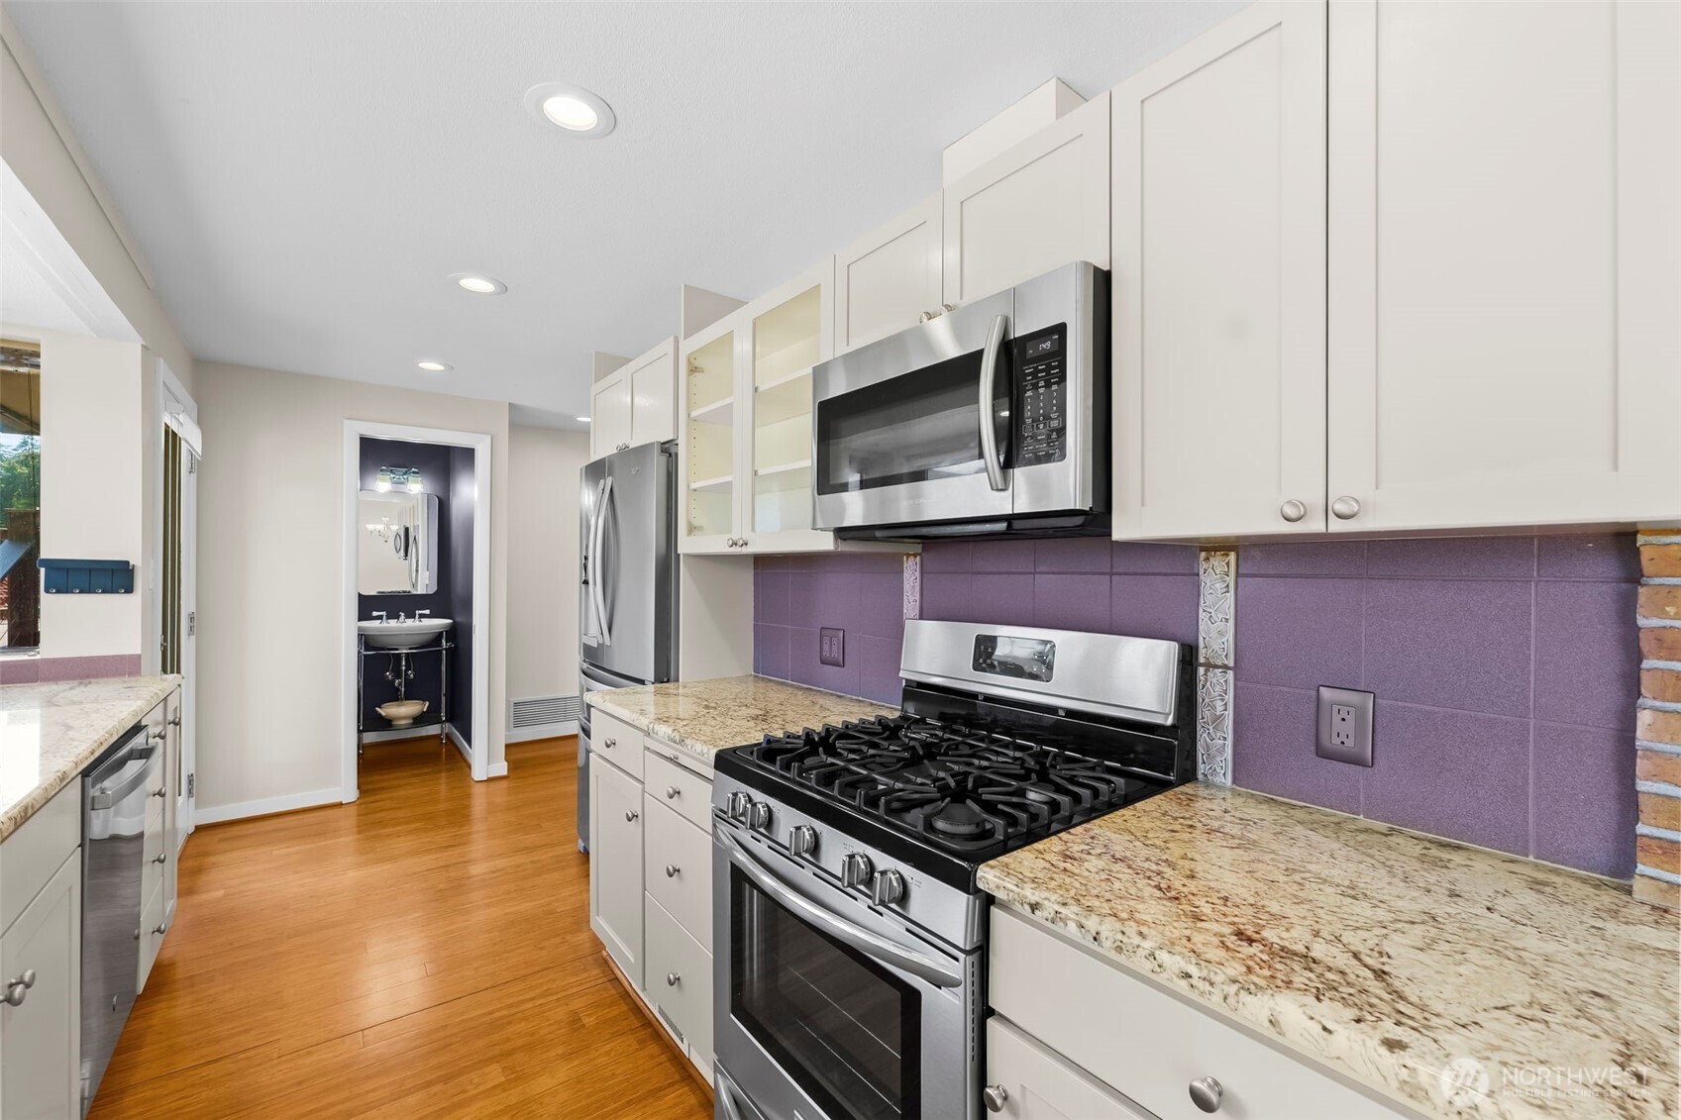
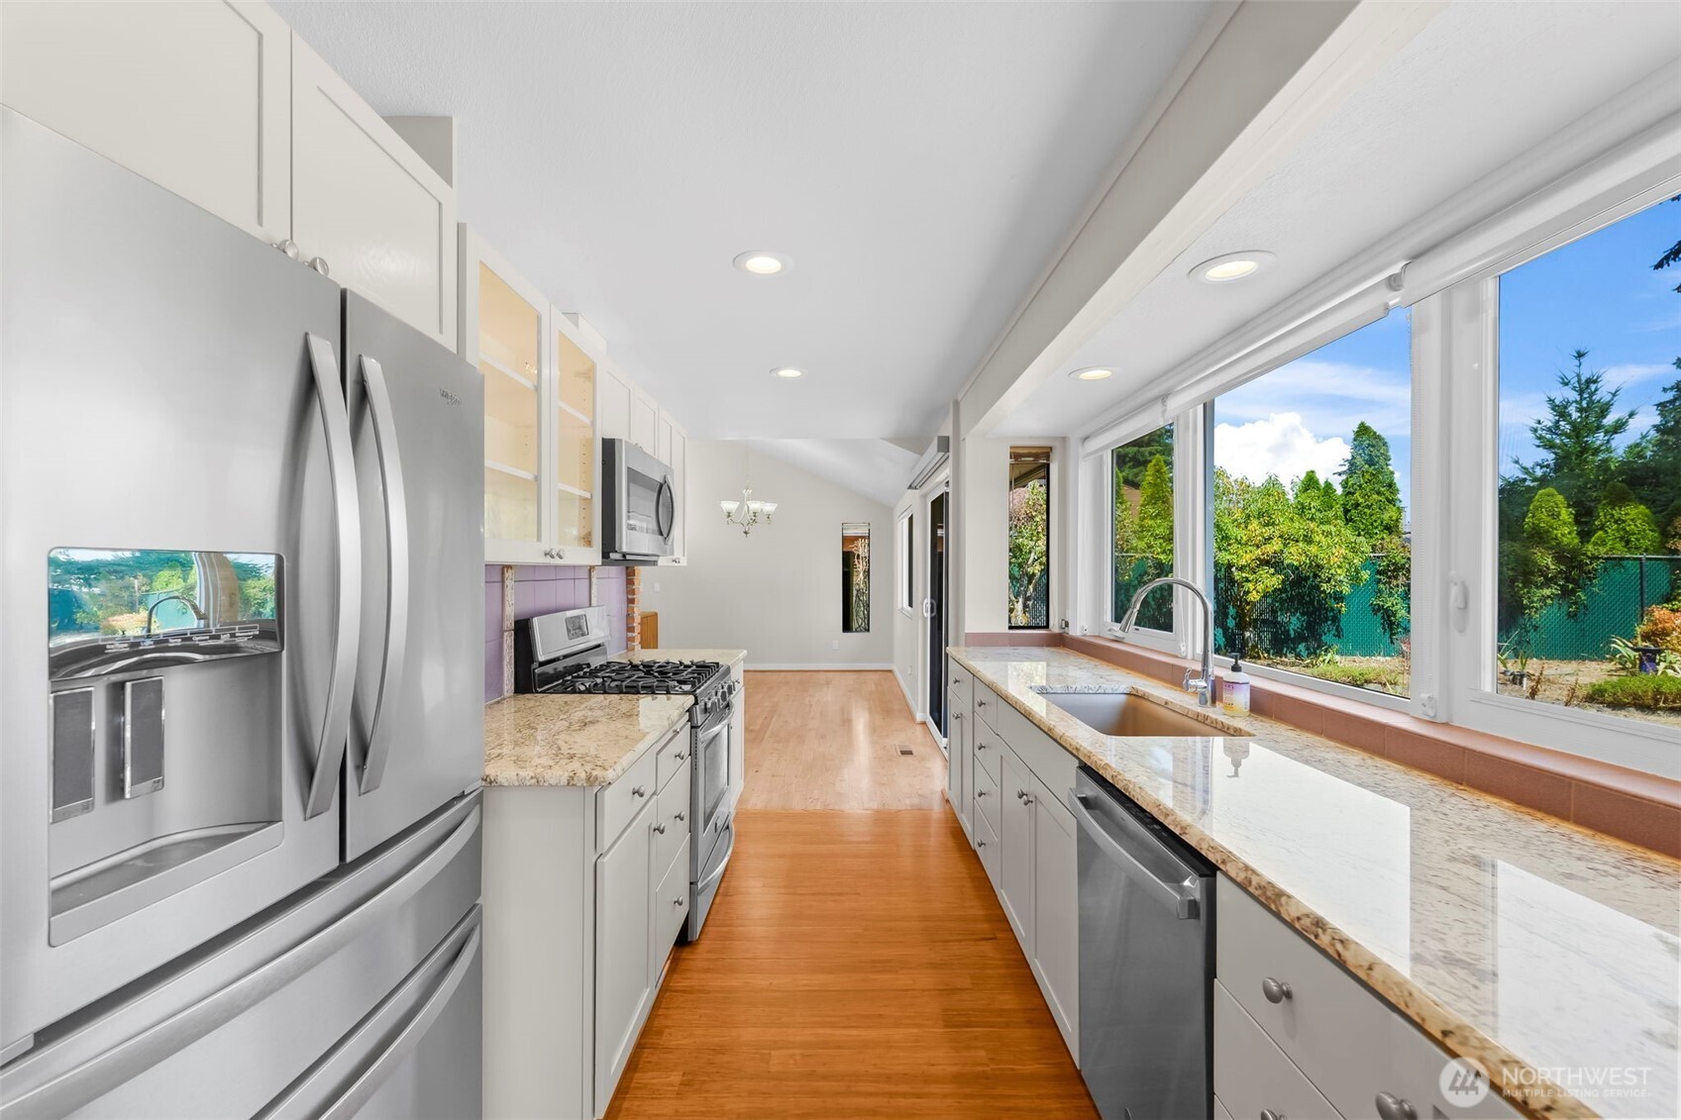
Kitchen with white cabinets, granite countertops, purple tile backsplash, and stainless steel appliances.
Bright kitchen with white cabinets, granite counters, stainless appliances, and wide windows overlooking the yard.
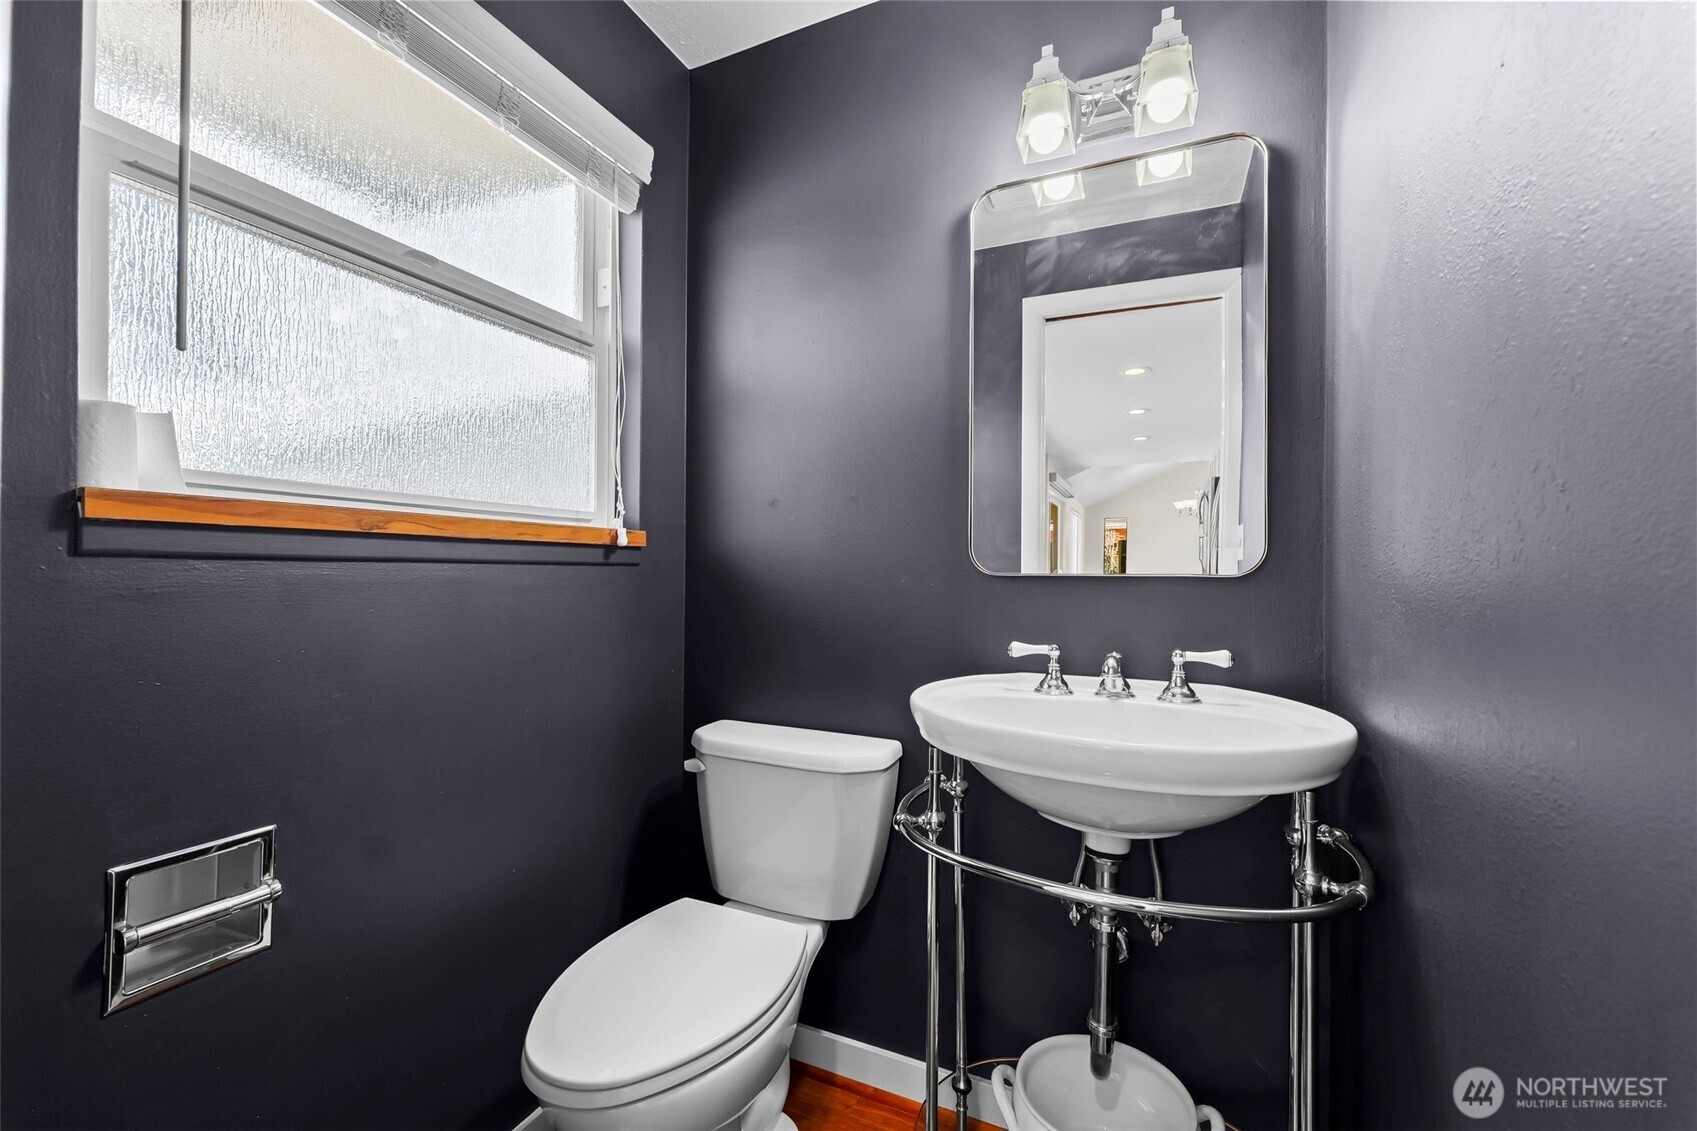
Bathroom with charcoal walls, a white pedestal sink, toilet, and frosted window.
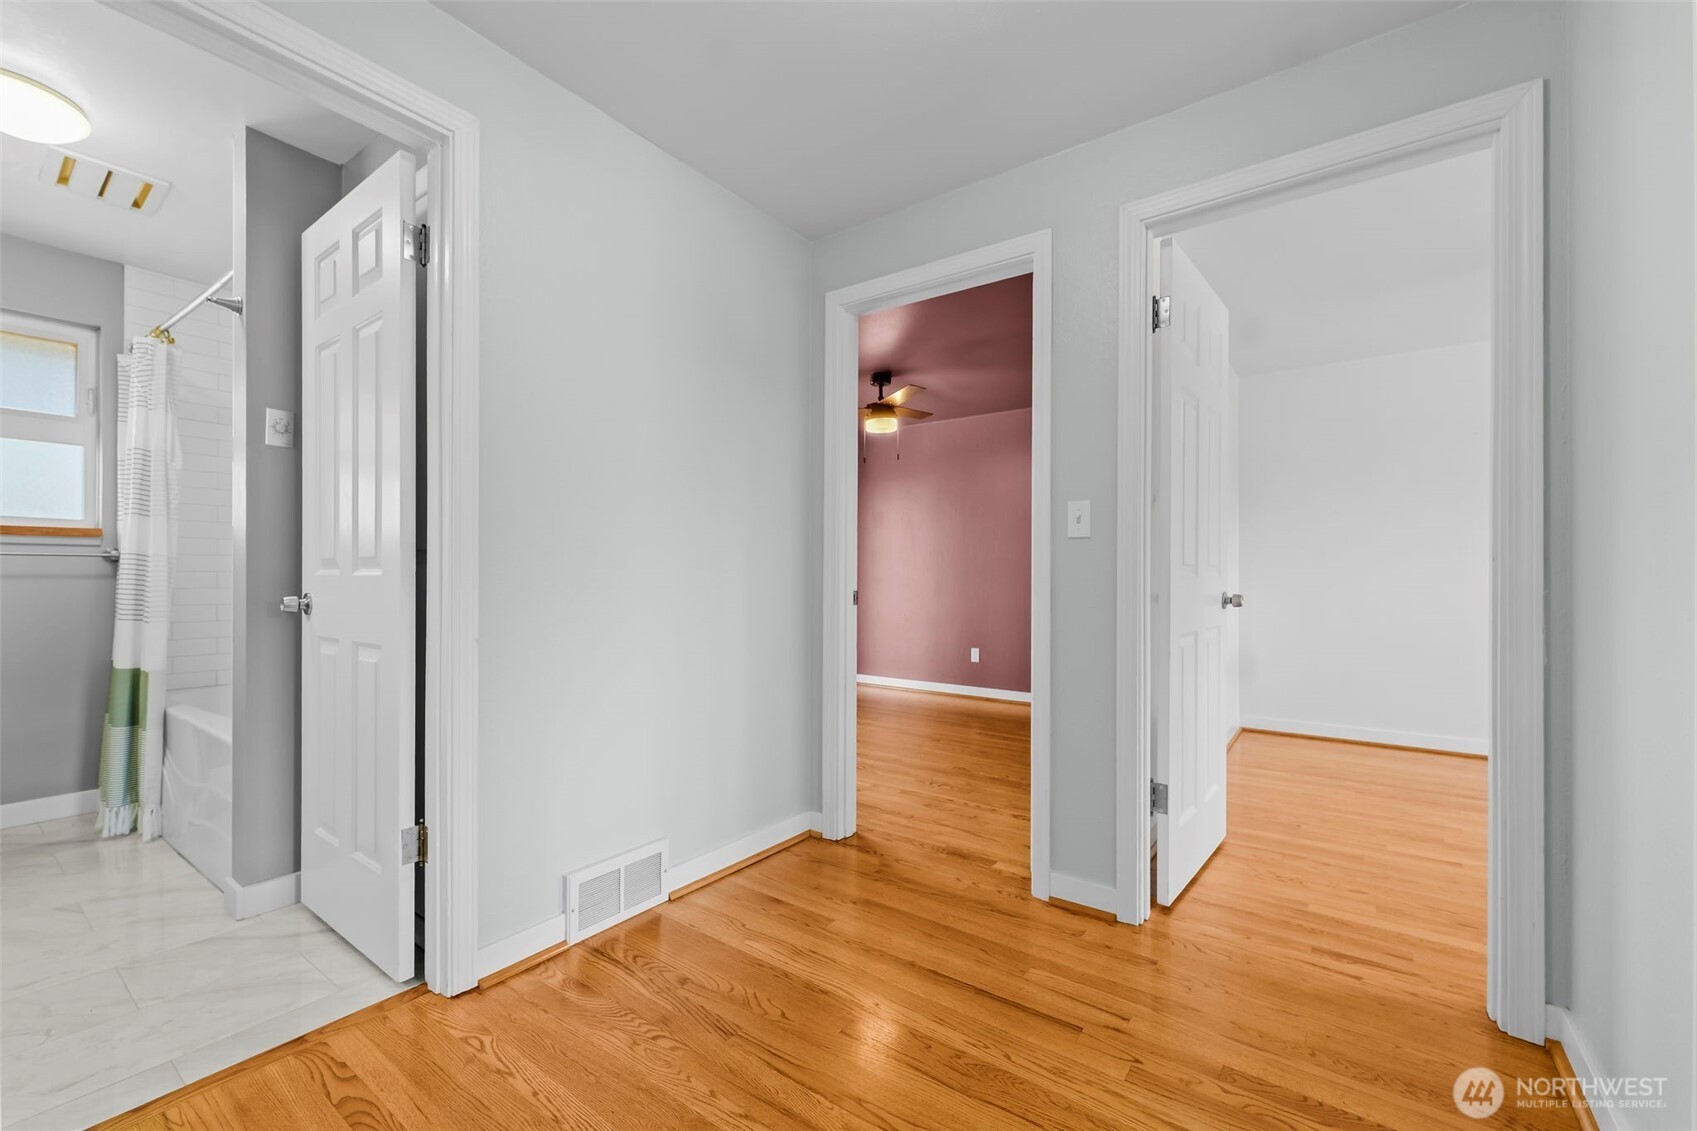
Hallway with polished hardwood floors, a tiled bathroom, and open doorways to two empty rooms.
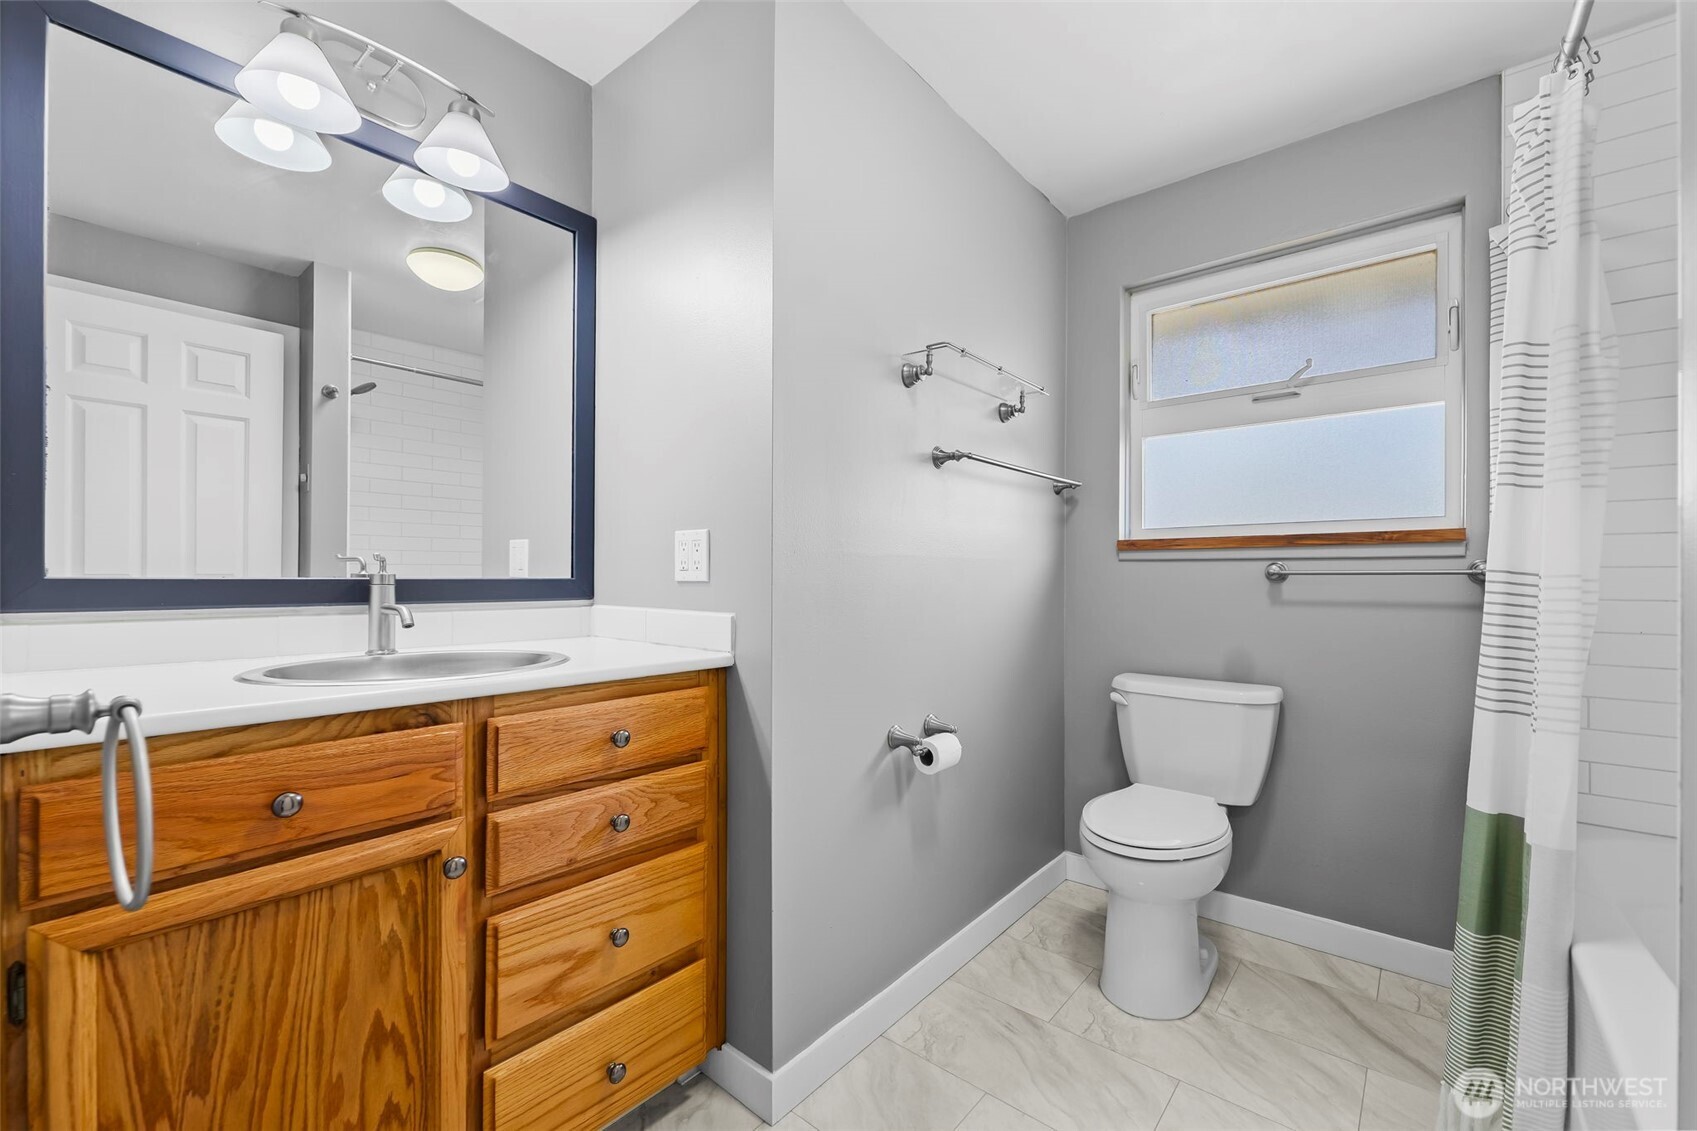
Bathroom with a honey-colored wood vanity, gray walls, and a frosted window above the toilet.
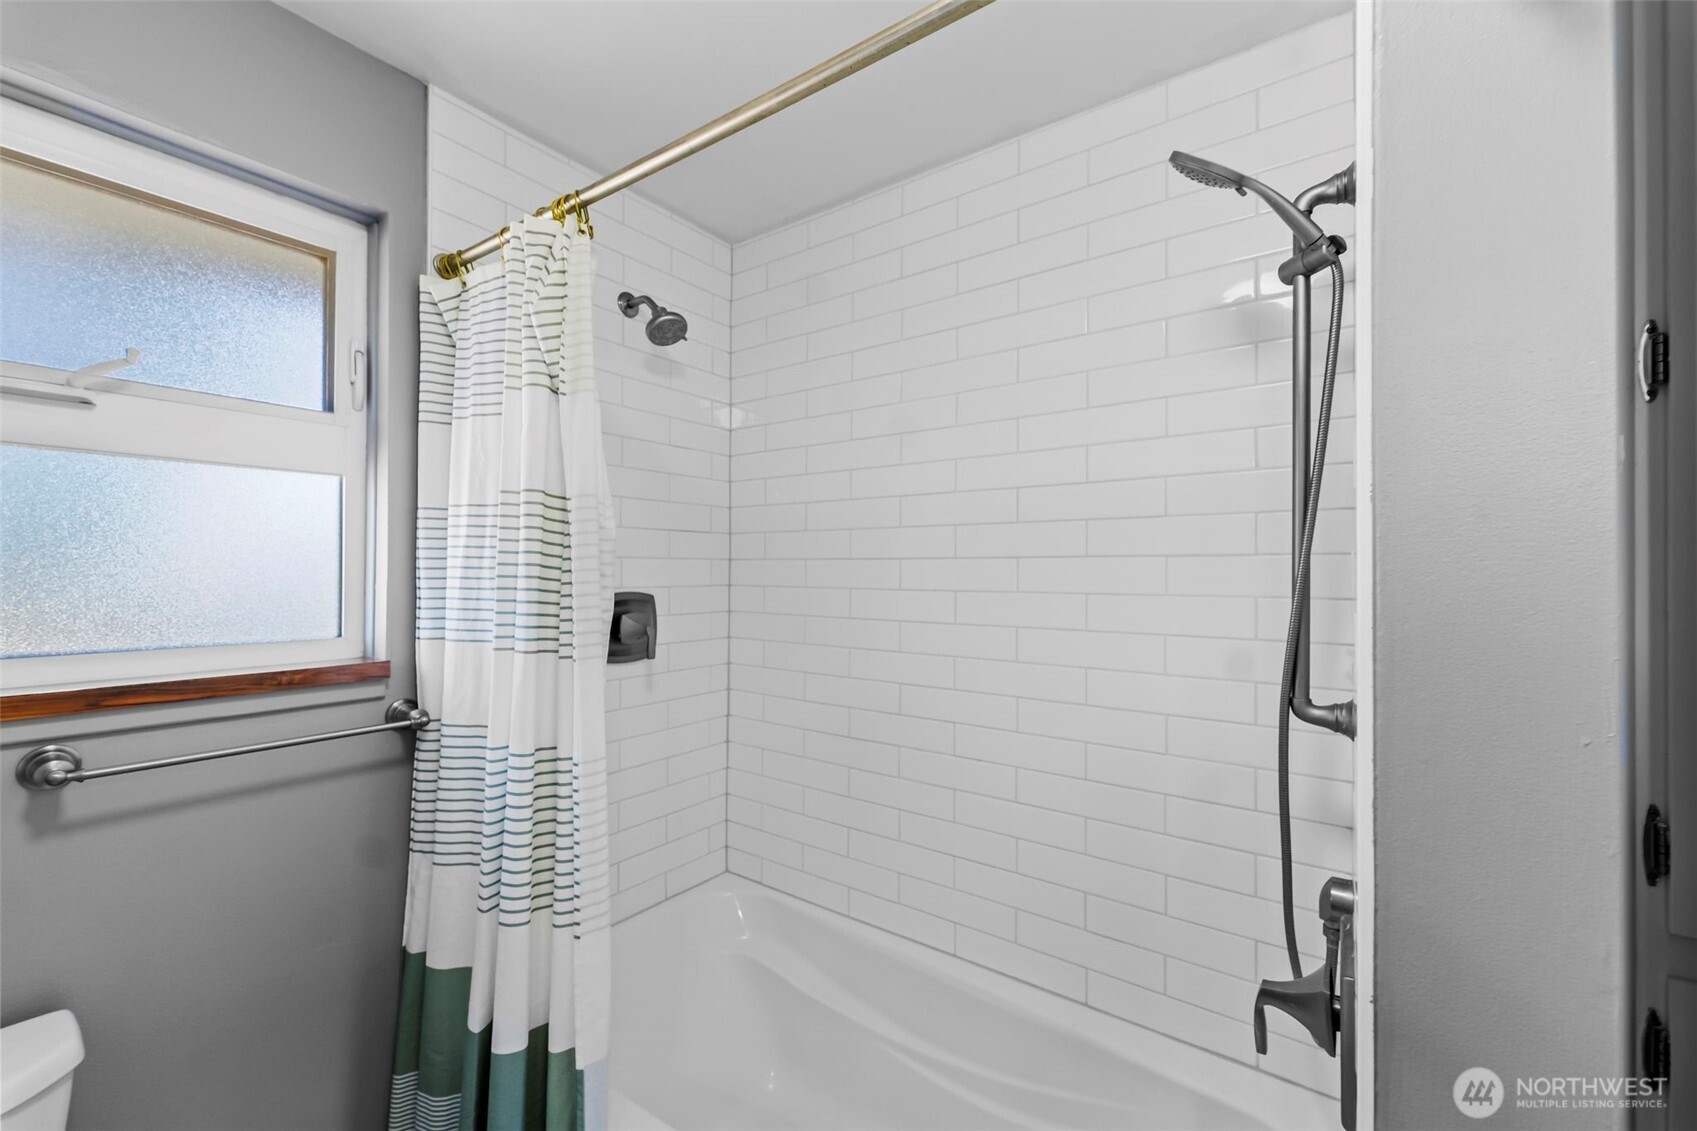
Bathroom with a white subway-tile tub and shower, striped curtain, chrome fixtures, and frosted window.
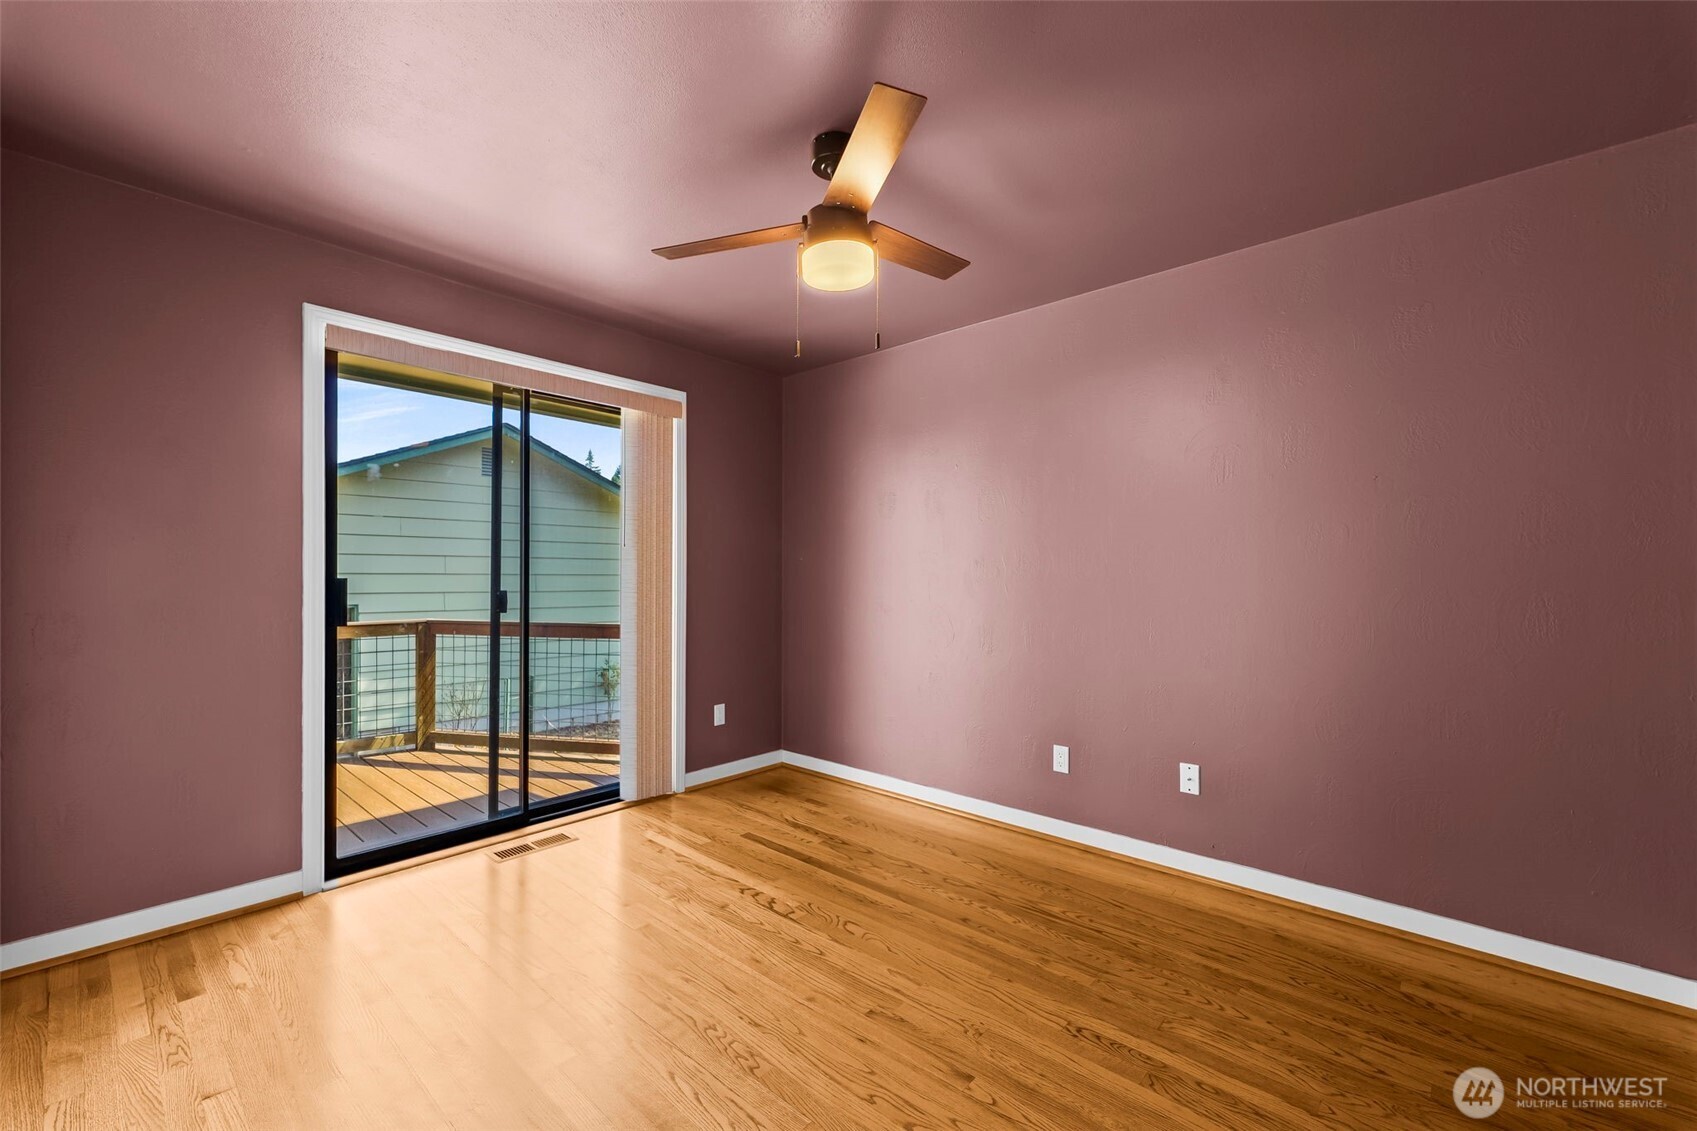
Vacant room with hardwood floors, mauve walls, ceiling fan, and sliding door to a deck.
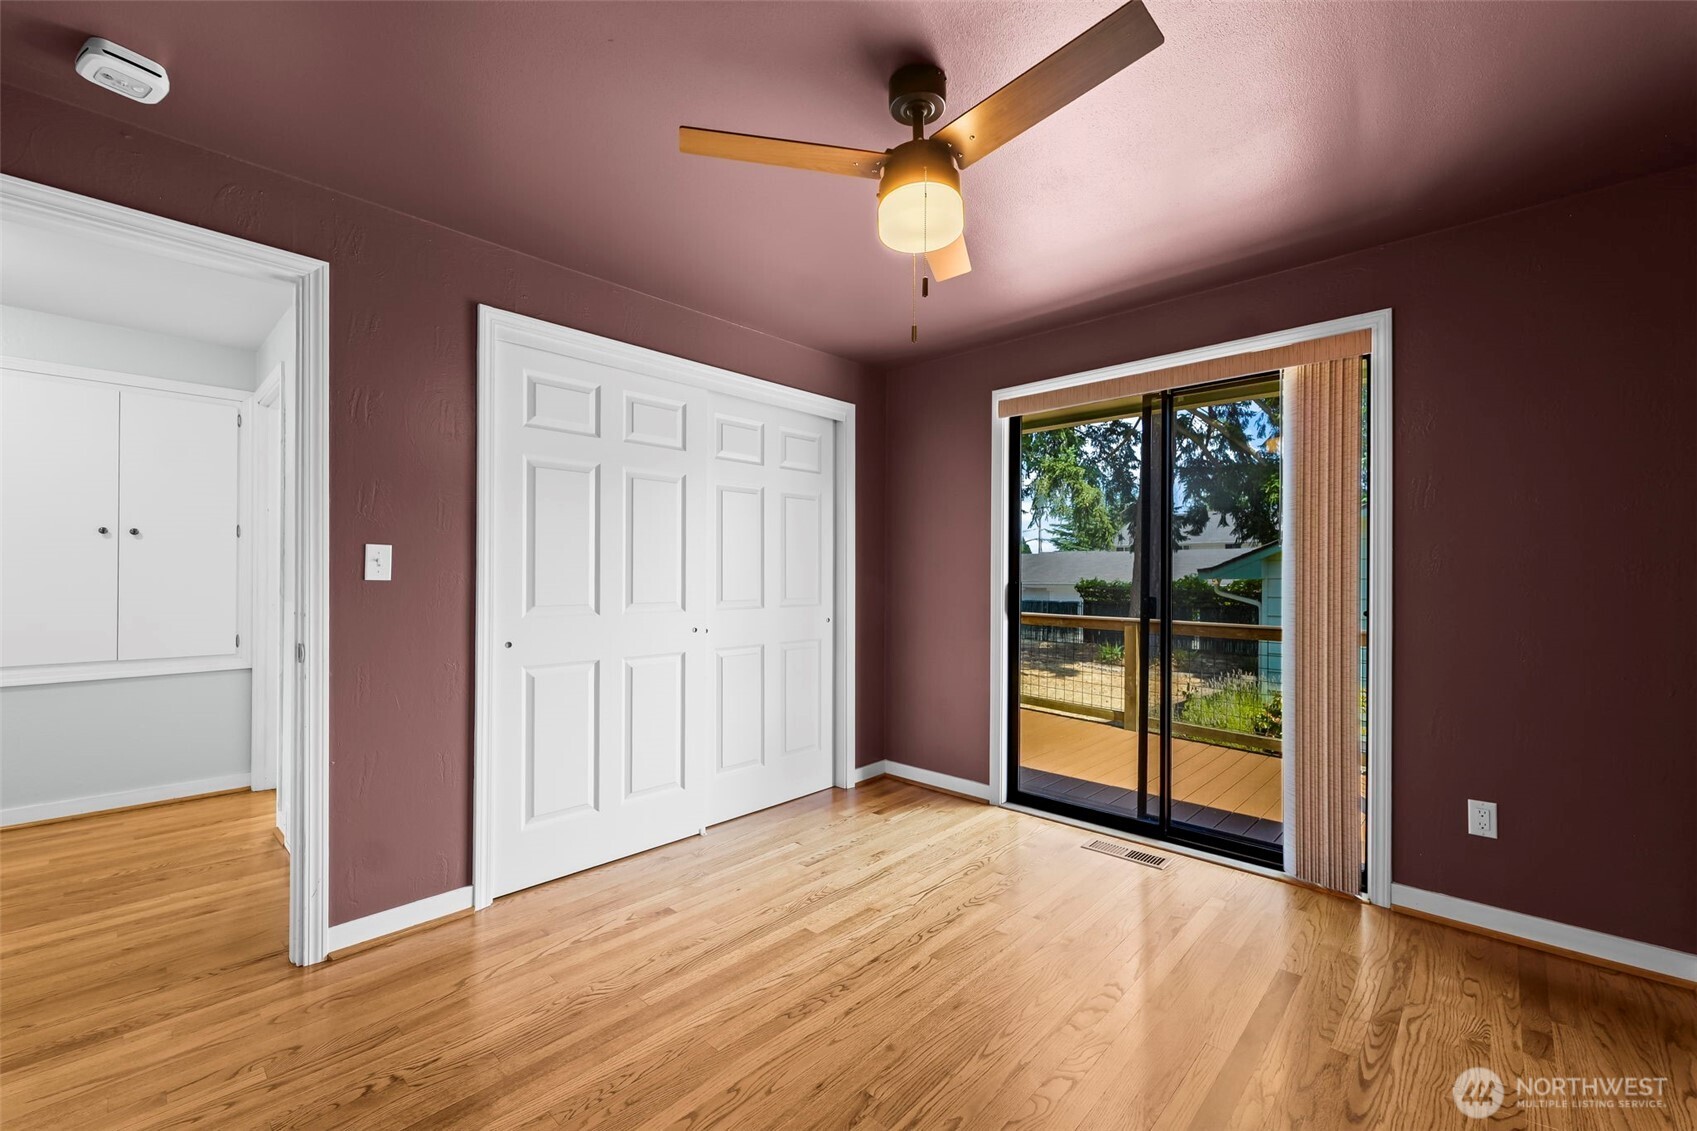
Empty bedroom with hardwood floors, burgundy walls, and sliding glass doors to a deck.
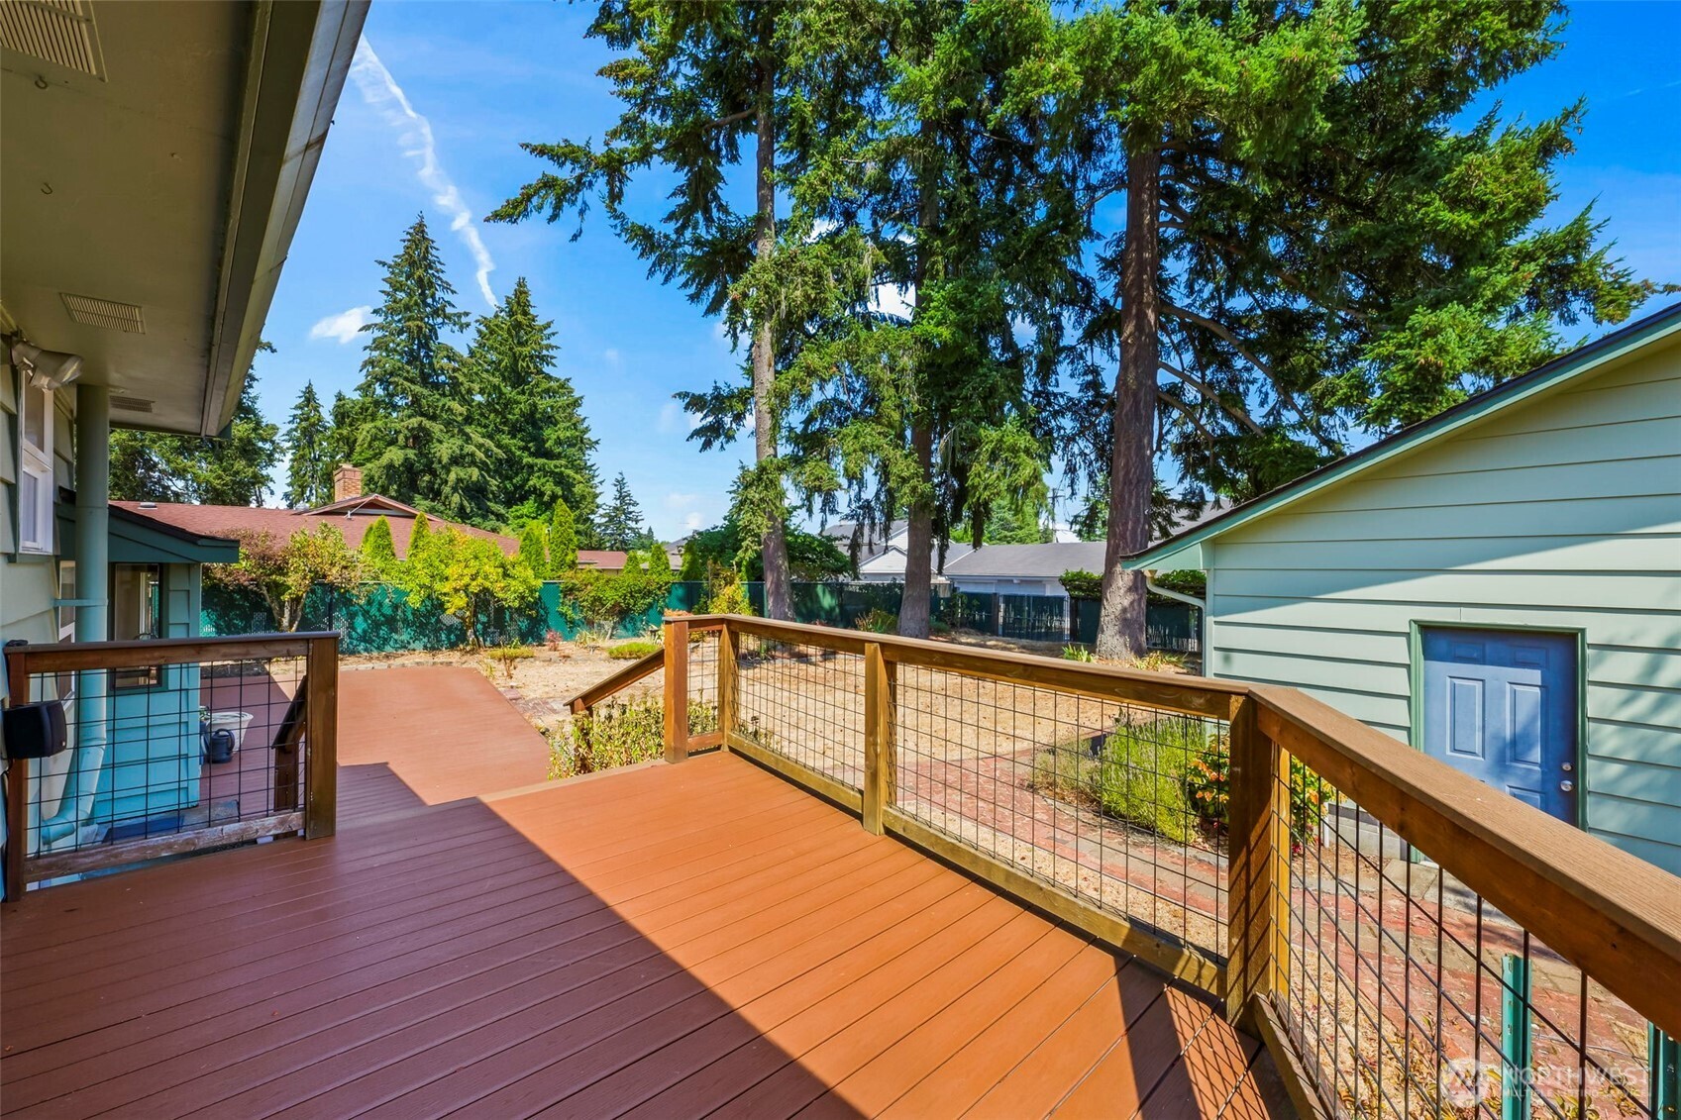
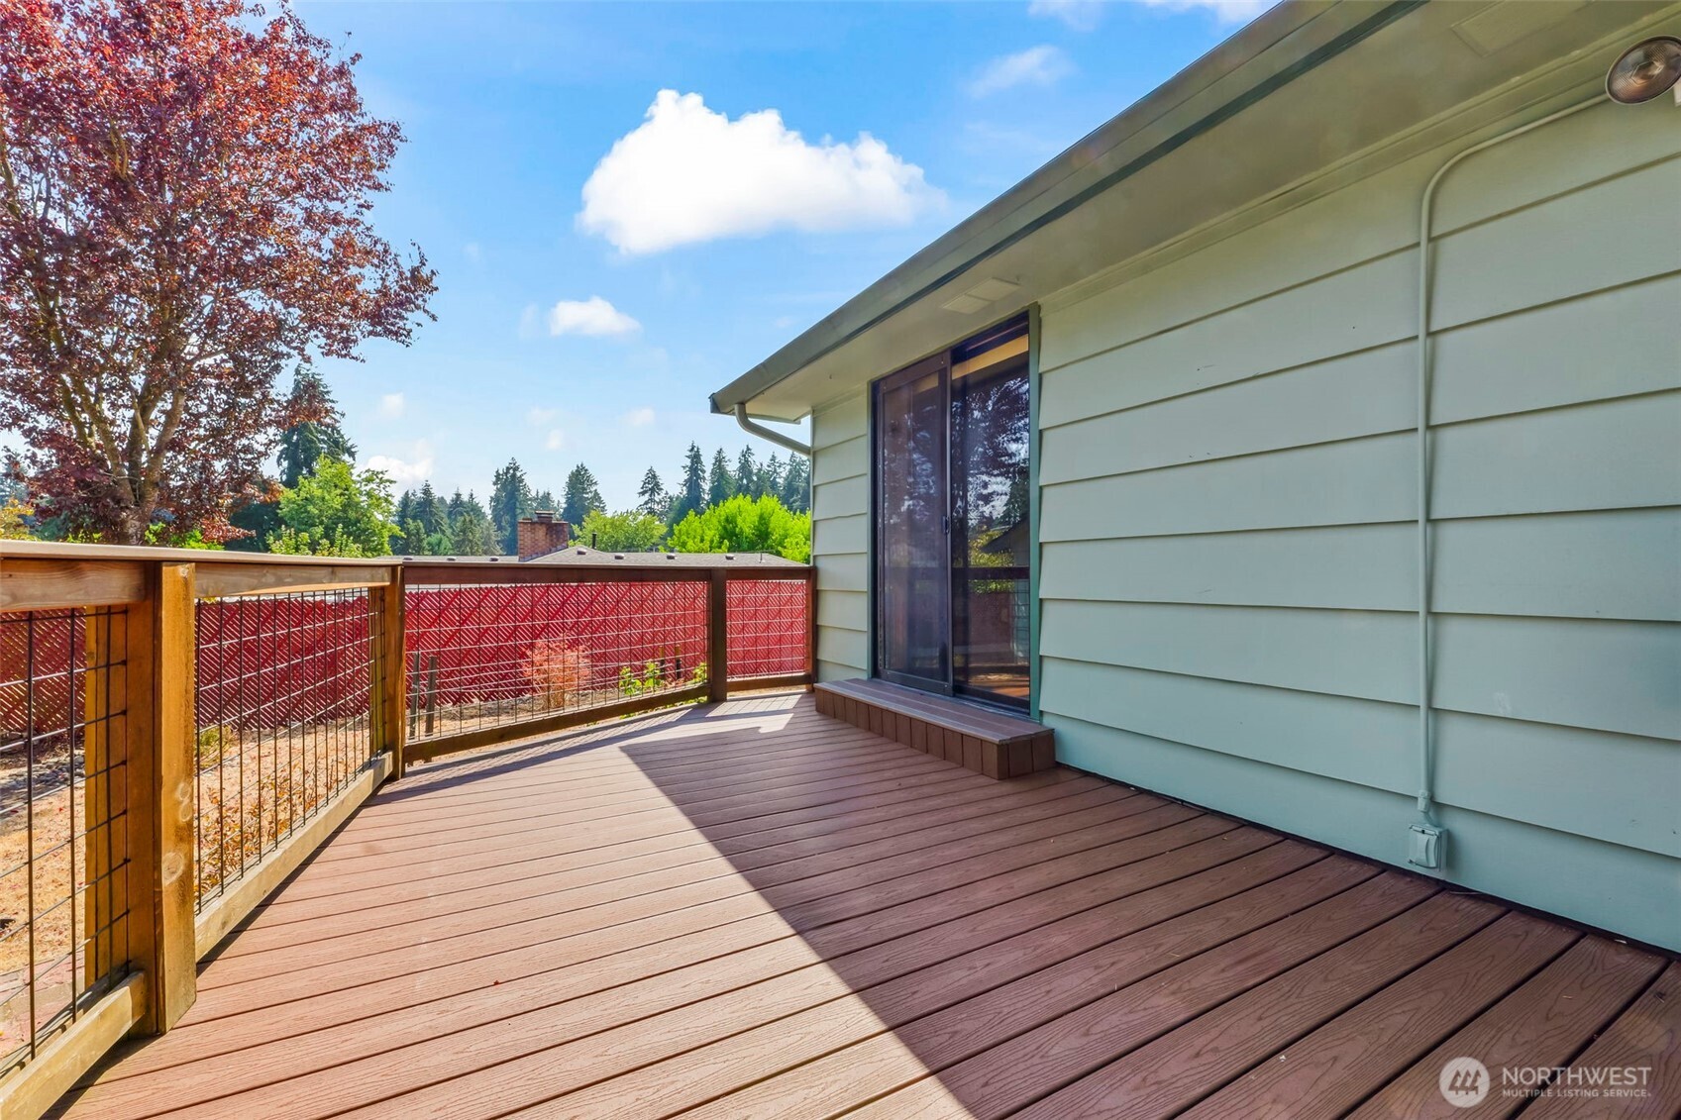
Backyard deck with wire-mesh railings overlooking a fenced yard and tall evergreen trees.
Elevated deck with plank flooring, wood-and-metal railing, and a sliding glass door.
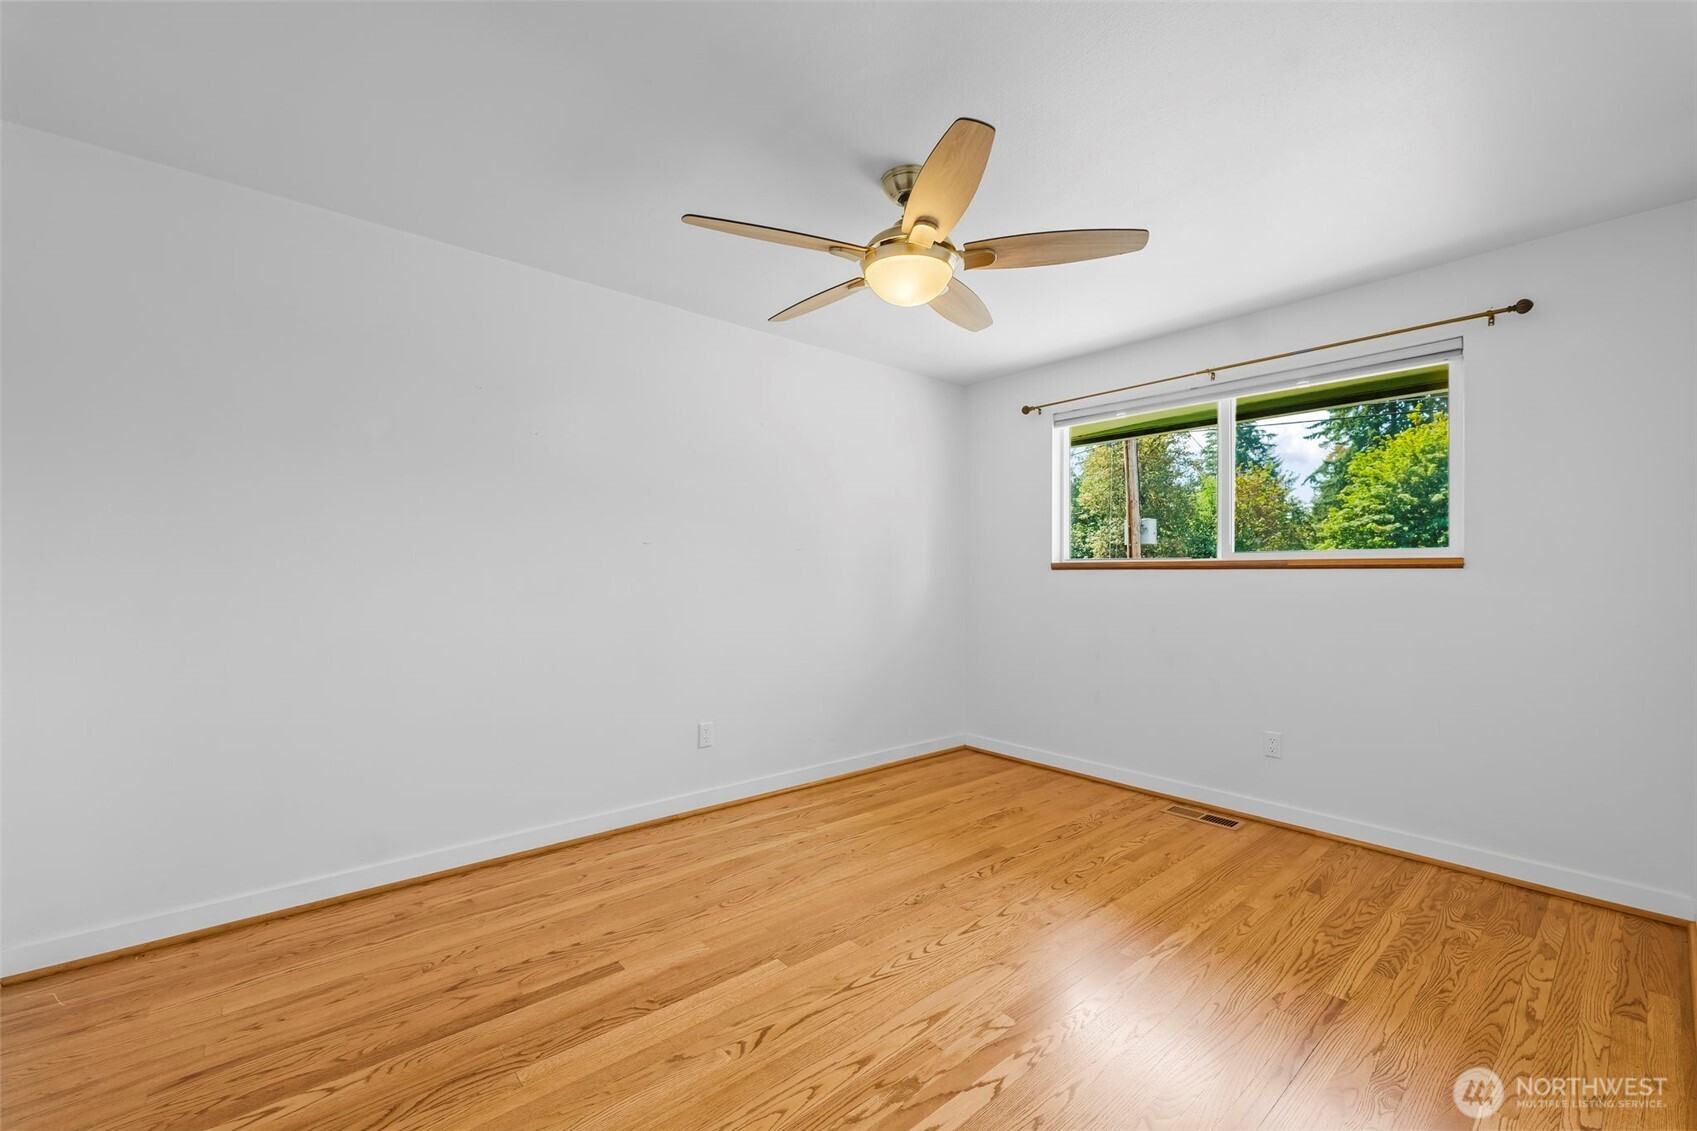
Empty room with hardwood floors, a ceiling fan, and a wide window overlooking trees.
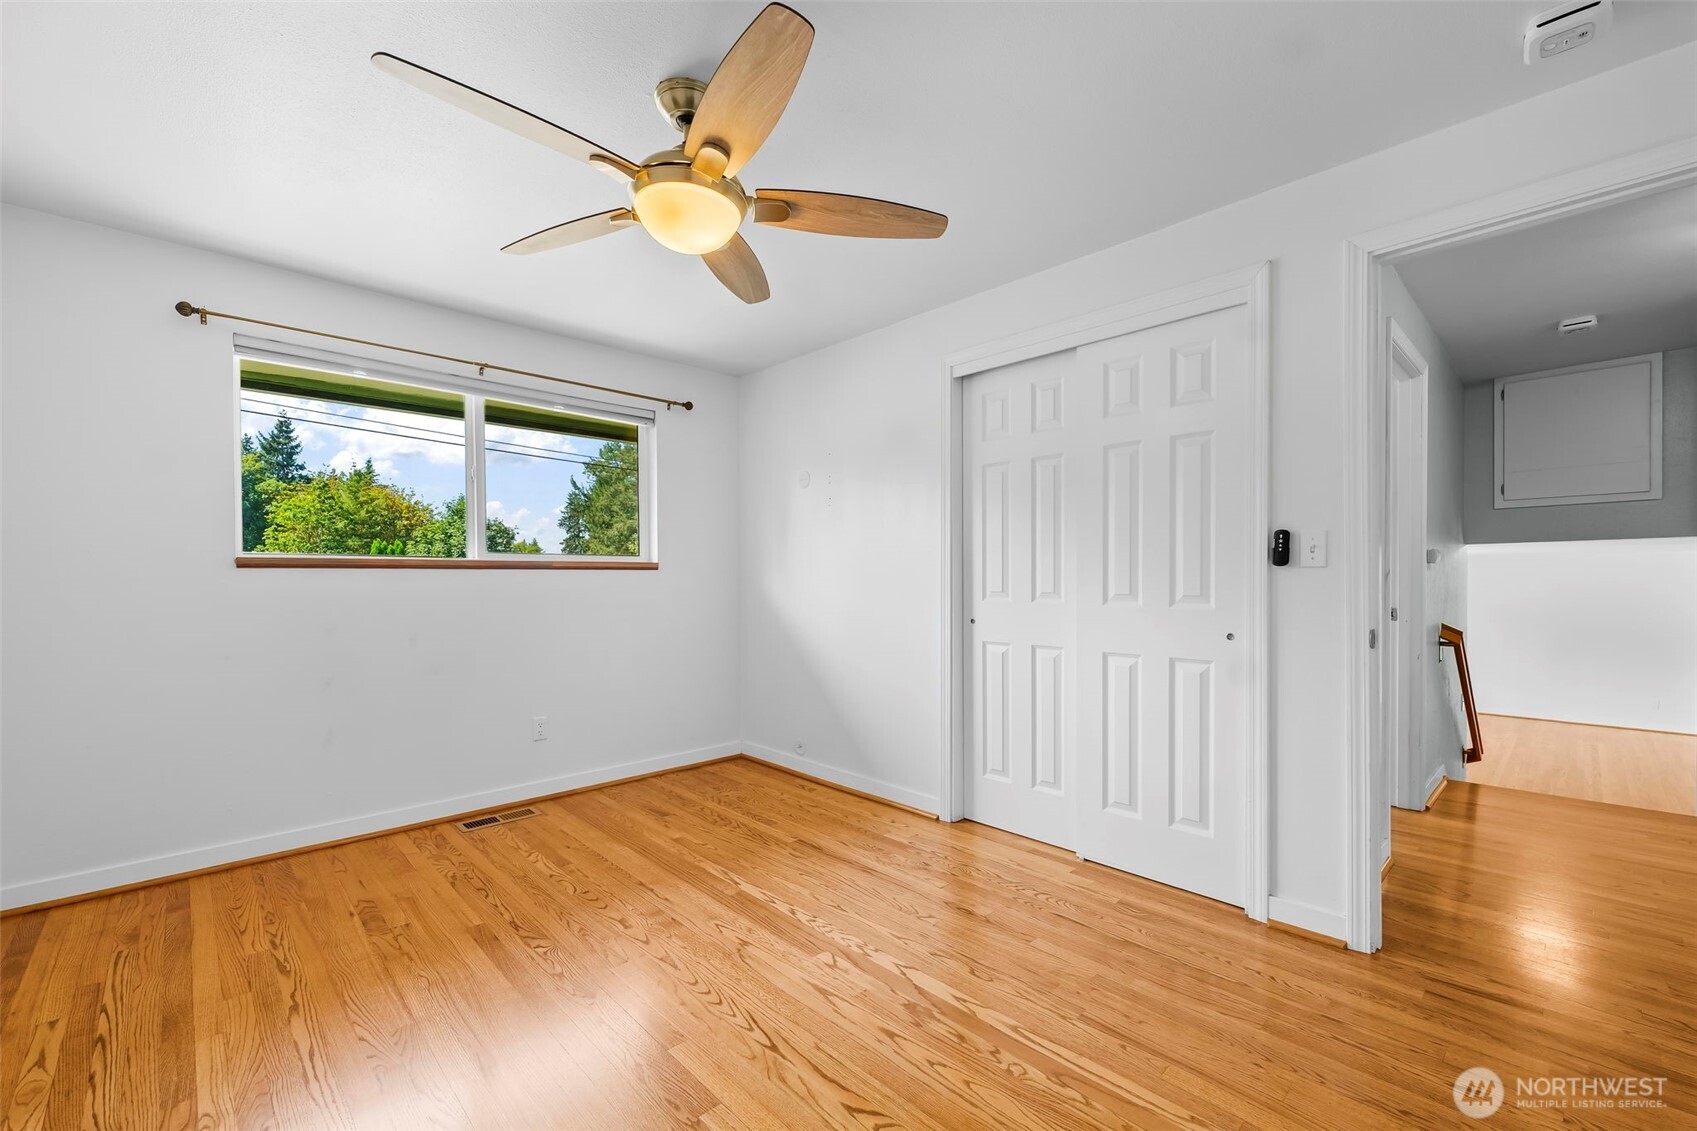
Vacant bedroom with hardwood floors, a wide window, ceiling fan, and sliding closet doors.
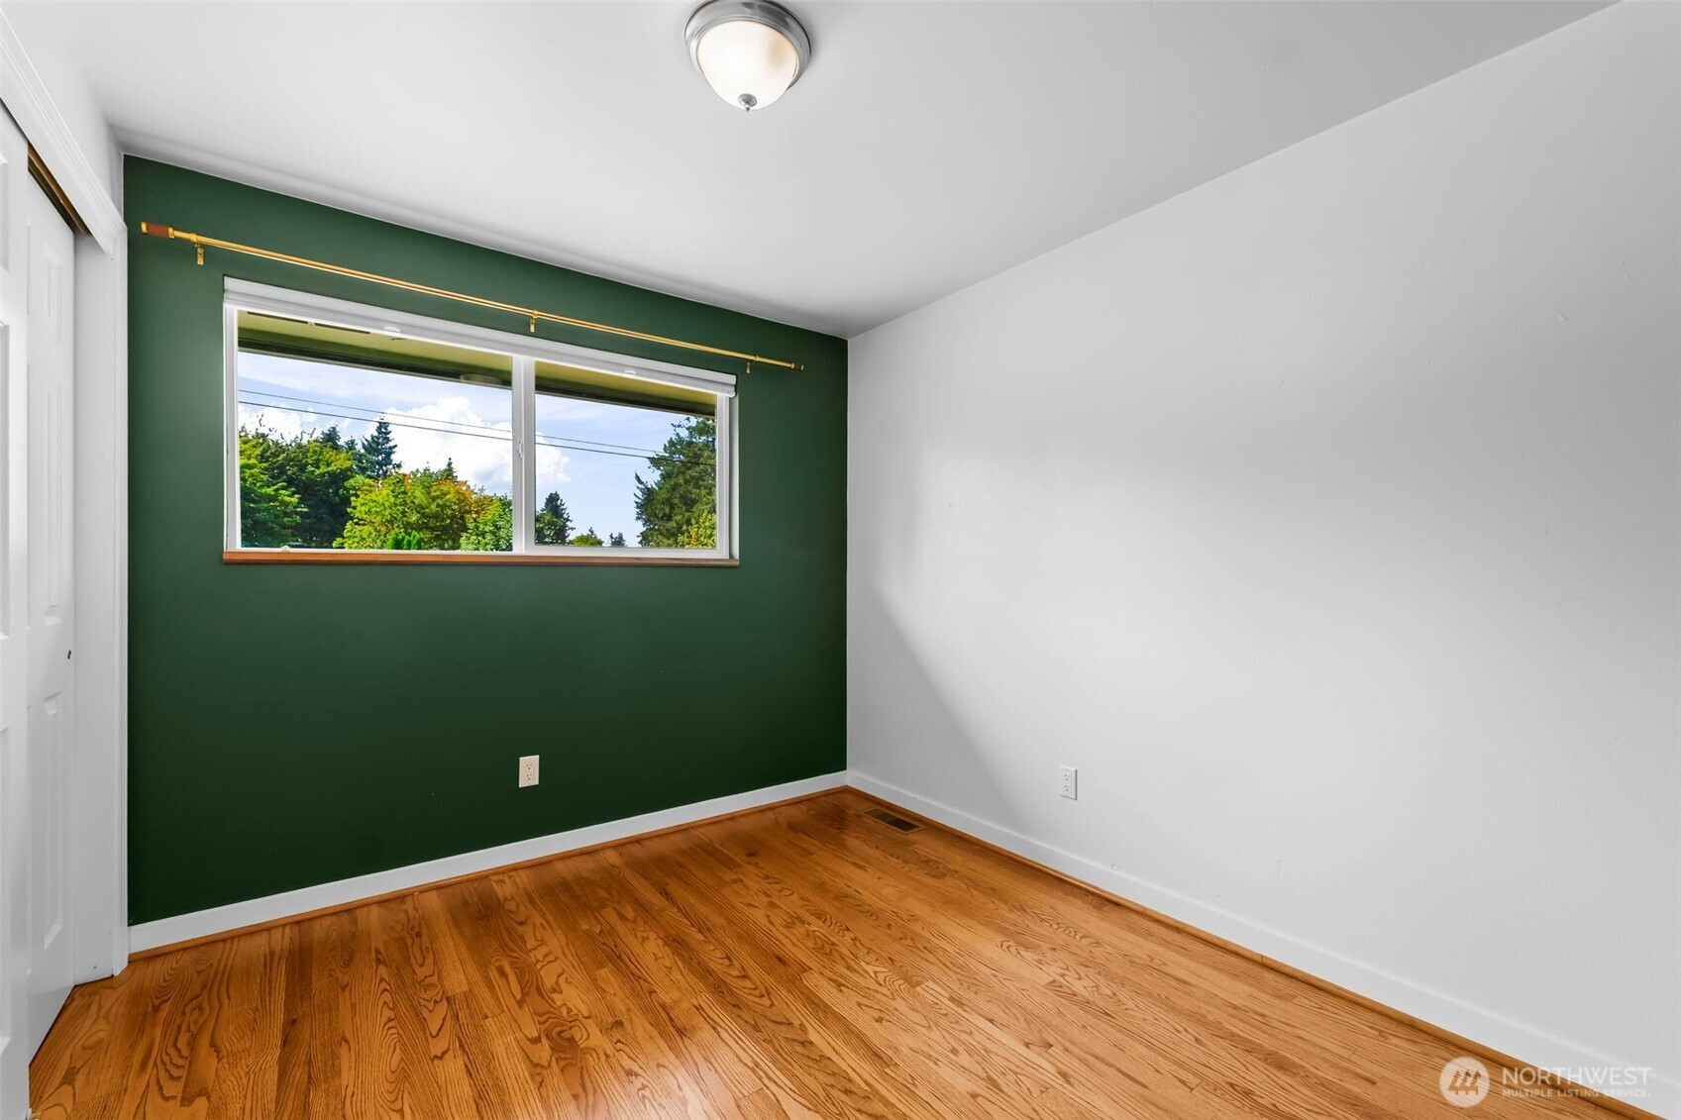
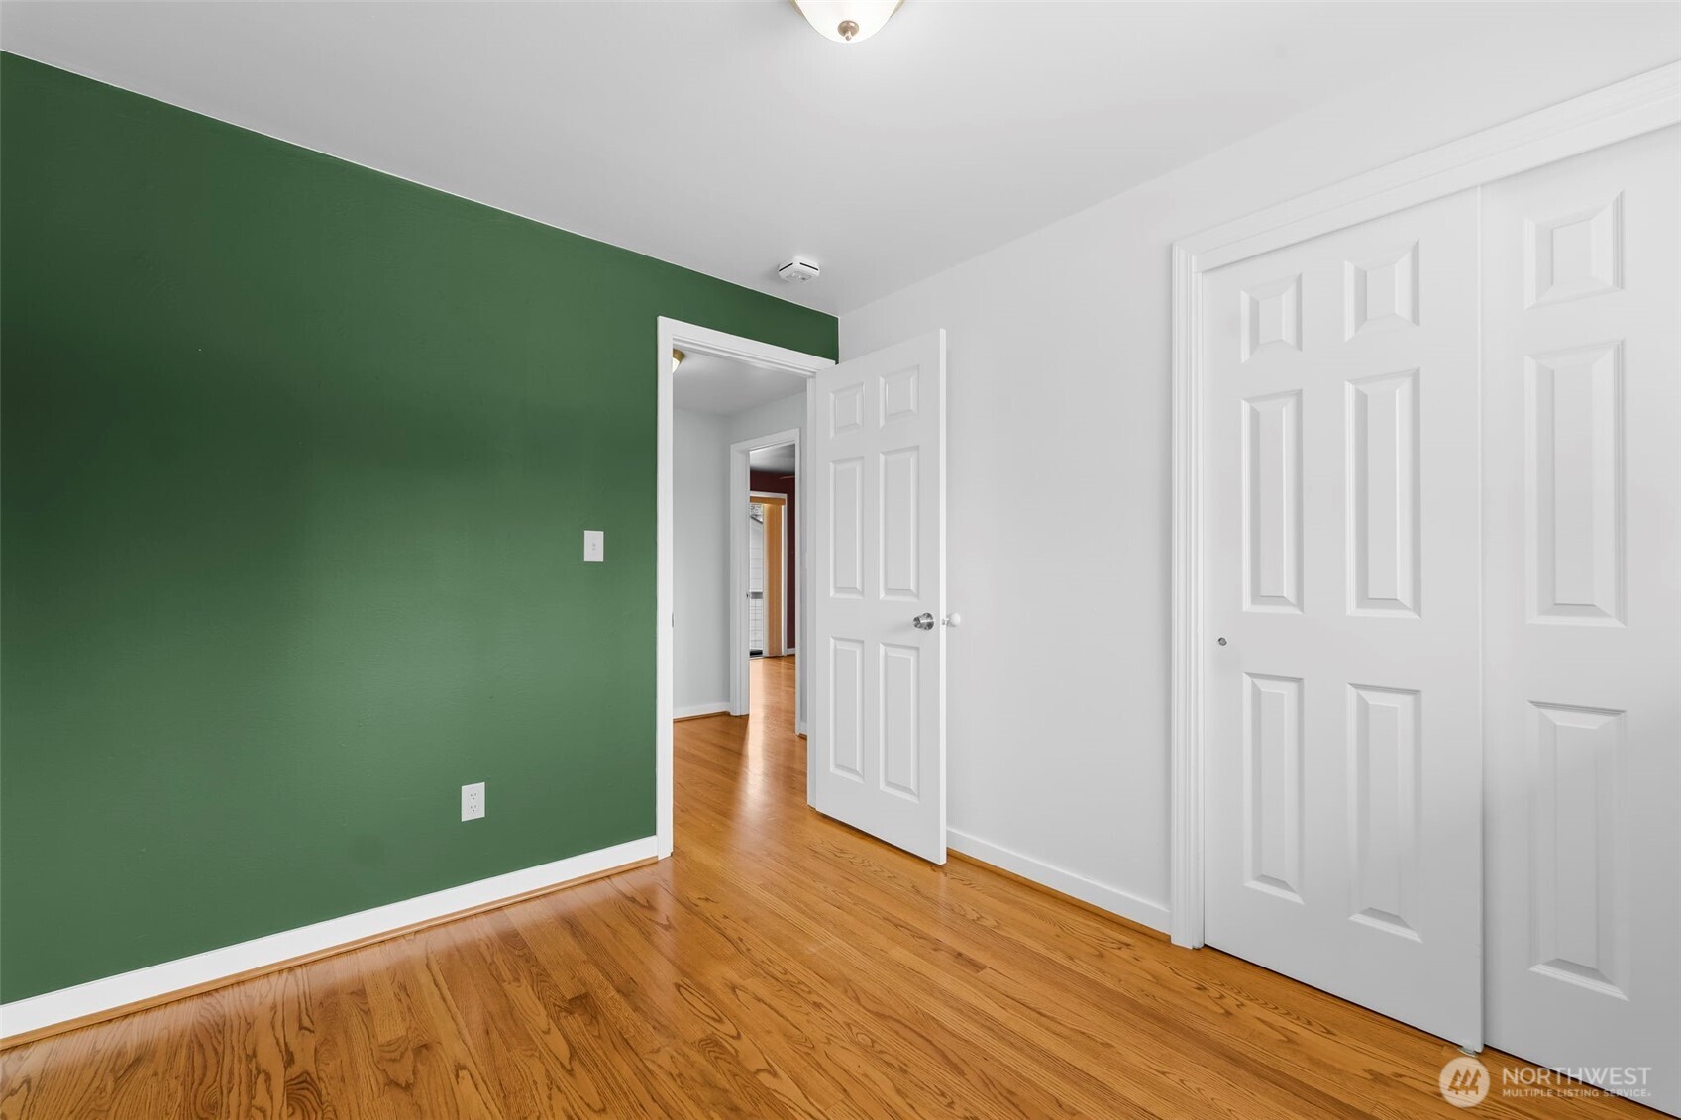
Vacant bedroom with hardwood floors, a deep green accent wall, and a wide window.
Empty bedroom with a green accent wall, polished hardwood floors, and white paneled closet doors.
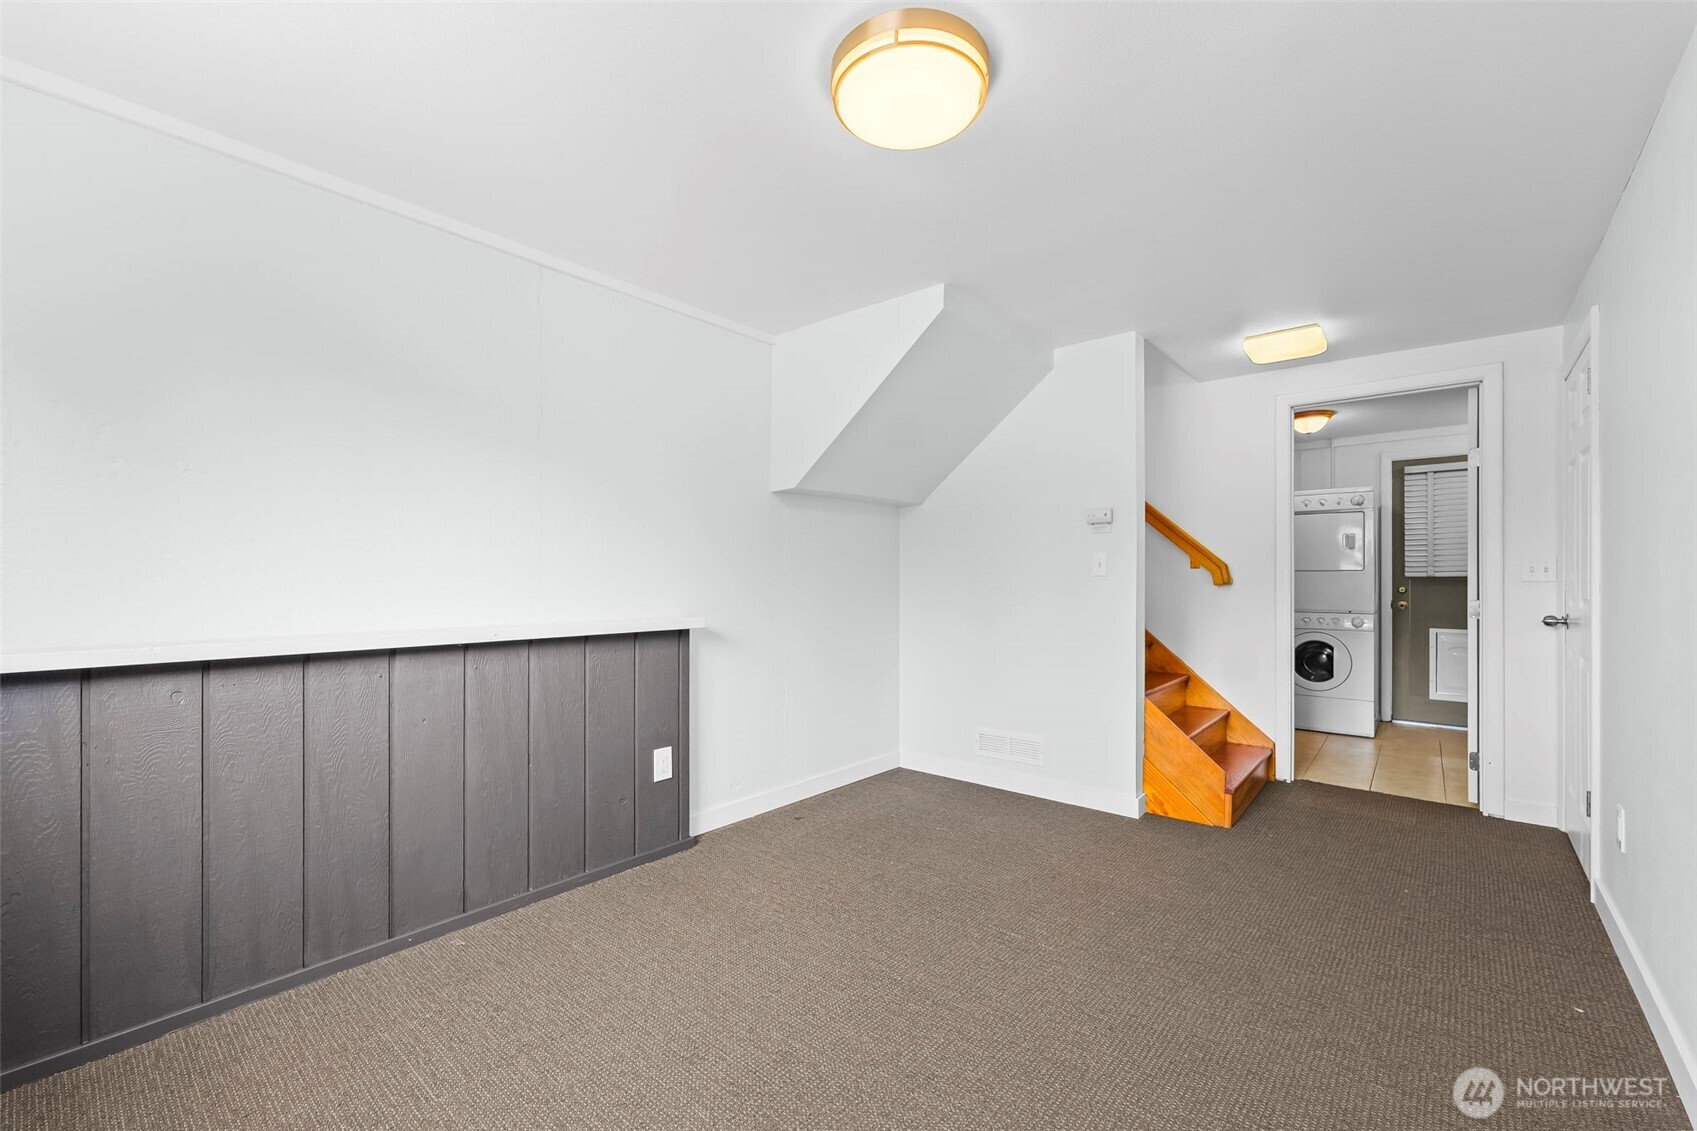
Empty carpeted room with dark wood paneling, a wooden staircase, and laundry appliances in the adjoining doorway.
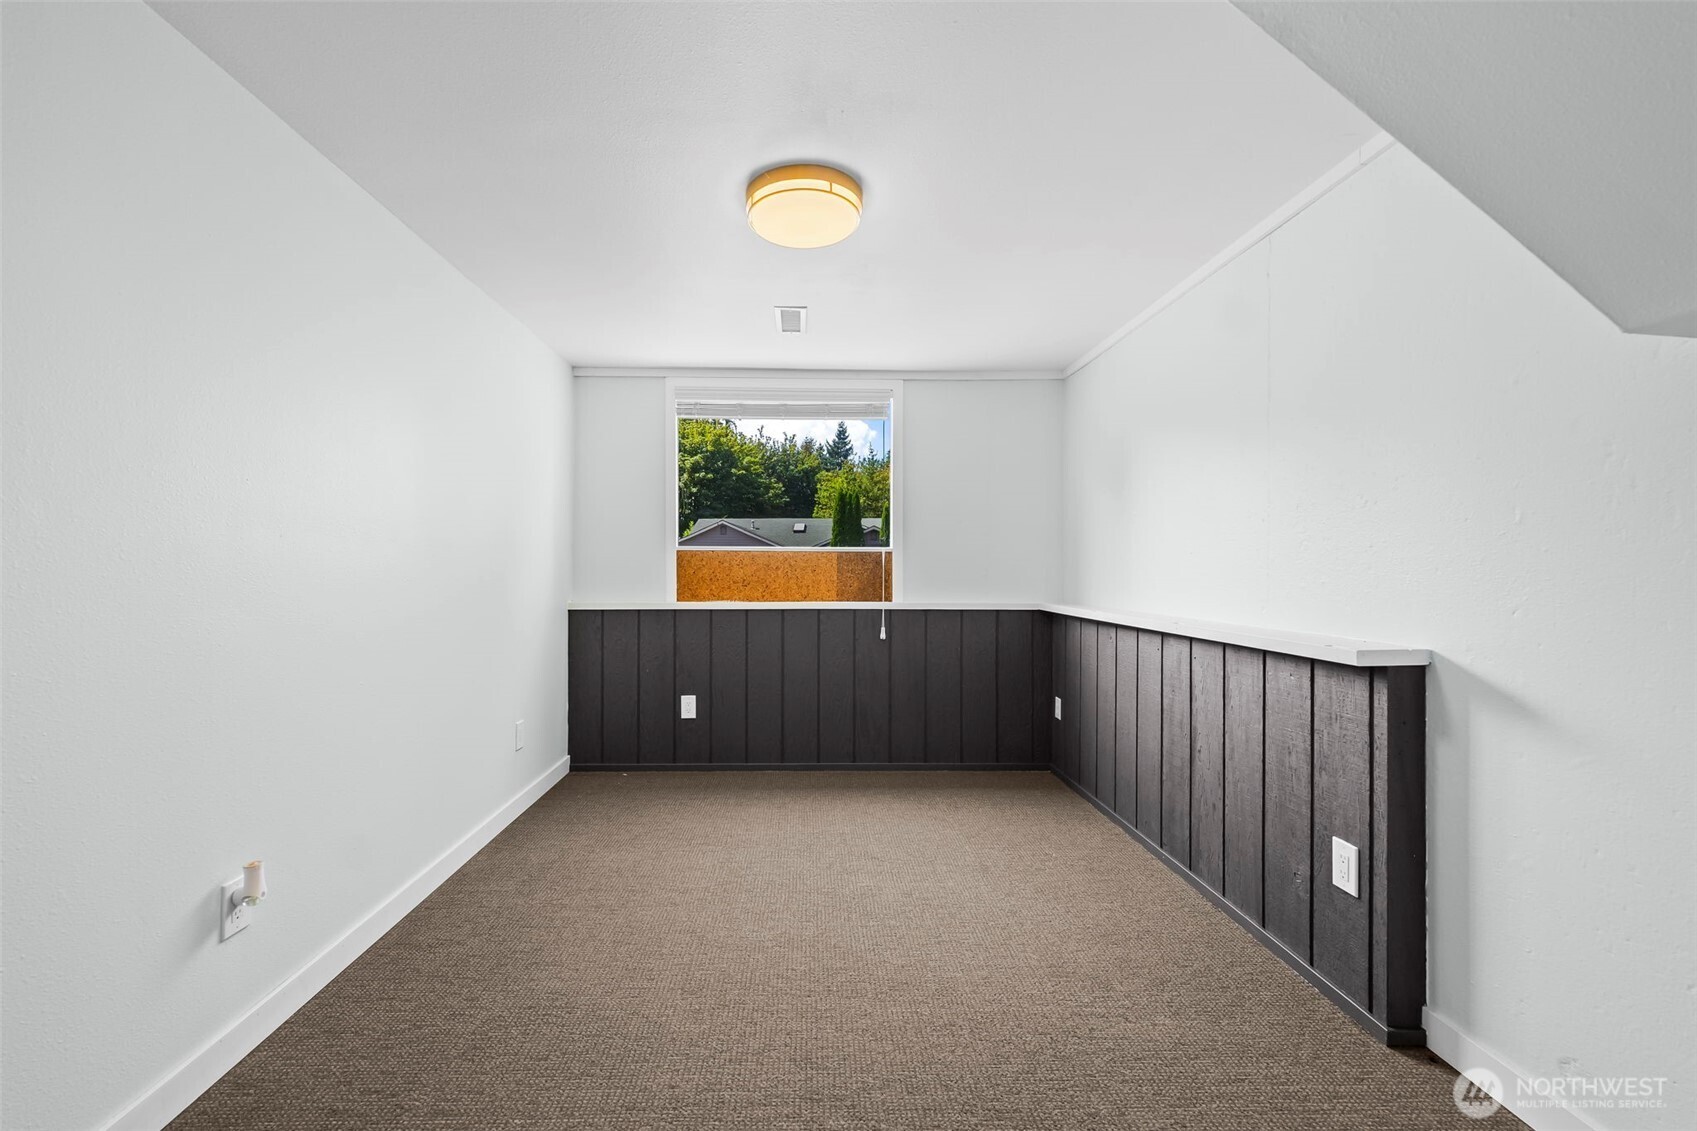
Empty carpeted room with dark wood paneling and a window overlooking trees.
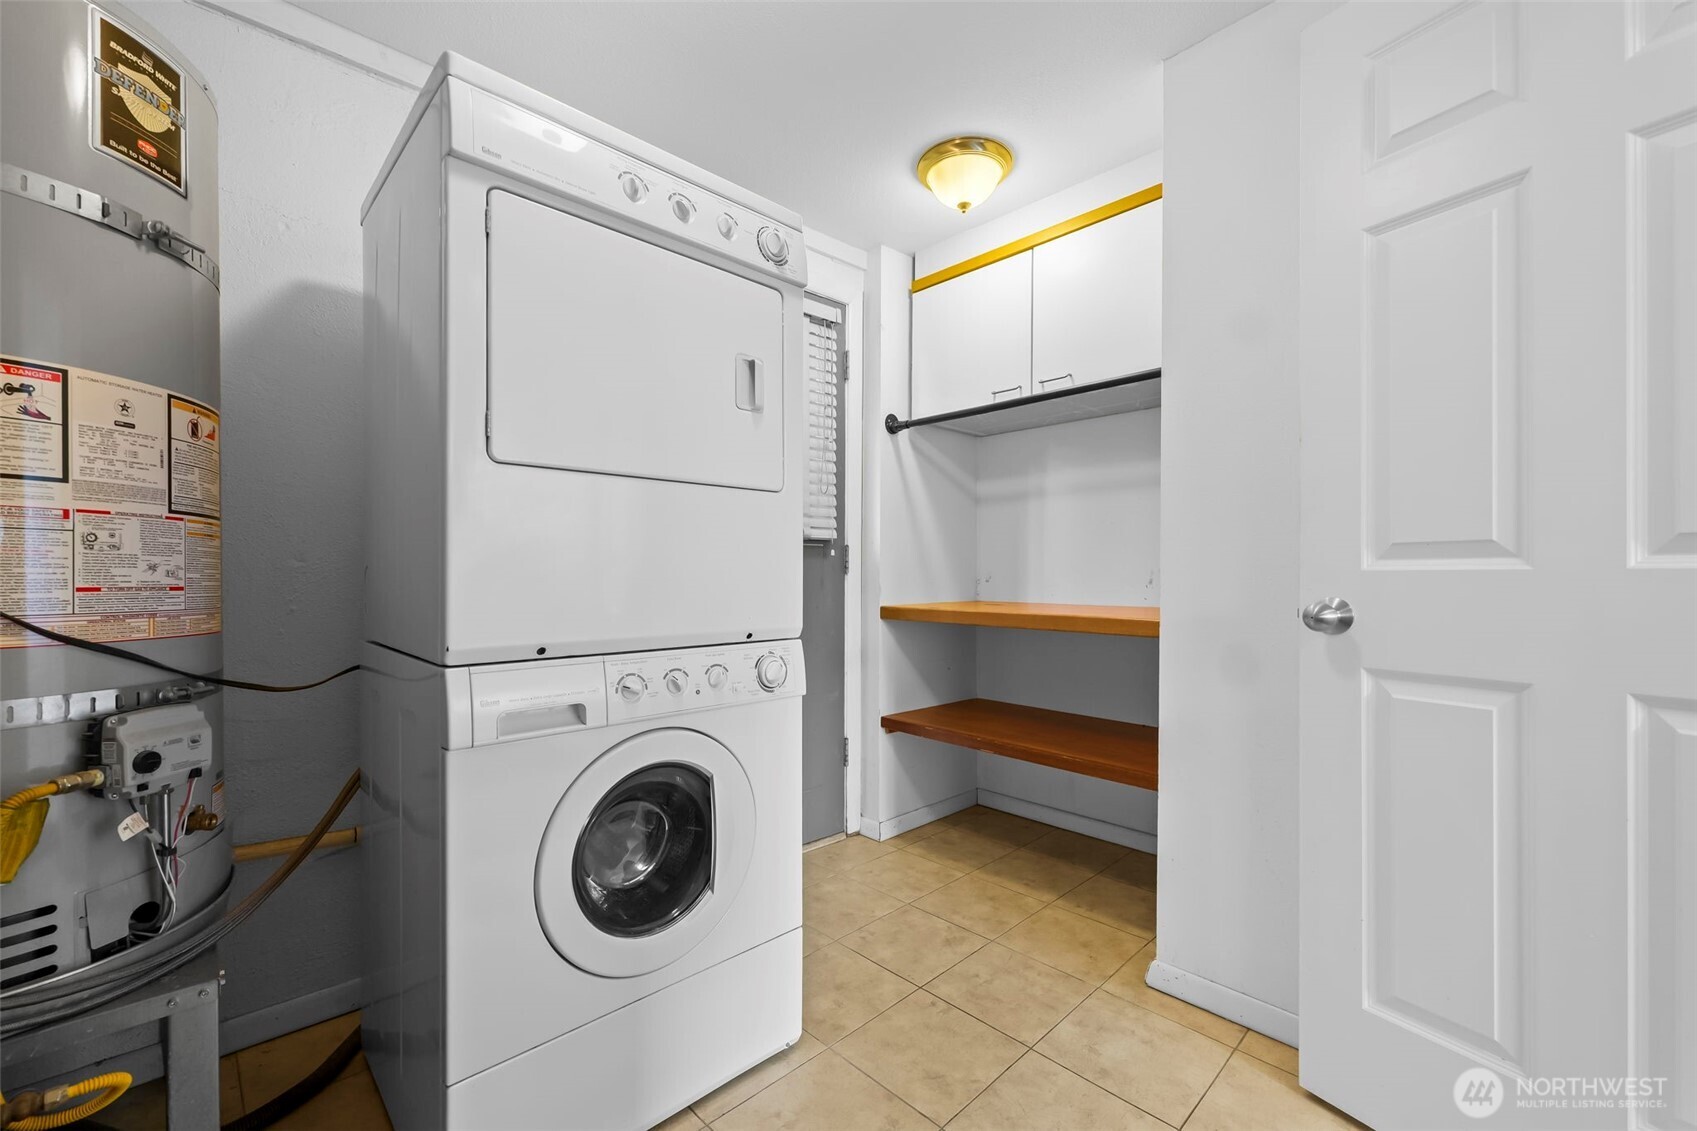
Laundry room with stacked washer and dryer beside open wooden shelving and white cabinets.
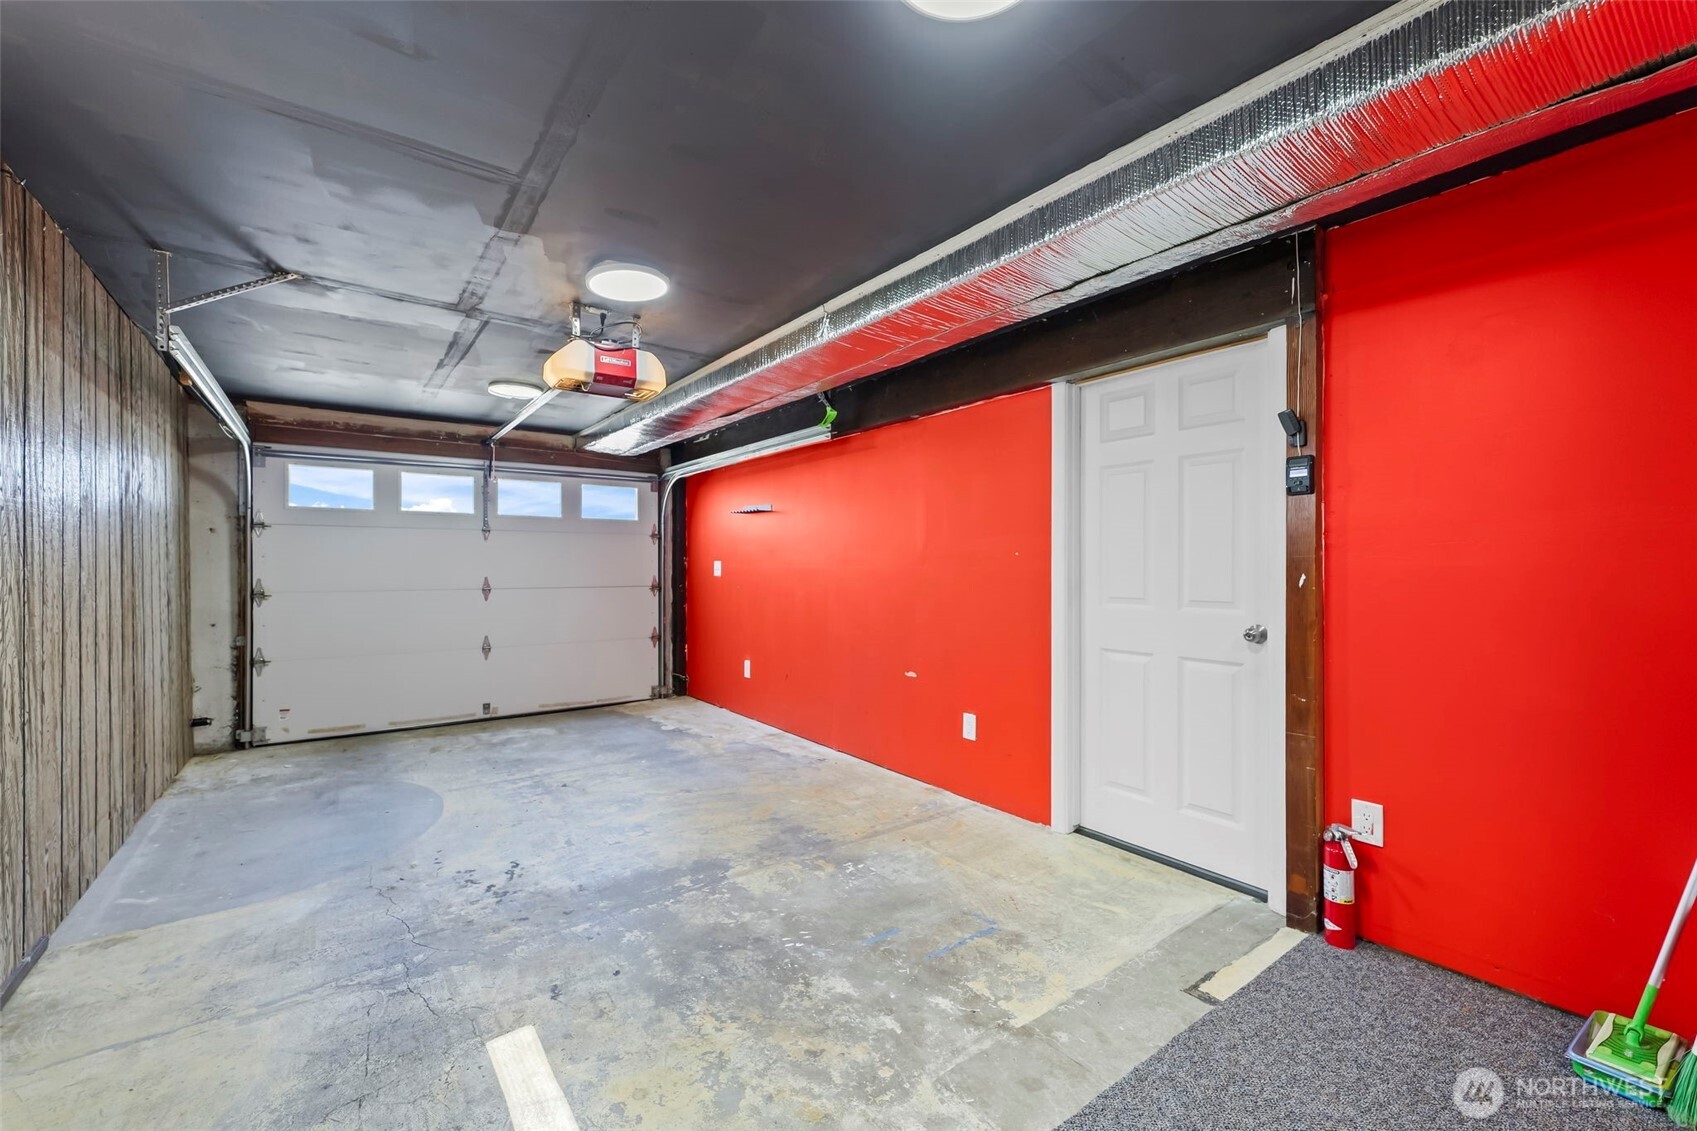
Empty garage with bright red walls, a concrete floor, and a white side door.
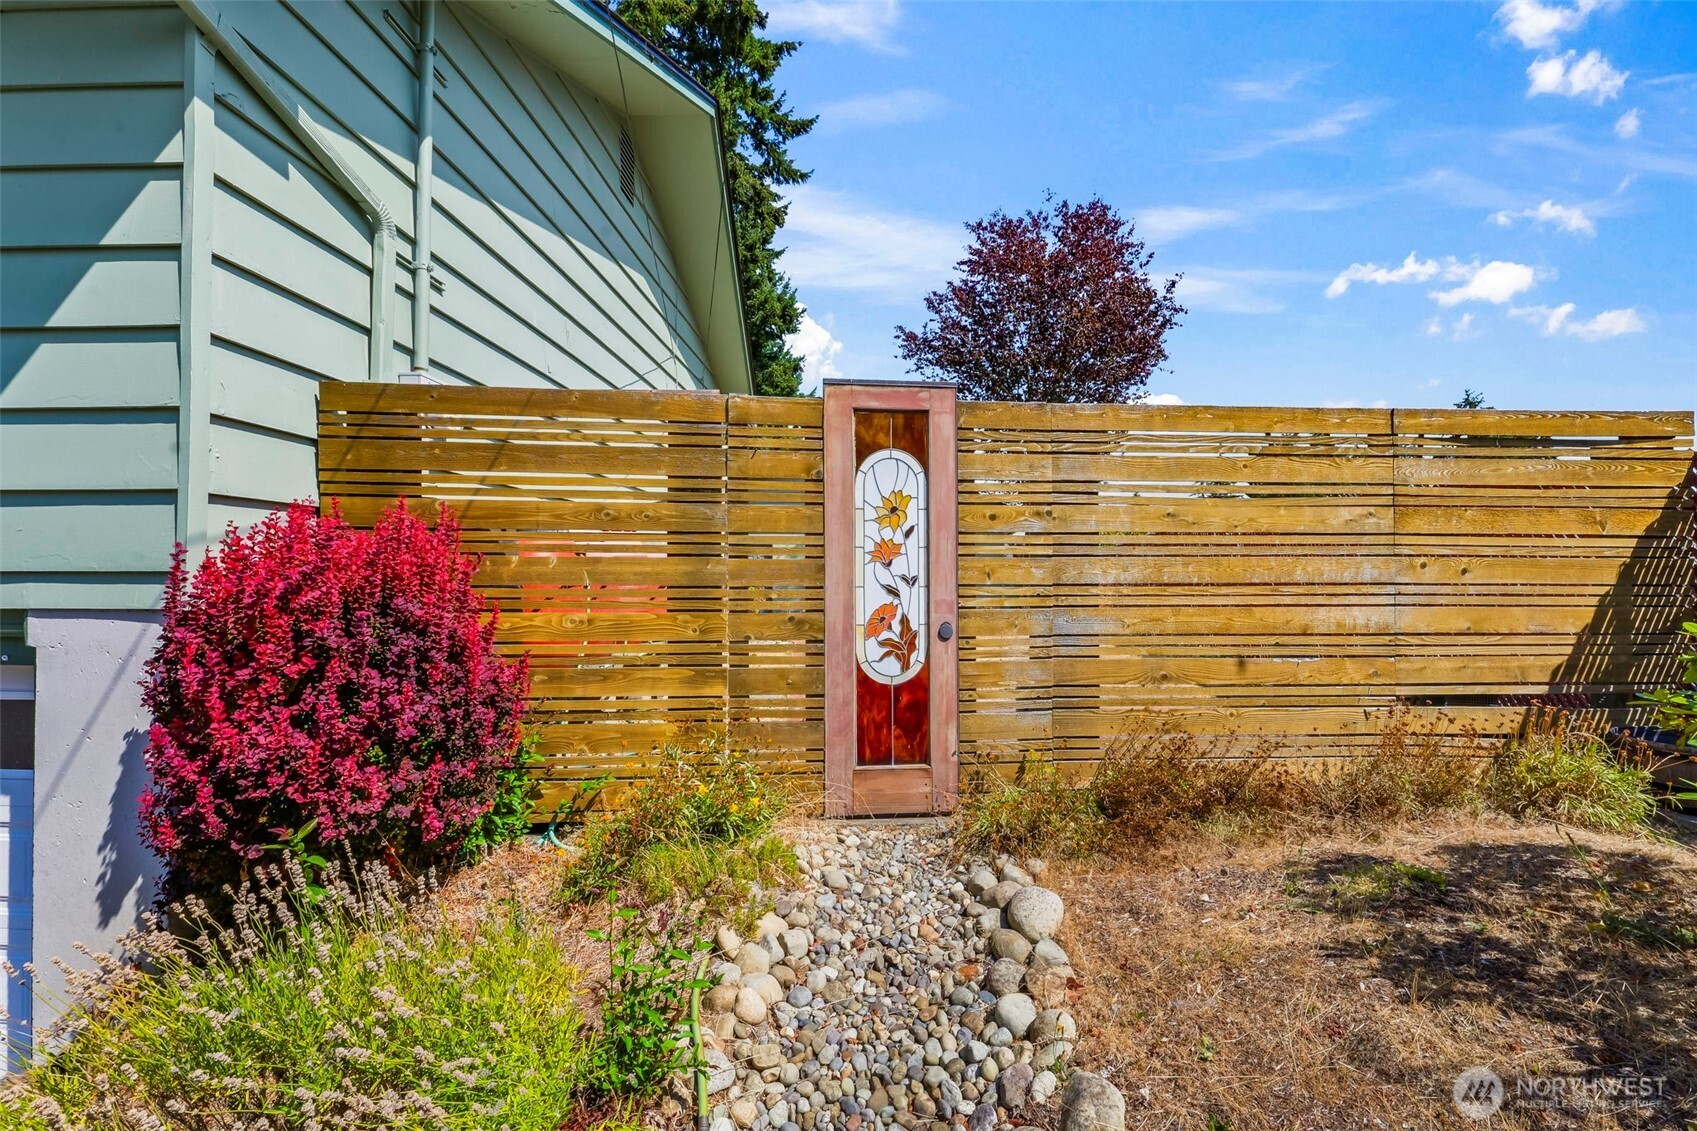
Home exterior beside a wood privacy fence with a floral glass gate and stone path.
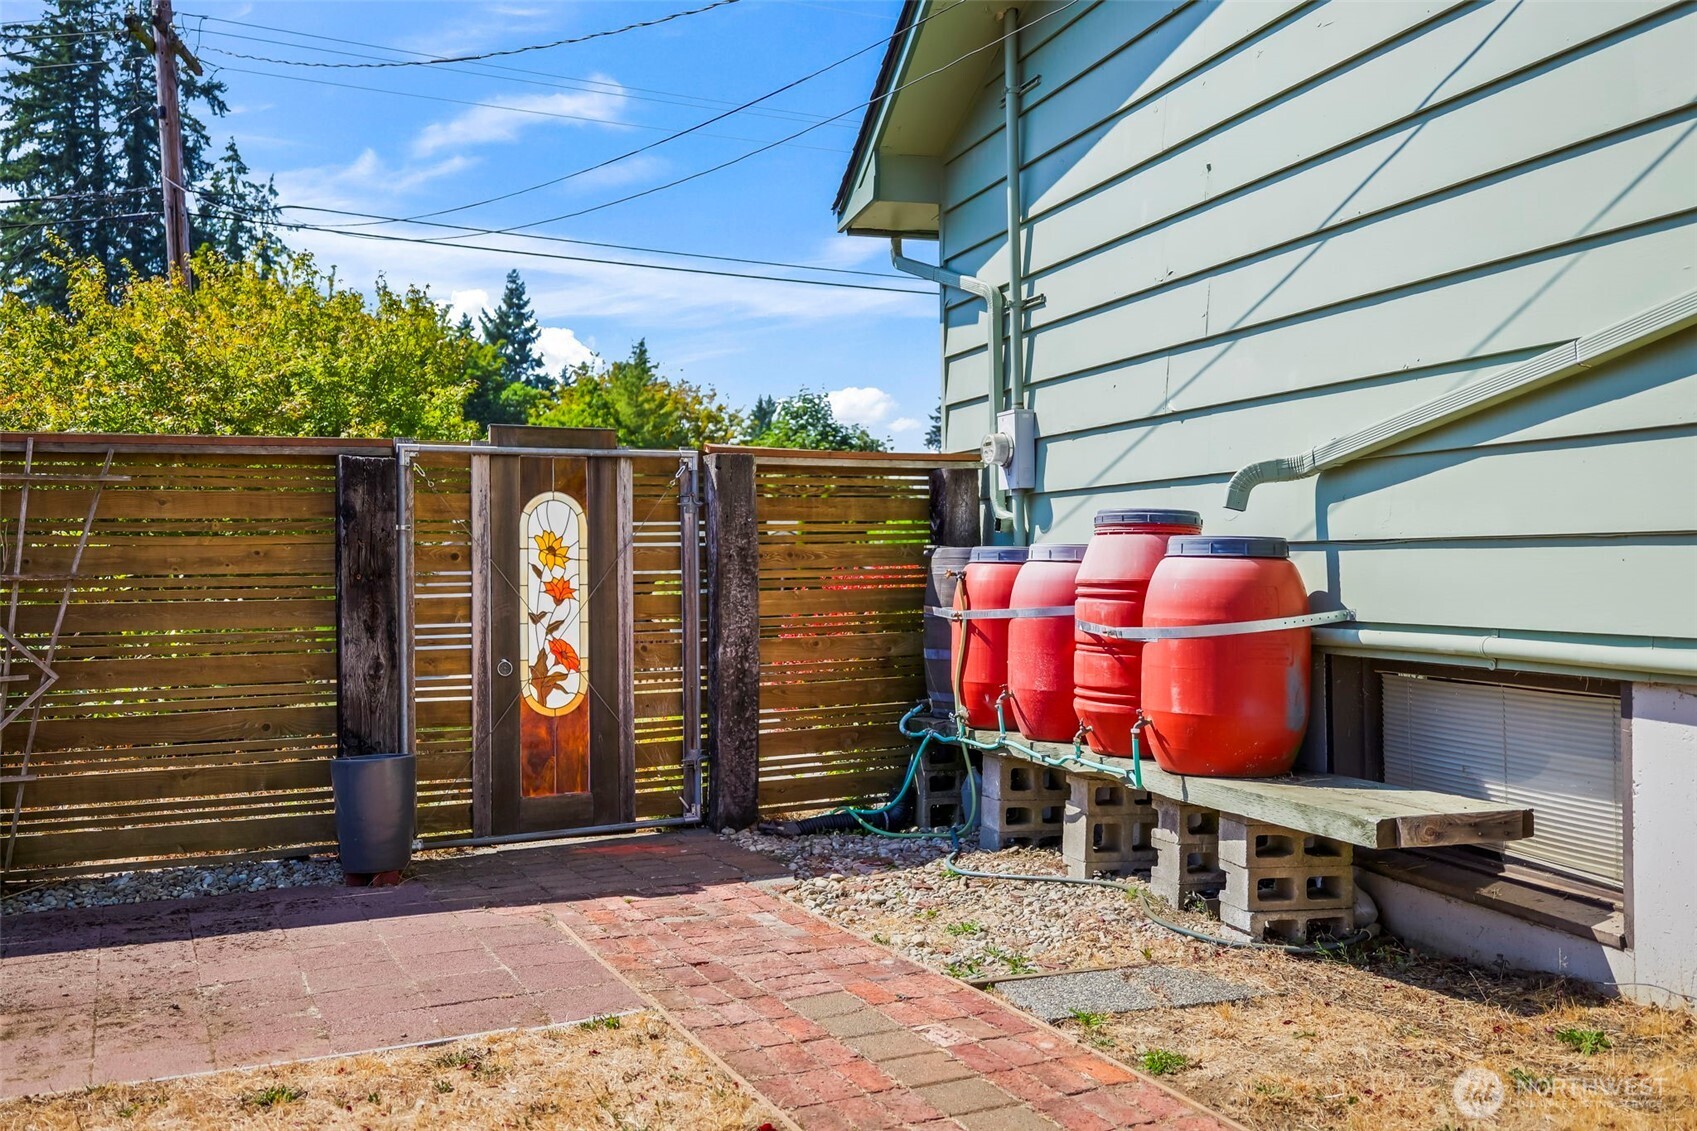
Side yard with a stained-glass gate, brick walkway, wood fence, and red rain barrels beside the house.
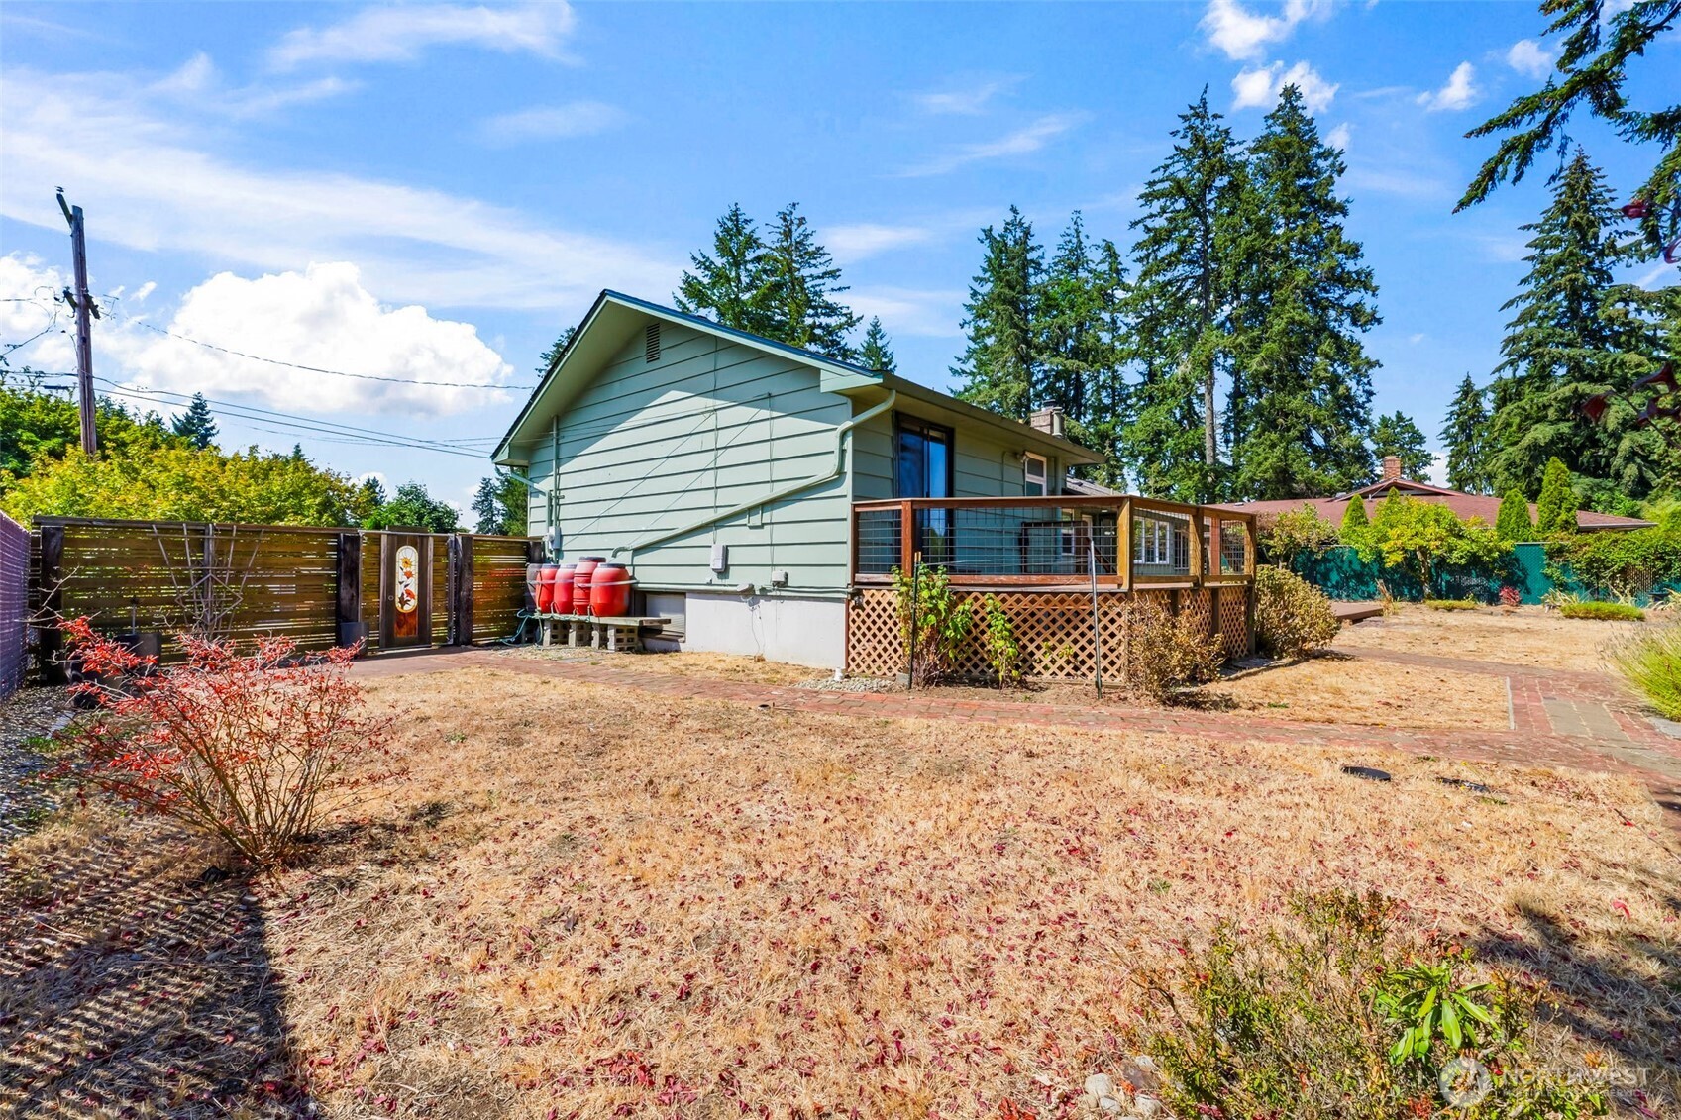
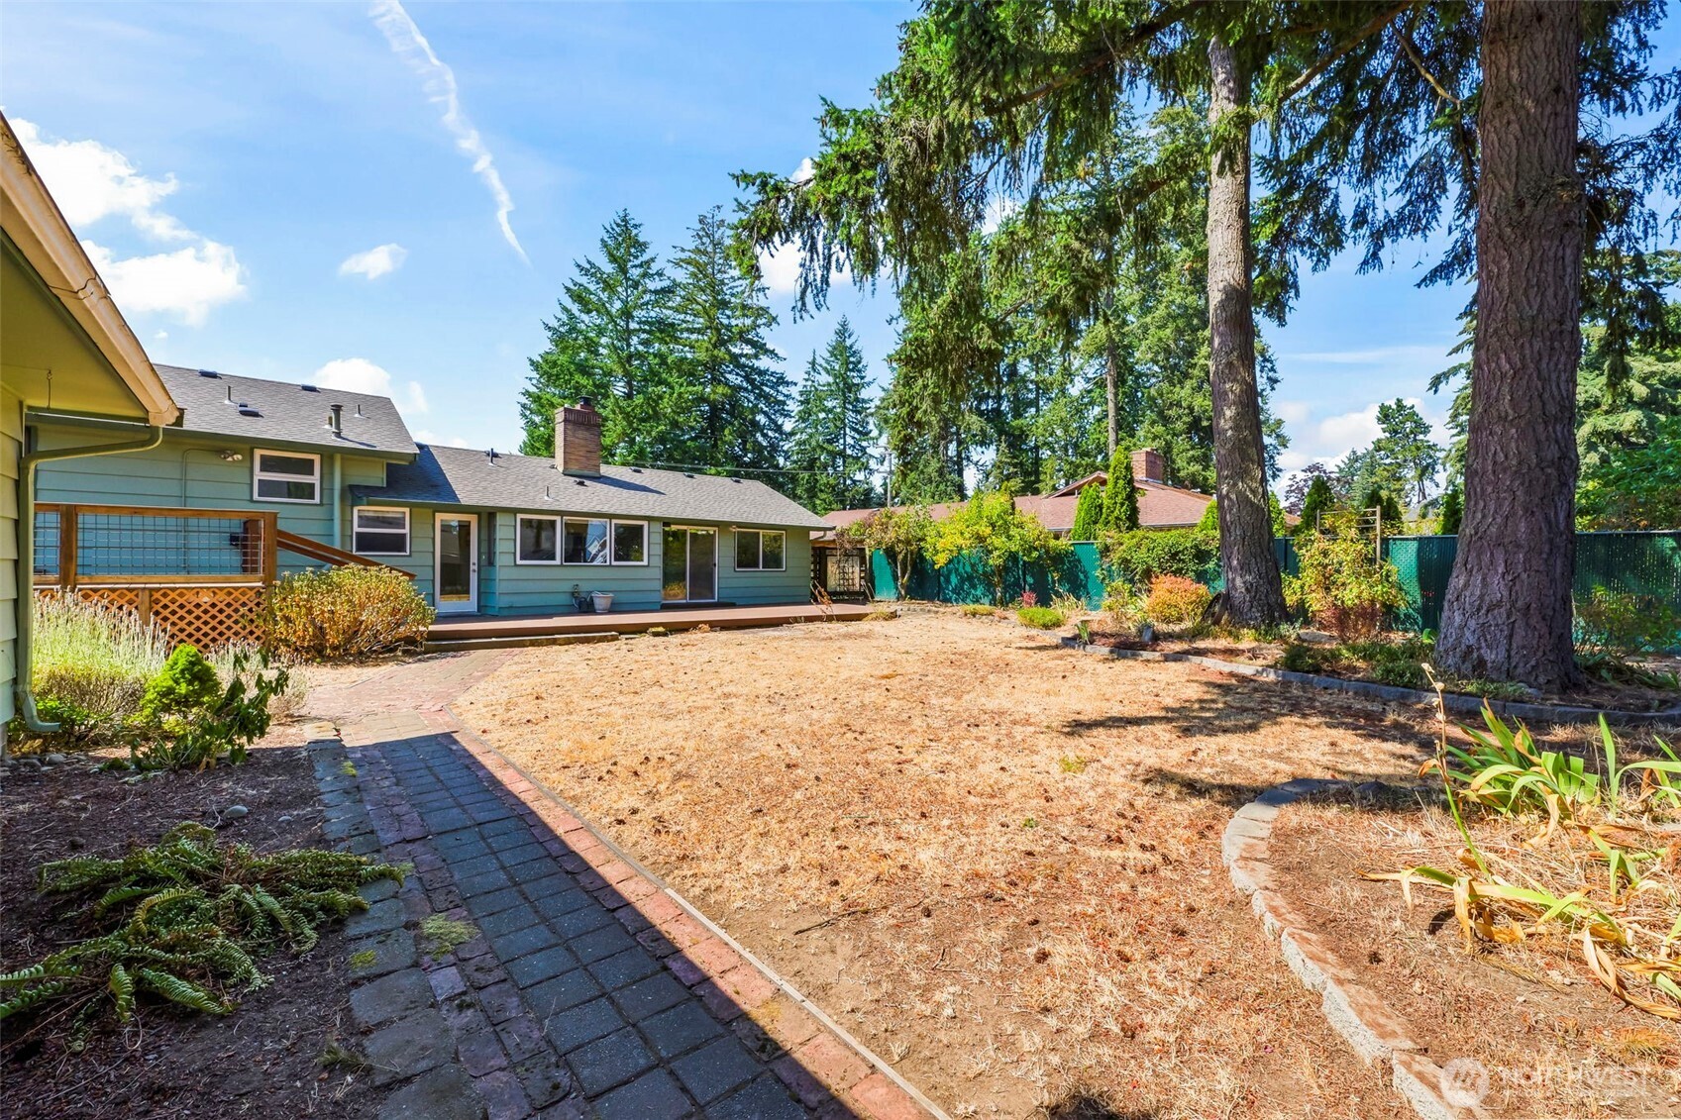
Rear of a light green house with a raised deck and dry, fenced backyard.
Backyard with a raised deck, brick walkway, dry lawn, and mature evergreens.
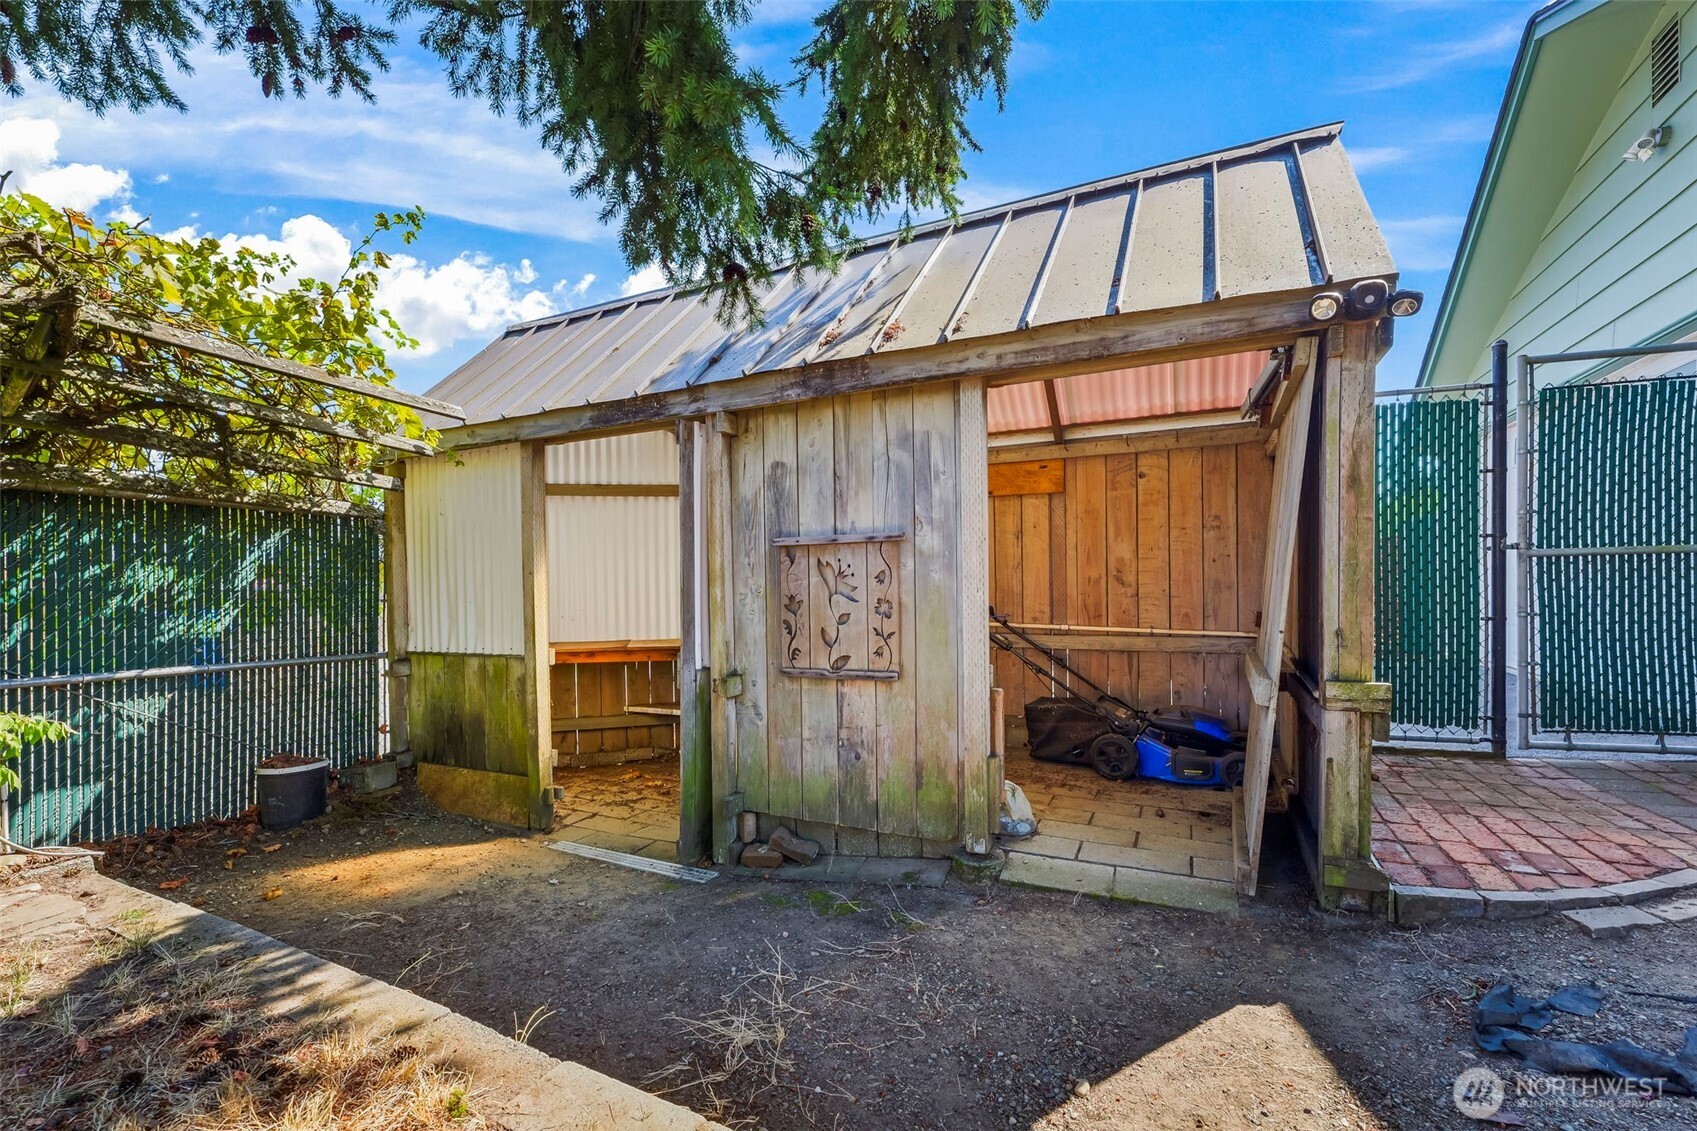
Weathered wooden garden shelter with a corrugated roof and lawn mower inside, beside a fenced patio.
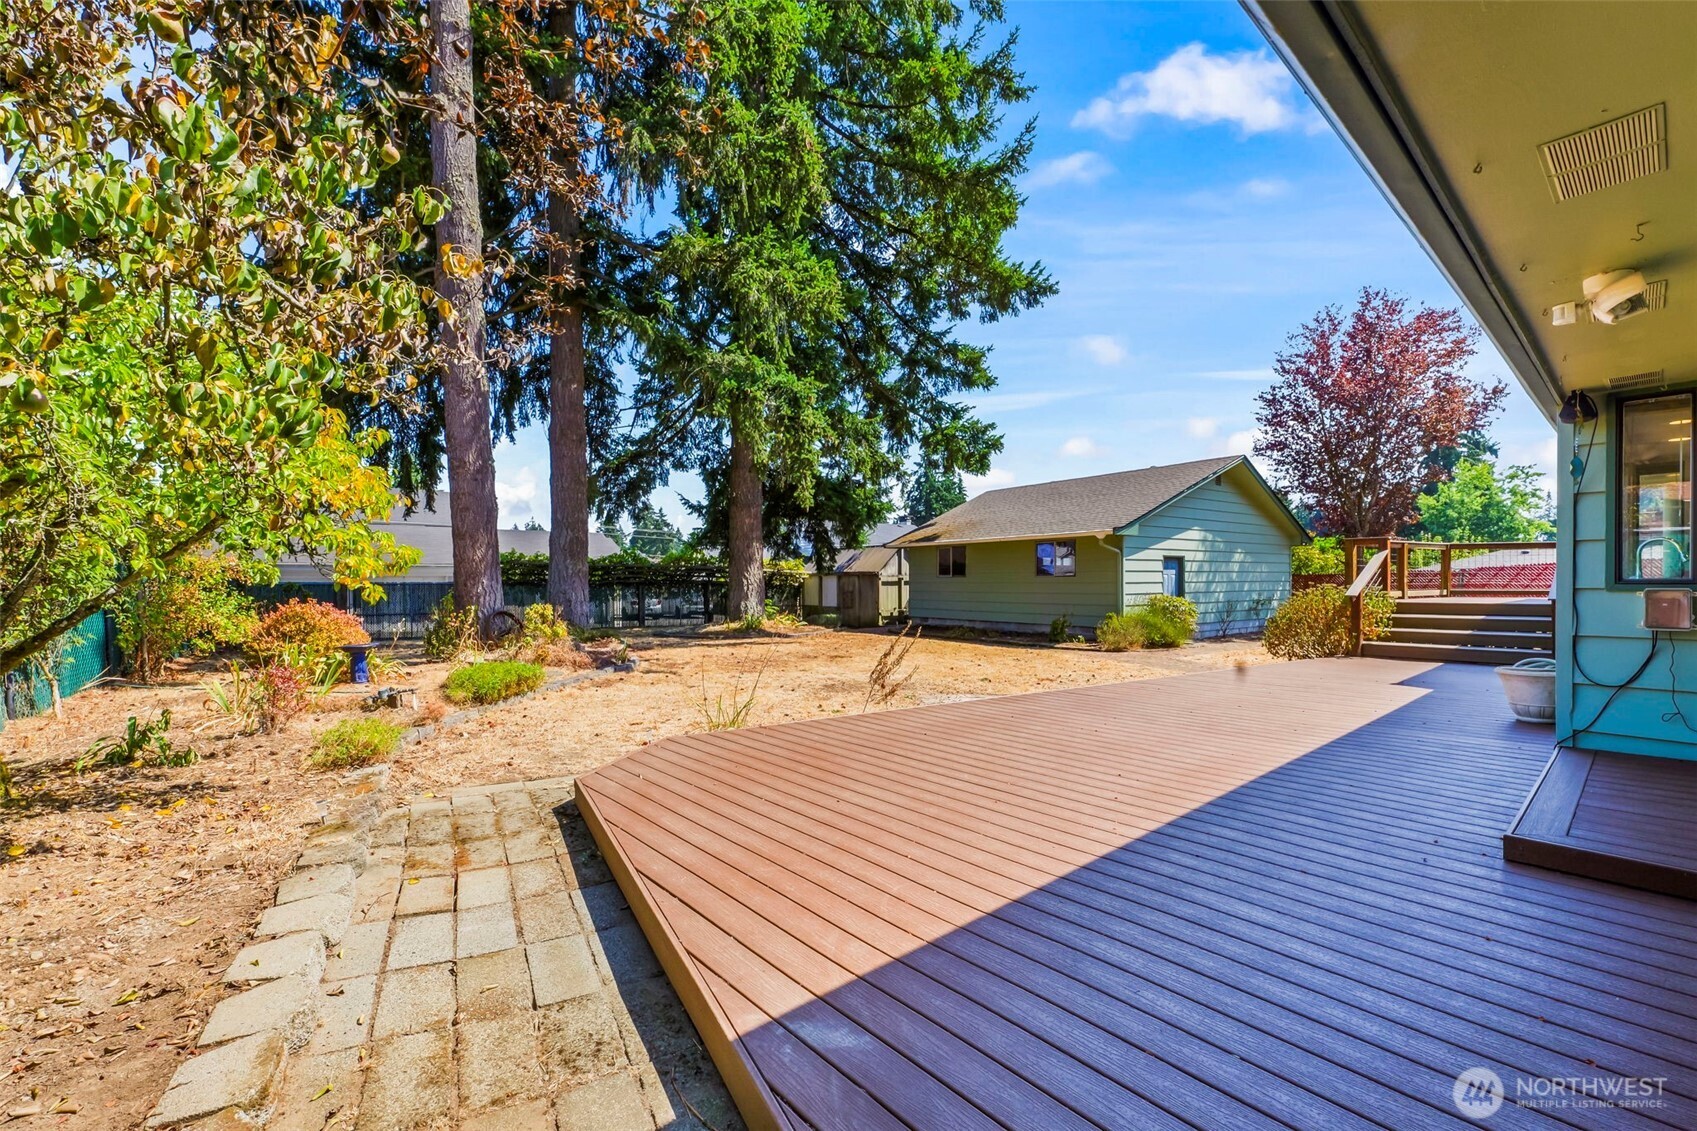
Backyard deck beside a blue house, with a dry yard, mature trees, and a small outbuilding.
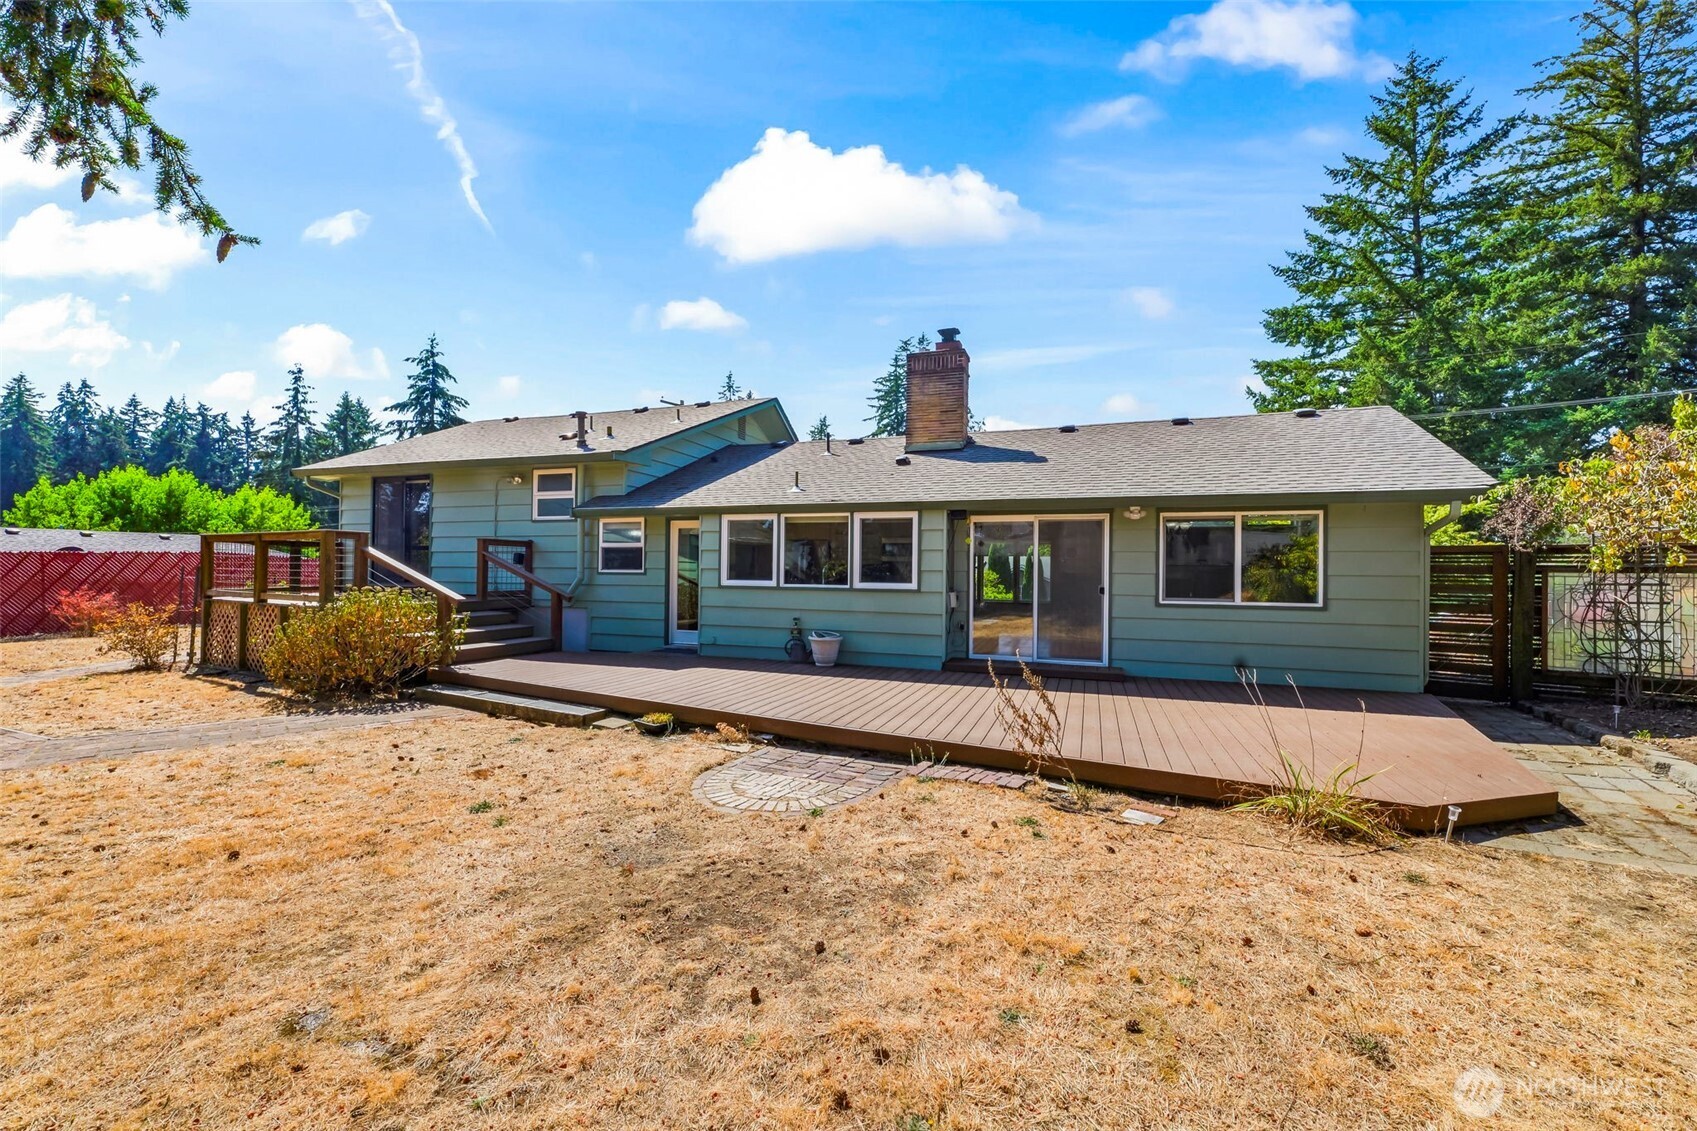
Teal-sided home with a long wooden deck and sliding doors overlooking a dry lawn.
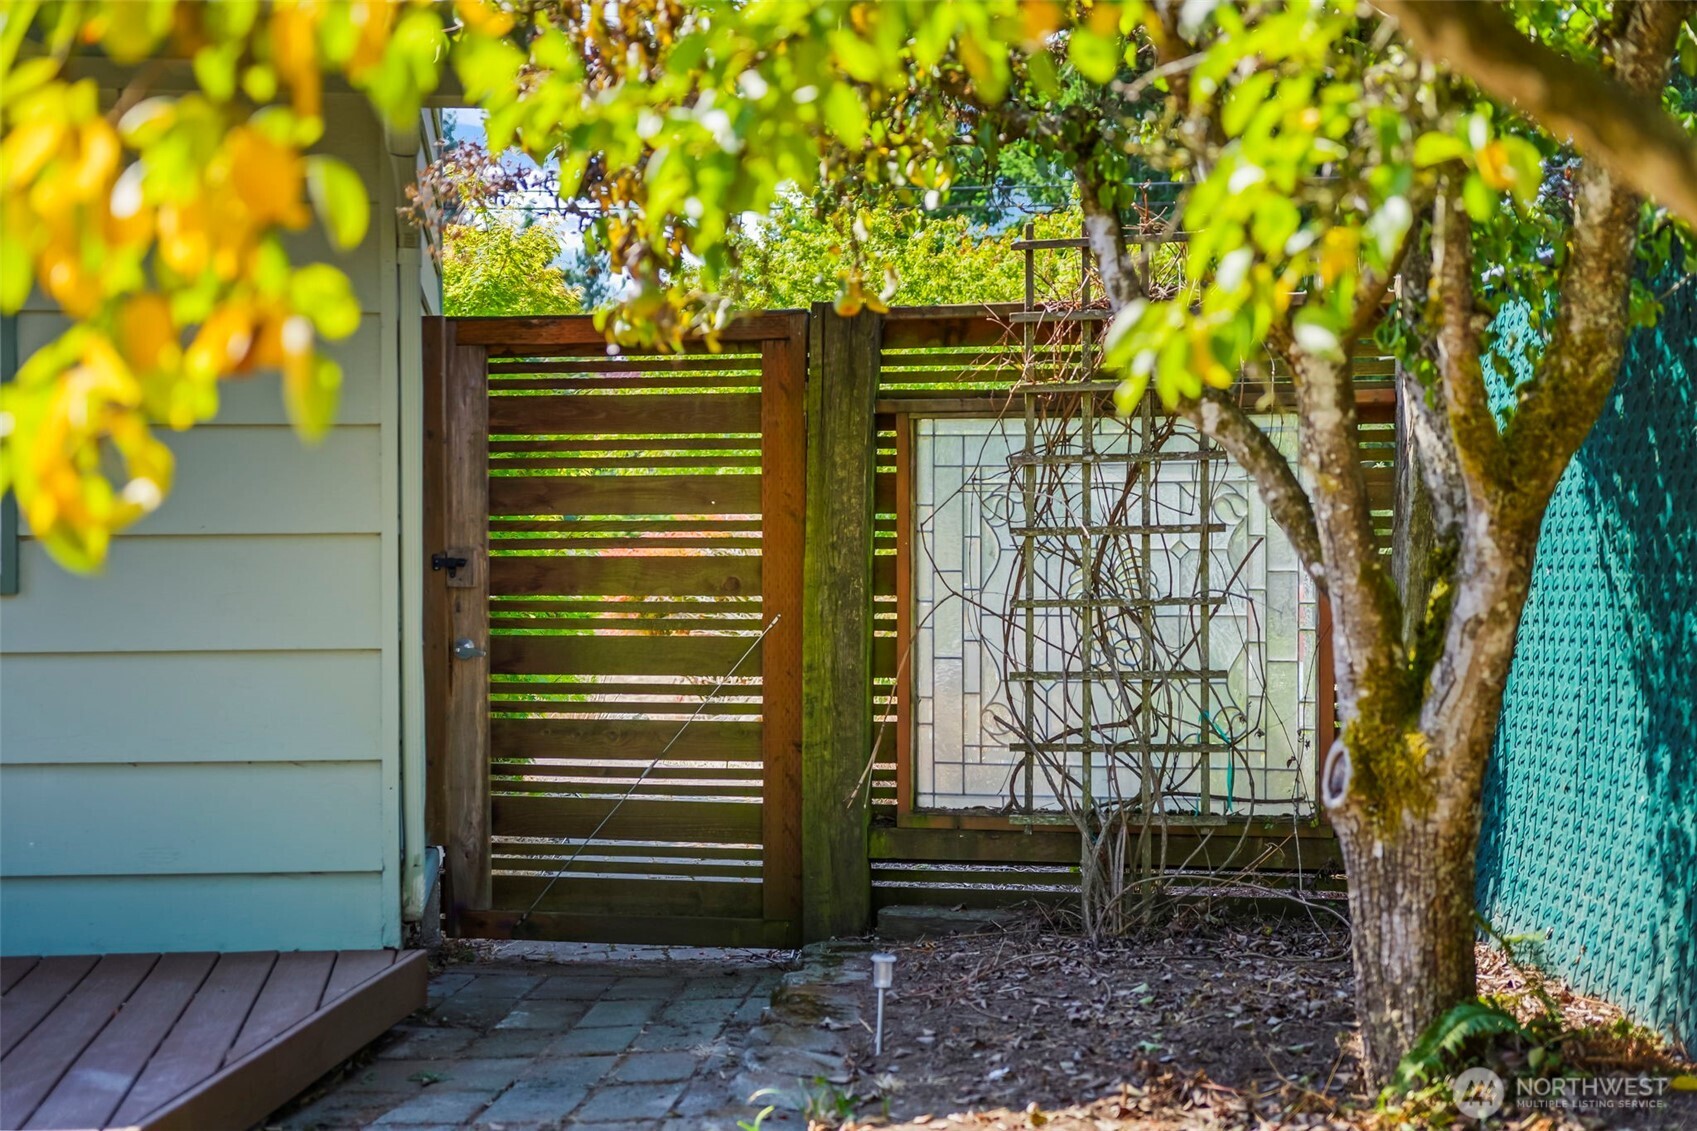
Wooden slatted gate and decorative glass panel beside a leafy backyard walkway.
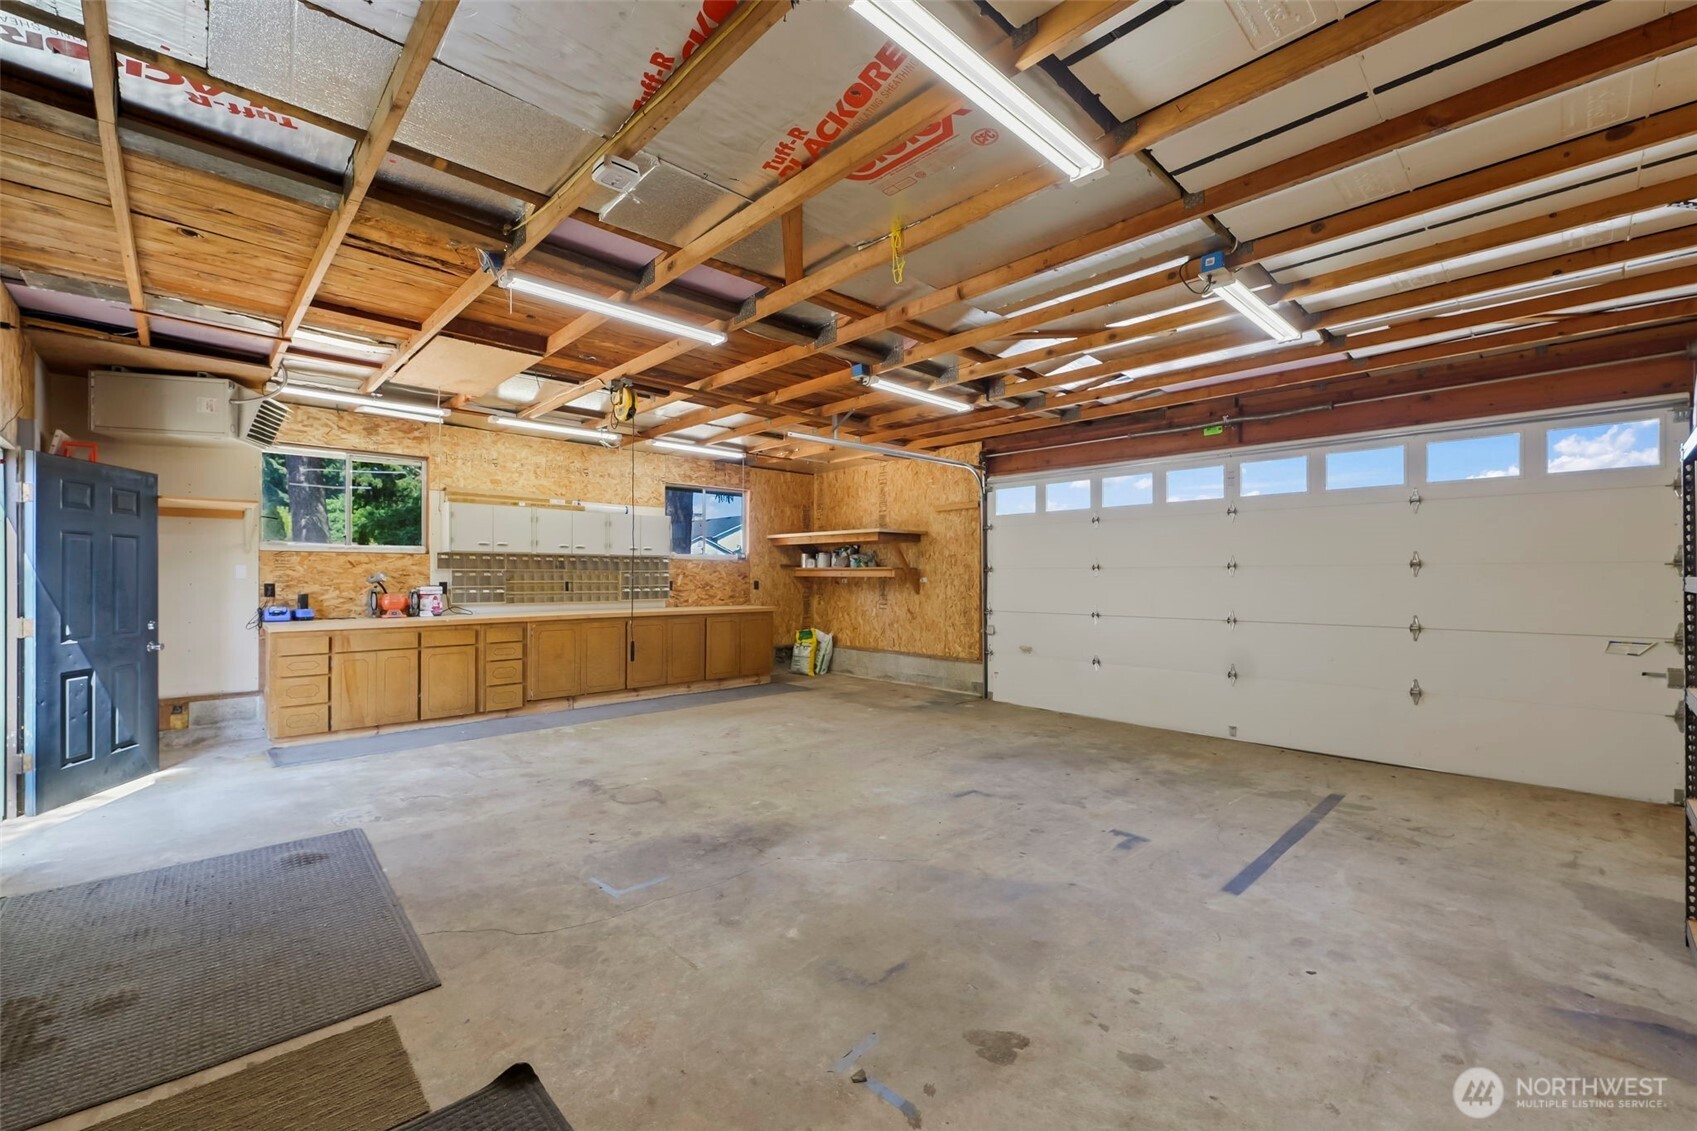
Empty garage with exposed rafters, a large overhead door, and a wall of workbench cabinets.
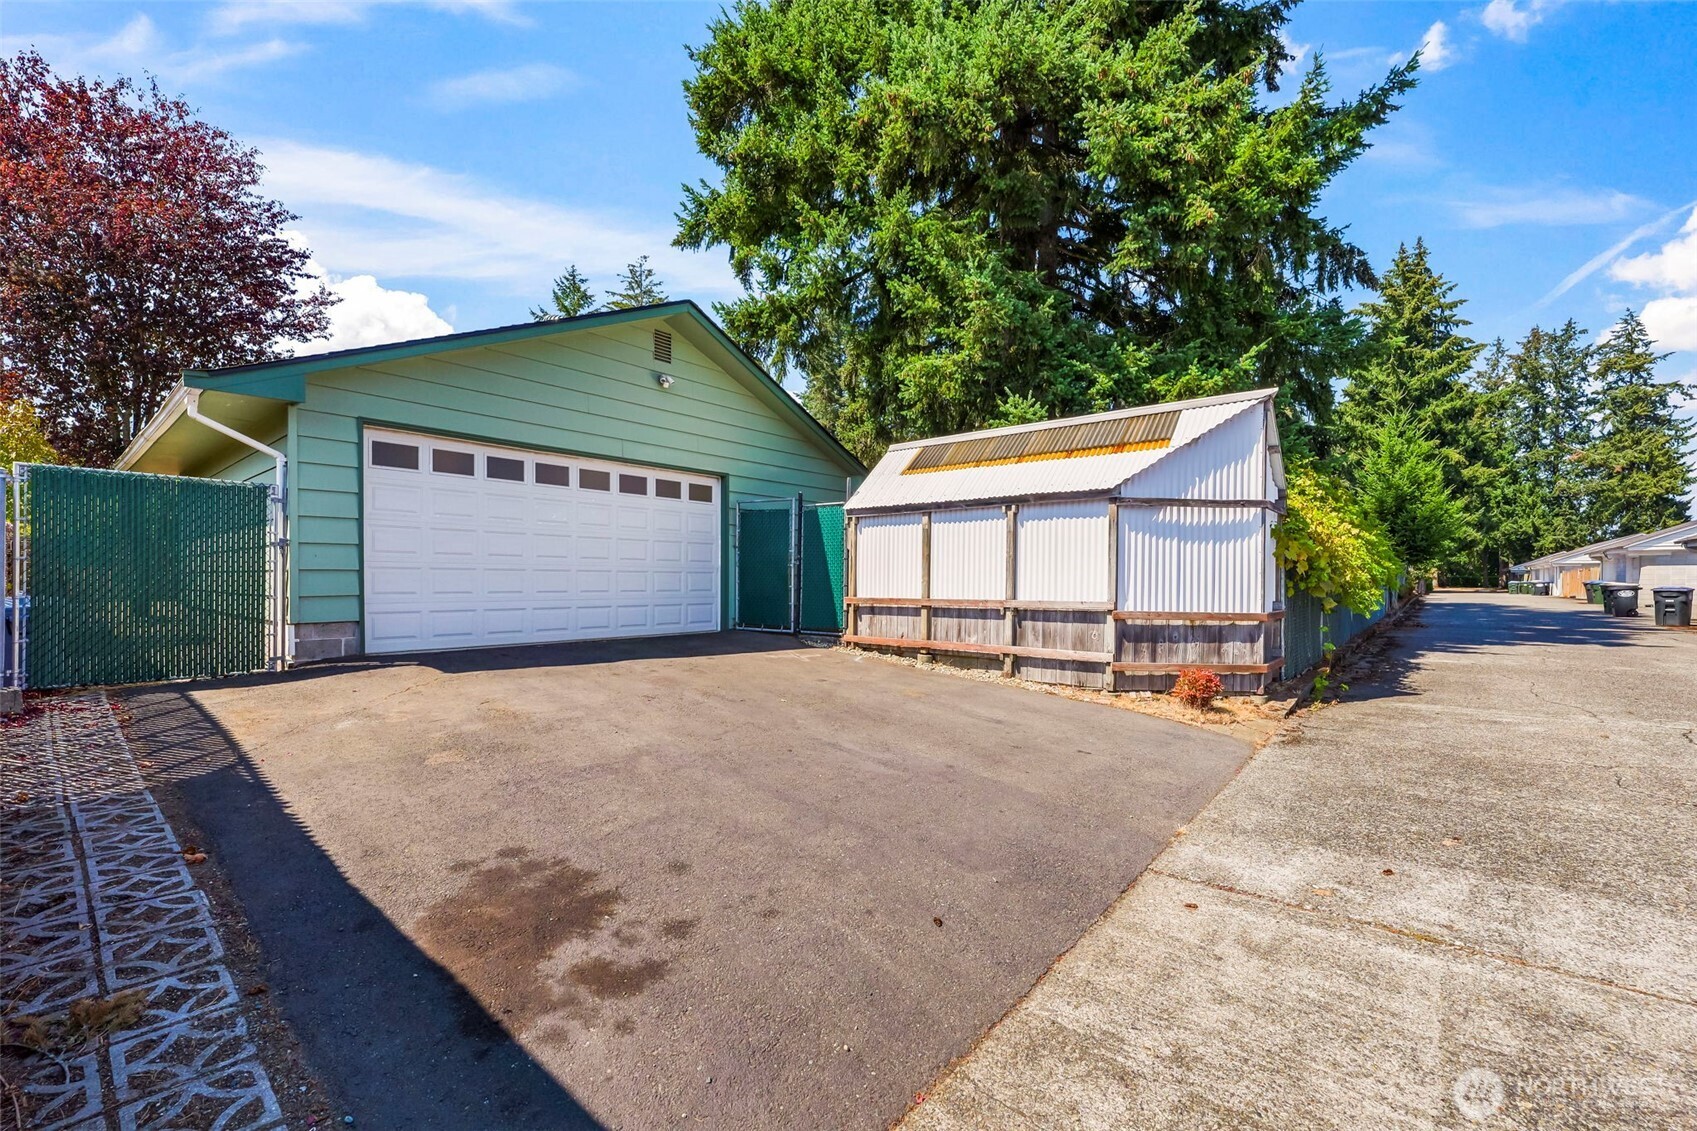
Detached teal garage with a wide white door and a corrugated metal shed beside the driveway.
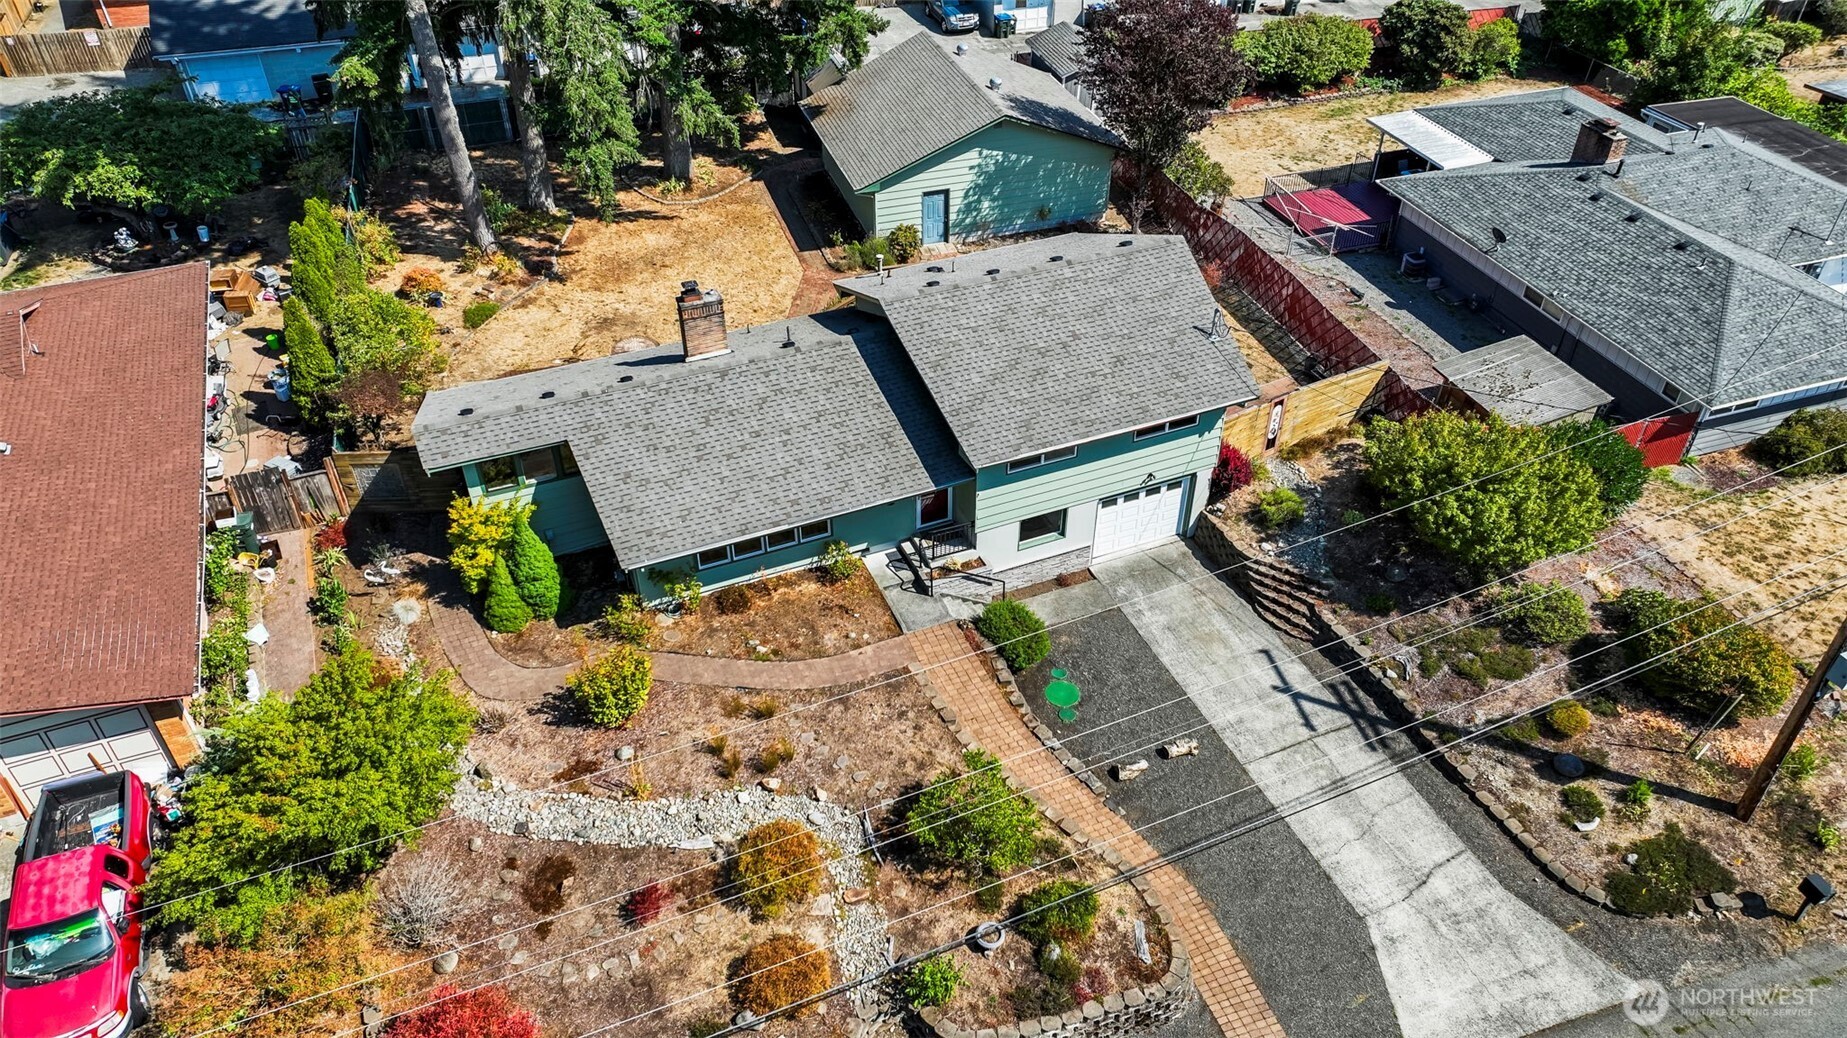
Aerial view of a green split-level home with an attached garage and landscaped yard.
SEE ALL PHOTOS
Teal split-level house with a white garage, brick walkway, and landscaped front yard.
Blue-green split-level home with a white garage, brick walkway, and stone retaining walls.
Home entrance with red door, concrete steps, black railings, and house number 318.
Entryway and empty living room with hardwood floors, a decorative glass front door, and garden-facing windows.
Unfurnished living room with hardwood floors, large windows, and a brick fireplace with a fire.
Empty room with hardwood floors and a wide window overlooking trees and neighboring homes.
Vacant living room with a brick fireplace, hardwood floors, and sliding glass doors to a deck.
Vacant living room with hardwood floors, a brick fireplace, and large windows overlooking trees and neighboring homes.
Lit fireplace in a tall brick chimney, with a raised hearth and hardwood floors.
Dining room with hardwood floors, built-in wooden cabinetry, a chandelier, and tall windows.
Open-plan kitchen and dining area with hardwood floors, a brick peninsula, and tall windows above built-in cabinets.
Kitchen with white cabinets, granite countertops, purple tile backsplash, and stainless steel appliances.
Bright kitchen with white cabinets, granite counters, stainless appliances, and wide windows overlooking the yard.
Bathroom with charcoal walls, a white pedestal sink, toilet, and frosted window.
Hallway with polished hardwood floors, a tiled bathroom, and open doorways to two empty rooms.
Bathroom with a honey-colored wood vanity, gray walls, and a frosted window above the toilet.
Bathroom with a white subway-tile tub and shower, striped curtain, chrome fixtures, and frosted window.
Vacant room with hardwood floors, mauve walls, ceiling fan, and sliding door to a deck.
Empty bedroom with hardwood floors, burgundy walls, and sliding glass doors to a deck.
Backyard deck with wire-mesh railings overlooking a fenced yard and tall evergreen trees.
Elevated deck with plank flooring, wood-and-metal railing, and a sliding glass door.
Empty room with hardwood floors, a ceiling fan, and a wide window overlooking trees.
Vacant bedroom with hardwood floors, a wide window, ceiling fan, and sliding closet doors.
Vacant bedroom with hardwood floors, a deep green accent wall, and a wide window.
Empty bedroom with a green accent wall, polished hardwood floors, and white paneled closet doors.
Empty carpeted room with dark wood paneling, a wooden staircase, and laundry appliances in the adjoining doorway.
Empty carpeted room with dark wood paneling and a window overlooking trees.
Laundry room with stacked washer and dryer beside open wooden shelving and white cabinets.
Empty garage with bright red walls, a concrete floor, and a white side door.
Home exterior beside a wood privacy fence with a floral glass gate and stone path.
Side yard with a stained-glass gate, brick walkway, wood fence, and red rain barrels beside the house.
Rear of a light green house with a raised deck and dry, fenced backyard.
Backyard with a raised deck, brick walkway, dry lawn, and mature evergreens.
Weathered wooden garden shelter with a corrugated roof and lawn mower inside, beside a fenced patio.
Backyard deck beside a blue house, with a dry yard, mature trees, and a small outbuilding.
Teal-sided home with a long wooden deck and sliding doors overlooking a dry lawn.
Wooden slatted gate and decorative glass panel beside a leafy backyard walkway.
Empty garage with exposed rafters, a large overhead door, and a wall of workbench cabinets.
Detached teal garage with a wide white door and a corrugated metal shed beside the driveway.
Aerial view of a green split-level home with an attached garage and landscaped yard.
Provided by NWMLS, Listed by Kailani Shoemaker, 855-450-0442 at Real Broker LLC
For Sale

318 Ranger Drive SE

318 Ranger Drive SE, Olympia, WA 98503

$520,000
Welcome home to a perfect blend of mid-century modern character, thoughtful updates, and incredible indoor outdoor living. This 3 bedroom home features beautiful hardwood floors, ample storage, central A/C, and a light filled living and dining space anchored by a cozy gas fireplace. The kitchen offers granite countertops, stainless steel appliances, and a gas range. A versatile bonus room provides the perfect space for a home office or creative studio. Designed for entertaining, the expansive deck stretches the entire length of the home, with three separate access points from the dining, kitchen, and primary bedroom, creating an effortless connection between indoor and outdoor spaces. The established yard is filled with mature native plants and pear trees, plus a greenhouse and storage shed for gardening and hobbies. And then there's the shop! In addition to the attached one car garage, you'll find a large detached heated shop offering exceptional space for projects, storage, hobbies, or your next big idea! Alley access provides additional off street parking for added convenience. All of this in an incredibly convenient location! Walk to neighborhood shops, restaurants, and coffee, while enjoying quick freeway access for an easy commute. Grocery, entertainment, parks and lakes are all minutes away. A home with character, flexibility, outdoor space, and amenities that are increasingly hard to find!

3
beds

2
baths

1,869 Sq.Ft. LIVING AREA

0.28 Acres lot

Chi Nguyen

Chi Nguyen

Features & Amenities

Interior

  • total bedrooms3
  • Total bathrooms2
  • full bathroom1
  • half bathroom1
  • Flooring Ceramic Tile, Hardwood
  • Fireplace Gas
  • APPLIANCES Dishwasher, Dryer, Microwave, Refrigerator, Stove(s)/Range(s), Washer
  • other interior Features Ceiling Fan(s), Dbl Pane/Storm Window, Dining Room, Fireplace, Vaulted Ceiling(s)

Area & Lot

  • Status For Sale
  • Living Area1,869 Sq.Ft.
  • Total Area1,869 Sq.Ft.
  • Lot Area0.28 Acres
  • MLS® ID2567863
  • TypeResidential
  • YEAR BUILT1959
  • Architecture StylesContemporary
  • School DistrictNorth Thurston

Exterior

  • STORIES3
  • water SourcePrivate
  • roofComposition
  • lot featuresPaved
  • parkingDriveway, Attached Garage, Detached Garage
  • HEAT TYPEForced Air, Heat Pump
  • AIR CONDITIONINGCentral Air
  • sewerSeptic Tank
  • SubstructurePoured Concrete
  • security FeaturesFully Fenced
  • other exterior FeaturesCement/Concrete, Stone, Wood Products

Financial

  • Sales Price$520,000
  • Real Estate Tax $4,493/yr
View Virtual Tour
Blue-green split-level home with a white garage, brick walkway, and stone retaining walls.

Schedule a Showing

I would love to show you this beautiful property. Please select your preferred date and time below. I will be in touch shortly to confirm your appointment.

Schedule a Showing

I would love to show you this beautiful property. Please select your preferred date and time below. I will be in touch shortly to confirm your appointment.

Thank you for your interest in 318 Ranger Drive SE, Olympia, WA 98503. We are reviewing your request and will be in touch shortly!

Mortgage Calculator

Estimate your monthly mortgage payment, including the principal and interest, property taxes, and HOA. Adjust the values to generate a more accurate rate.

All estimates are provided for informational purposes only. Actual amounts may vary.
$0,000 Your Payment 20 15 65
$0,000 Your Payment

Work With Chi

Contact Chi today to learn more about her unique approach to real estate and how she can help you get the results you deserve.

Follow Me on Instagram