Leave a Message

Thank you for your message. I will be in touch with you shortly.

34413 28th Place SW
34413 28th Place SW
34413 28th Place SW
34413 28th Place SW
34413 28th Place SW
34413 28th Place SW
34413 28th Place SW
34413 28th Place SW
34413 28th Place SW
34413 28th Place SW
34413 28th Place SW
34413 28th Place SW
34413 28th Place SW
34413 28th Place SW
34413 28th Place SW
34413 28th Place SW
34413 28th Place SW
34413 28th Place SW
34413 28th Place SW
34413 28th Place SW
34413 28th Place SW
34413 28th Place SW
34413 28th Place SW
34413 28th Place SW
34413 28th Place SW
34413 28th Place SW
34413 28th Place SW
34413 28th Place SW
SEE ALL PHOTOS
34413 28th Place SW
34413 28th Place SW
34413 28th Place SW
34413 28th Place SW
34413 28th Place SW
34413 28th Place SW
34413 28th Place SW
34413 28th Place SW
34413 28th Place SW
34413 28th Place SW
34413 28th Place SW
34413 28th Place SW
34413 28th Place SW
34413 28th Place SW
34413 28th Place SW
34413 28th Place SW
34413 28th Place SW
34413 28th Place SW
34413 28th Place SW
34413 28th Place SW
34413 28th Place SW
34413 28th Place SW
34413 28th Place SW
34413 28th Place SW
34413 28th Place SW
34413 28th Place SW
34413 28th Place SW
34413 28th Place SW
Provided by NWMLS, Listed by COMPASS
For Sale

34413 28th Place SW

34413 28th Place SW, Federal Way, WA 98023

$529,950
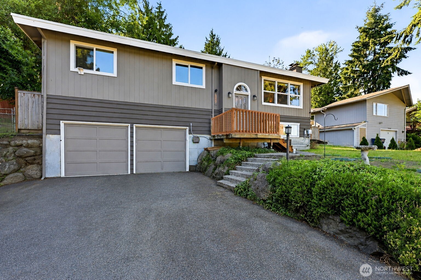
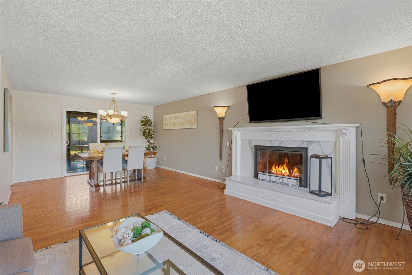
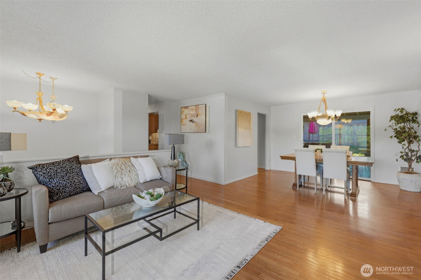
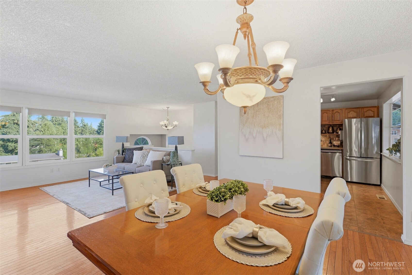
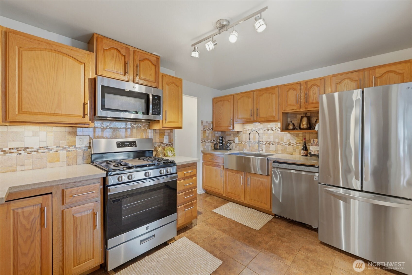
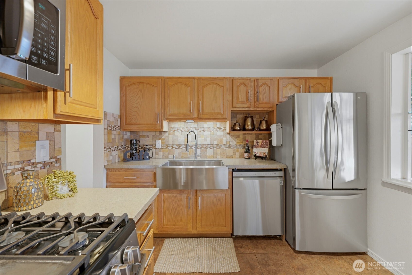
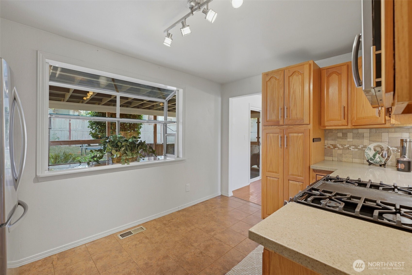
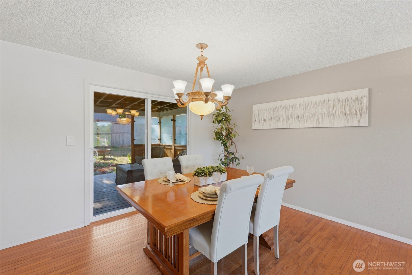
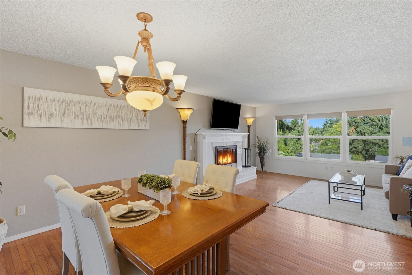
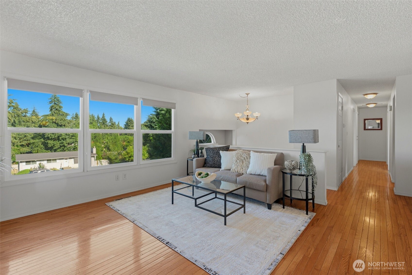
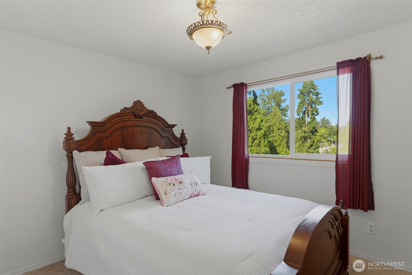
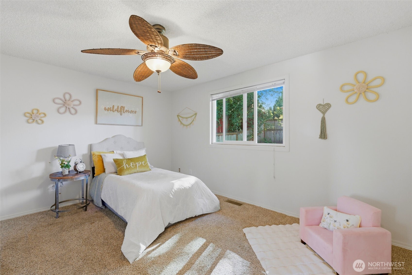
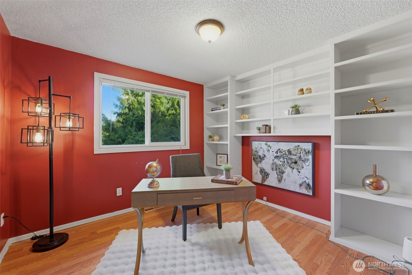
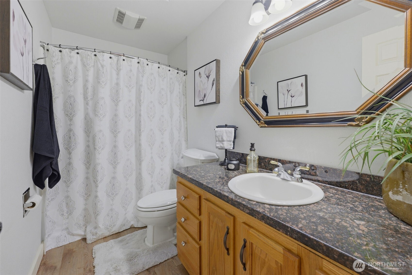
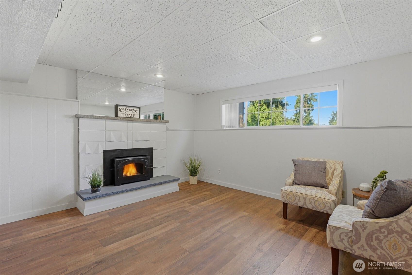
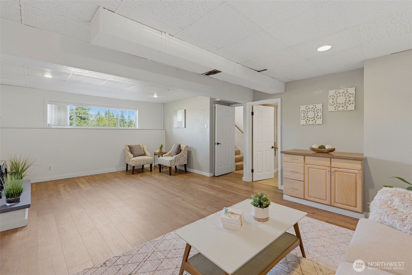
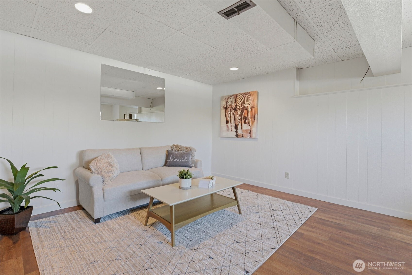
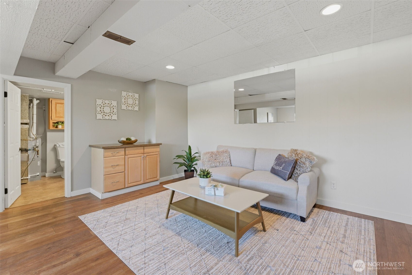
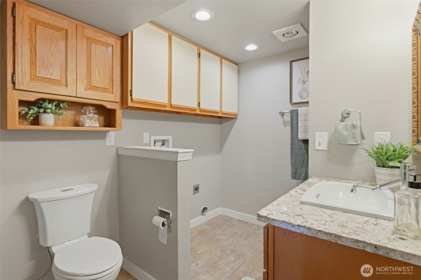
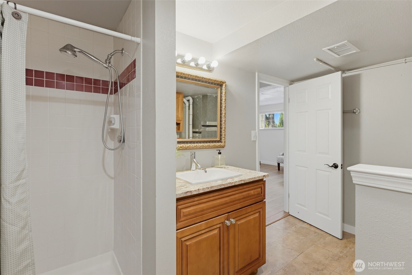
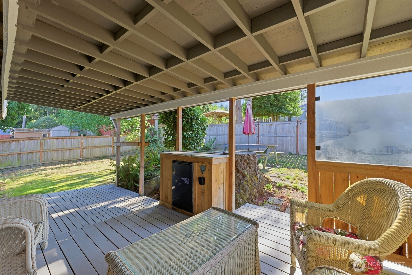
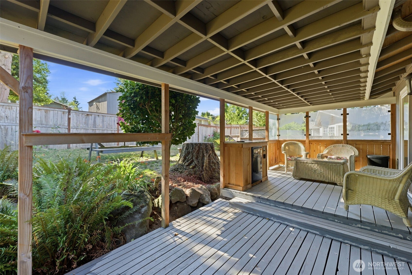
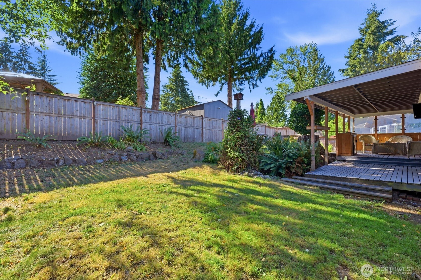
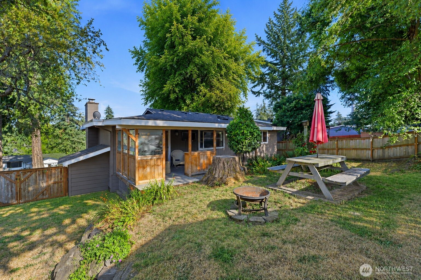
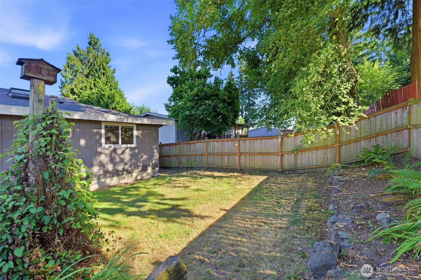
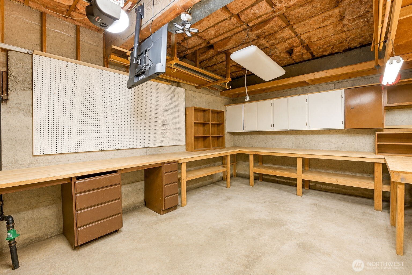
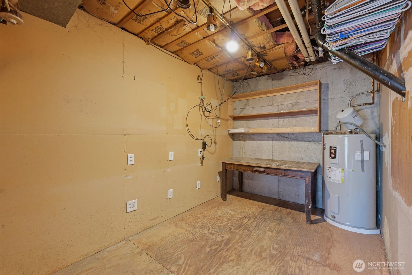
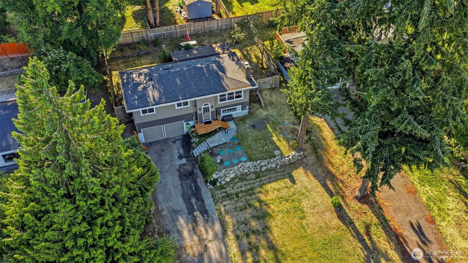
Welcome to this spacious Twin Lakes home offering flexible living spaces, timeless character & numerous major system updates. Upstairs features 3 bedrooms & a full bath, including a versatile third bedroom with charming built-ins that also makes an ideal home office. Skylights bring in natural light, while hardwood floors add warmth throughout the main living areas. The living room features a wood burning fireplace & newer windows. The kitchen offers quartz countertops, stainless steel appliances, a gas range & garden window that's perfect for growing herbs or displaying your favorite plants. Off the dining room, a sliding glass door leads to the covered patio & outdoor bar, creating a great space for relaxing or entertaining. The fully-fenced backyard offers plenty of room for gardening, outdoor activities or simply enjoying added privacy. Downstairs, you'll find an expansive 2nd living room with a wood stove, an additional bathroom & plumbing in place for a future wet bar or kitchenette, providing excellent potential for a 4th bedroom, multigenerational living, guests or a recreation space. The garage includes workbenches for hobbies & projects, plus an additional storage room. An extra-long driveway offers ample parking. Major improvements include a new septic system installed in 2025, a newer roof, exterior paint, HVAC system & hot water heater offering added peace of mind. Come experience the space, flexibility & charm that make this home the perfect place to call home!

3
beds

2
baths

1,680 Sq.Ft. LIVING AREA

9,590 Sq.Ft. lot

Chi Nguyen

Chi Nguyen

Features & Amenities

Interior

  • total bedrooms3
  • Total bathrooms2
  • full bathroom1
  • three quarter bathroom1
  • Flooring Ceramic Tile, Hardwood, Laminate, Carpet
  • Fireplace Wood Burning
  • APPLIANCES Dishwasher, Disposal, Microwave, Refrigerator, Stove(s)/Range(s)
  • other interior Features Ceiling Fan(s), Dbl Pane/Storm Window, Dining Room, Fireplace, Skylight(s), Water Heater, Wine/Beverage Refrigerator

Area & Lot

  • Status For Sale
  • Living Area1,680 Sq.Ft.
  • Total Area1,680 Sq.Ft.
  • Lot Area9,590 Sq.Ft.
  • MLS® ID2561529
  • TypeResidential
  • YEAR BUILT1969
  • View DescriptionTerritorial
  • Elementary SchoolBuyer To Verify
  • Middle SchoolBuyer To Verify
  • High SchoolBuyer To Verify
  • School DistrictFederal Way

Exterior

  • water SourcePublic
  • roofComposition
  • lot featuresPaved
  • parkingDriveway, Attached Garage, Off Street, RV Parking
  • HEAT TYPEForced Air
  • AIR CONDITIONINGNone
  • sewerSeptic Tank
  • SubstructurePoured Concrete
  • security FeaturesFully Fenced
  • other exterior FeaturesWood

Financial

  • Sales Price$529,950
  • Real Estate Tax $5,419/yr
image

Schedule a Showing

I would love to show you this beautiful property. Please select your preferred date and time below. I will be in touch shortly to confirm your appointment.

Schedule a Showing

I would love to show you this beautiful property. Please select your preferred date and time below. I will be in touch shortly to confirm your appointment.

Thank you for your interest in 34413 28th Place SW, Federal Way, WA 98023. We are reviewing your request and will be in touch shortly!

Mortgage Calculator

Estimate your monthly mortgage payment, including the principal and interest, property taxes, and HOA. Adjust the values to generate a more accurate rate.

All estimates are provided for informational purposes only. Actual amounts may vary.
$0,000 Your Payment 20 15 65
$0,000 Your Payment

Work With Chi

Contact Chi today to learn more about her unique approach to real estate and how she can help you get the results you deserve.

Follow Me on Instagram