Leave a Message

Thank you for your message. I will be in touch with you shortly.

4907 Main Street Unit: 102
SEE ALL PHOTOS
4907 Main Street Unit: 102
Provided by NWMLS, Listed by COMPASS
Sold

4907 Main Street Unit: 102

4907 Main Street Unit: 102, Tacoma, WA 98407

$1,310,000
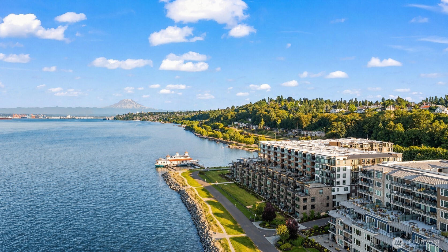
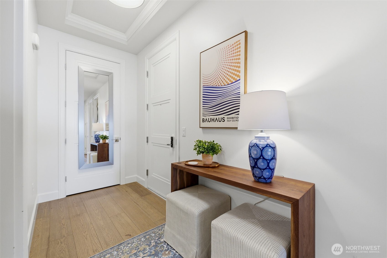
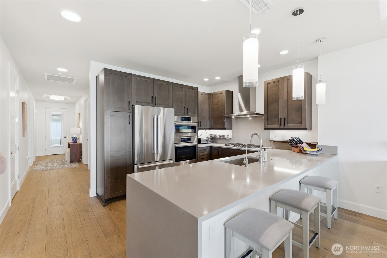
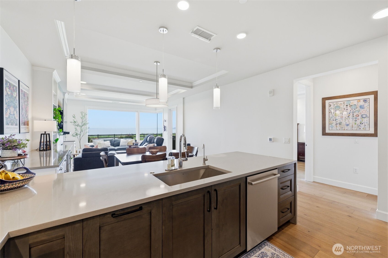
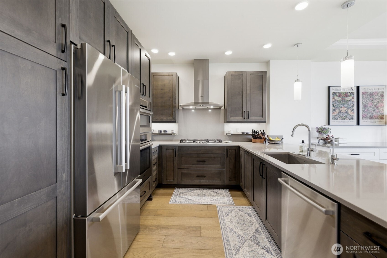
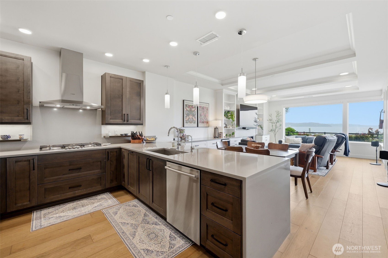
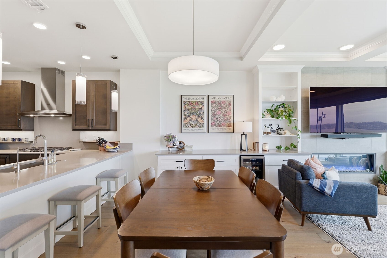
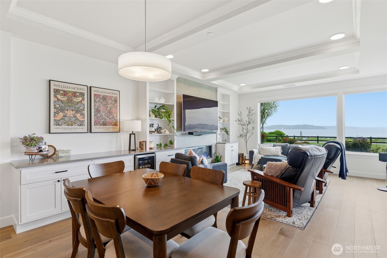
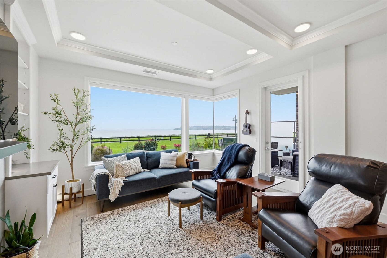
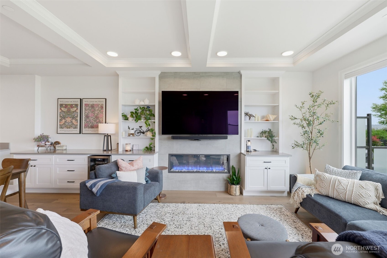
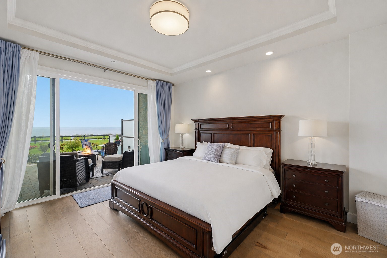
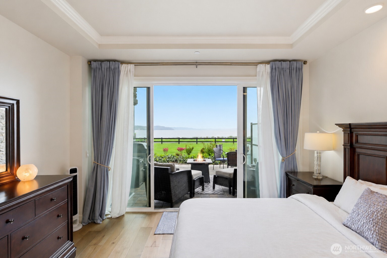
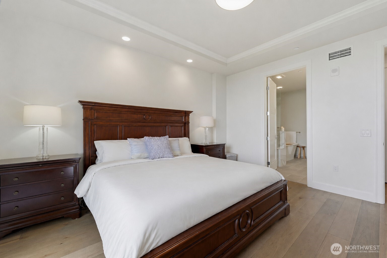
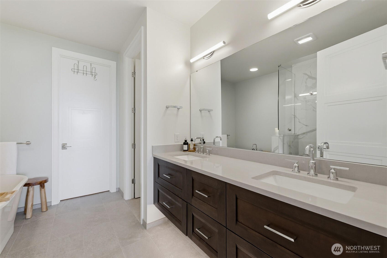
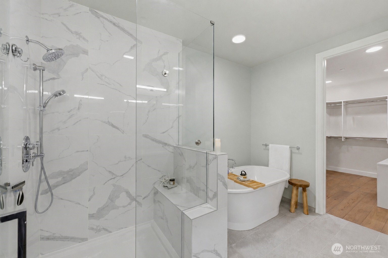
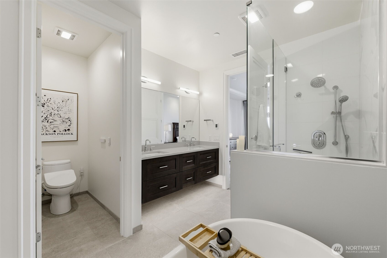
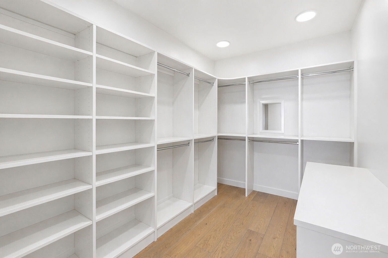
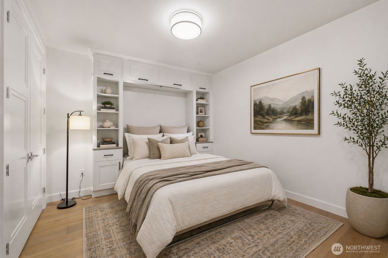
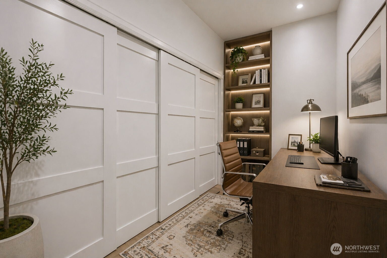
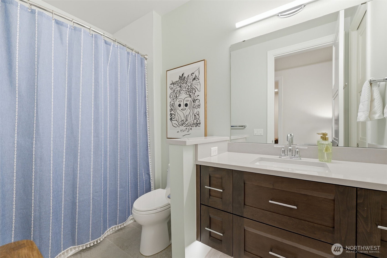
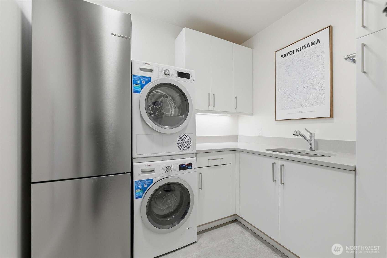
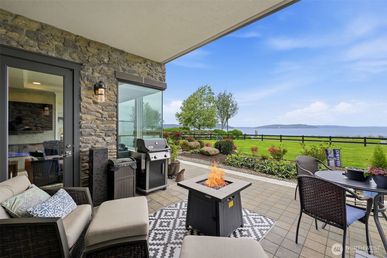
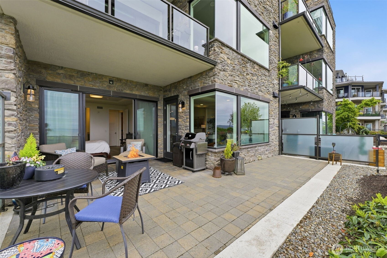
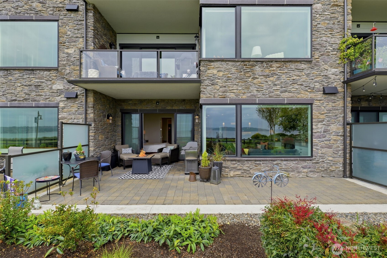
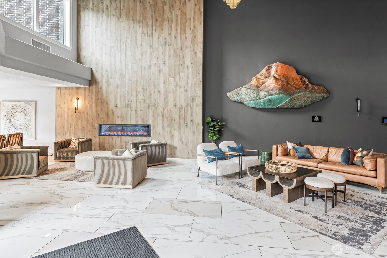
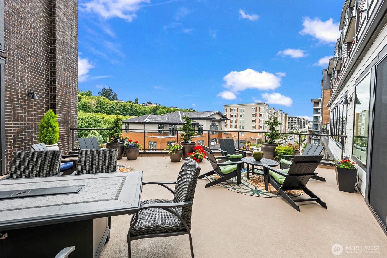
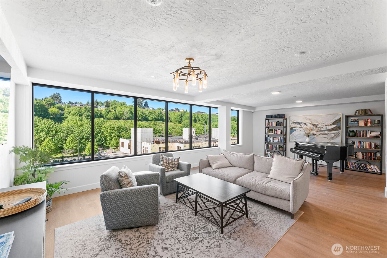
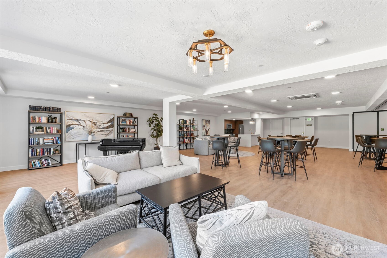
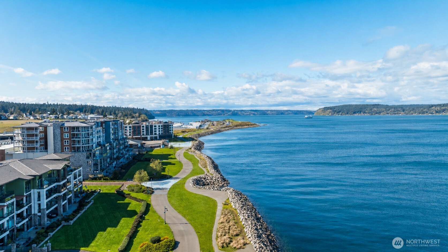
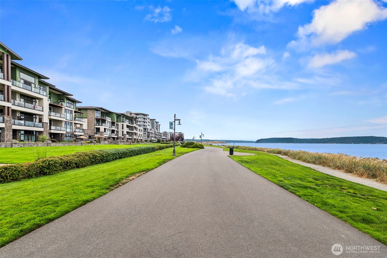
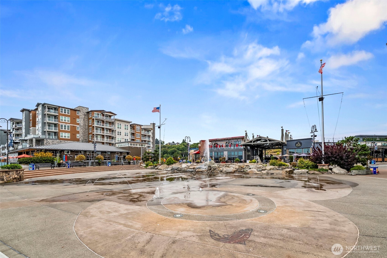
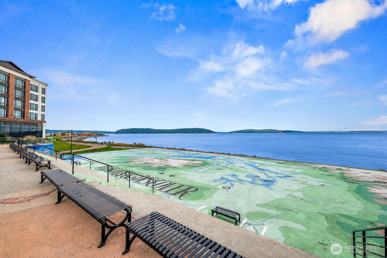
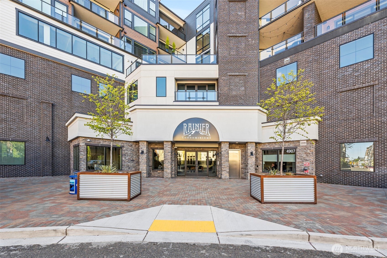
Spectacular one-of-a-kind floor plan offers 1,657 sqft of thoughtfully designed living with 2 bedrooms, a den & 2 full baths. Recently appraised & pre-inspected, this residence offers added confidence and peace of mind, showcasing over $60K in upgrades & elevated quality. Open concept layout with soaring 9ft coffered ceilings, luxury wide-plank flooring throughout, fresh interior paint, and an electric fireplace add warmth and architectural interest. The chef's kitchen is beautifully appointed with quartz countertops, Bosch appliances & a custom pantry, complemented by a built-in buffet, beverage center, and tailored shelving & drawers for both style & function. Modern comforts include electric blinds & a custom Murphy bed, while the versatile den enhanced with a newly added closet easily functions as a third bedroom, office or home gym. The primary suite offers a spa-inspired bath with a soaking tub & radiant flooring. Two in-unit storage closets, a custom screen door for seamless indoor-outdoor flow, and patio to enjoy the waterfront setting. Enjoy direct access to the Point Ruston Waterwalk, along with dining, boutique shopping, movie theater, and the Waterfront Market creating a vibrant, walkable lifestyle. Community amenities include a peaceful atrium, resident lounge, and bike & kayak storage. Complete with two parking spaces, one EV-ready, this exceptional home offers a refined & effortless lifestyle in one of the South Sound's most sought-after waterfront communities.

2
beds

2
baths

1,657 Sq.Ft. LIVING AREA

Chi Nguyen

Chi Nguyen

Features & Amenities

Interior

  • total bedrooms2
  • Total bathrooms2
  • full bathrooms2
  • Flooring Ceramic Tile, Vinyl Plank
  • Fireplace Gas
  • APPLIANCES Dishwasher, Disposal, Dryer, Microwave, Refrigerator, See Remarks, Stove(s)/Range(s), Washer
  • other interior Features Fireplace, Ground Floor, Insulated Windows, Primary Bathroom, Soaking Tub, Sprinkler System, Walk-In Closet(s), Water Heater

Area & Lot

  • Status Sold
  • Date Sold July 21, 2026
  • Living Area1,657 Sq.Ft.
  • Total Area1,657 Sq.Ft.
  • MLS® ID2514791
  • TypeCondo
  • YEAR BUILT2021
  • NeighborhoodTacoma
  • View DescriptionBay, Islands, Mountains, Sound, Territorial
  • Elementary SchoolBuyer To Verify
  • Middle SchoolBuyer To Verify
  • High SchoolBuyer To Verify
  • School DistrictTacoma

Exterior

  • STORIES8
  • roofFlat
  • lot featuresCorner Lot, Curbs, Dead End Street, Paved, Sidewalk
  • parkingCommon Garage
  • HEAT TYPEForced Air, Heat Pump
  • AIR CONDITIONINGForced Air, Heat Pump
  • other exterior FeaturesCement/Concrete

Financial

  • Sales Price$1,310,000
  • Real Estate Tax $996/yr
  • HOA $793/mo
4907 Main Street Unit: 102

The primary suite offers a spa-inspired bath with a soaking tub & radiant flooring.

– Chi Nguyen
4907 Main Street Unit: 102
View Virtual Tour

Tacoma

47.2551° N, 122.4420° W

Explore

Work With Chi

Contact Chi today to learn more about her unique approach to real estate and how she can help you get the results you deserve.

Follow Me on Instagram