Leave a Message

Thank you for your message. I will be in touch with you shortly.

8028 NE 178th Lane Unit: 9
SEE ALL PHOTOS
8028 NE 178th Lane Unit: 9
Provided by NWMLS, Listed by COMPASS
Sold

8028 NE 178th Lane Unit: 9

8028 NE 178th Lane Unit: 9, Kenmore, WA 98028

$700,000
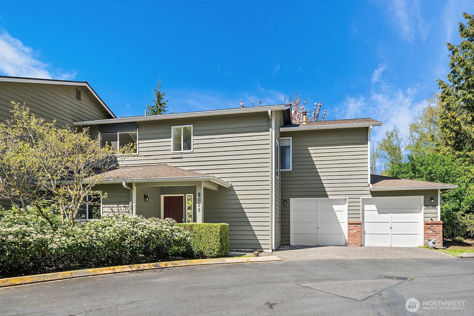
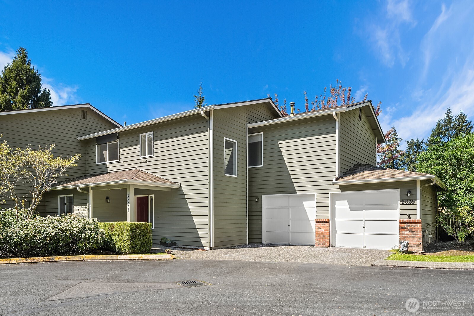
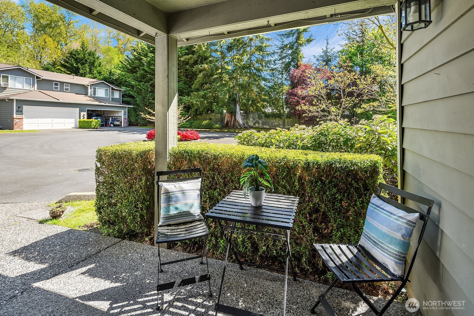
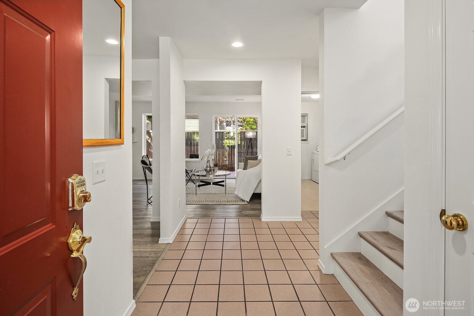
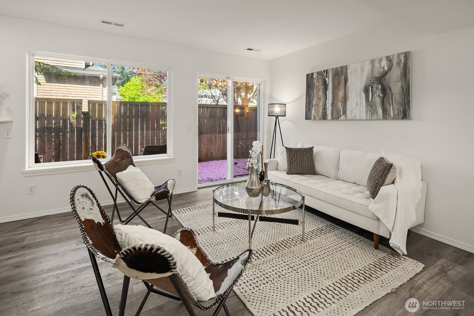
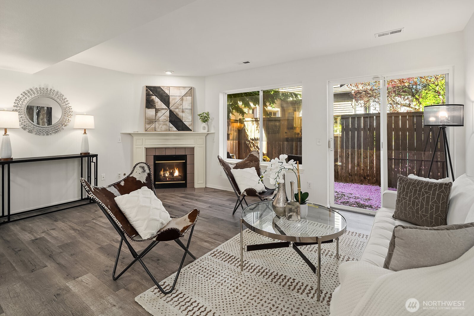
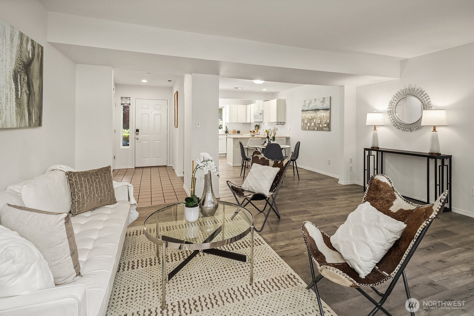
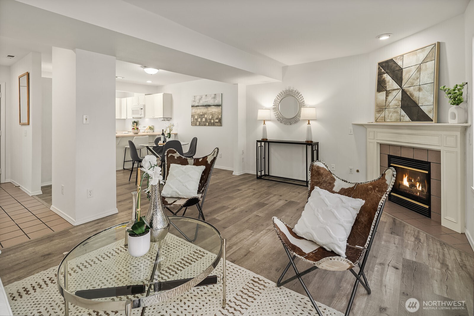
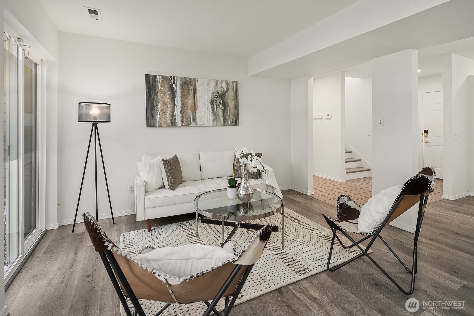
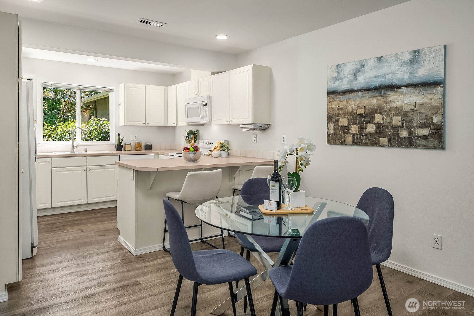
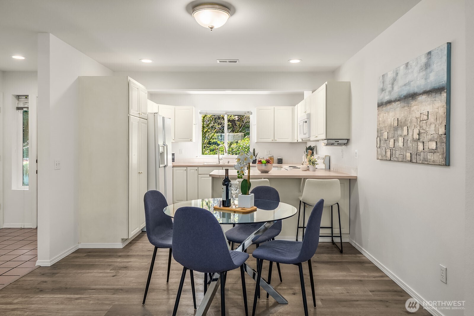
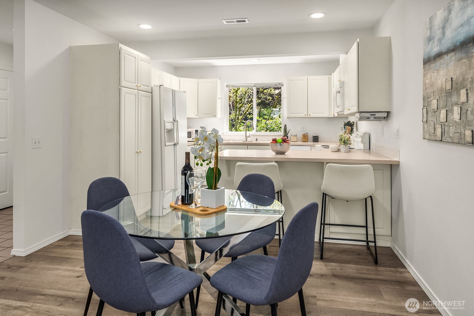
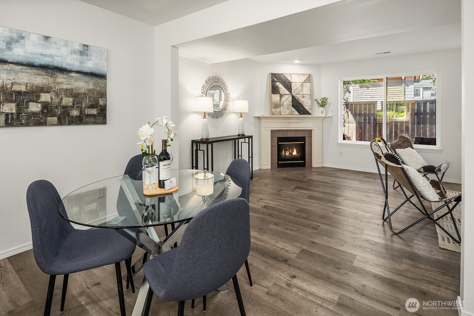
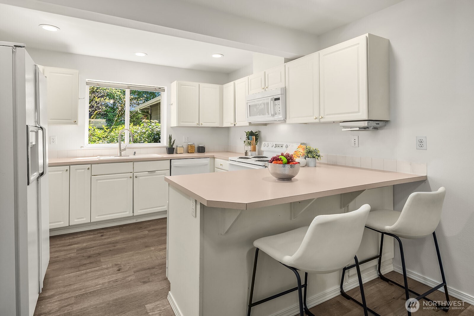
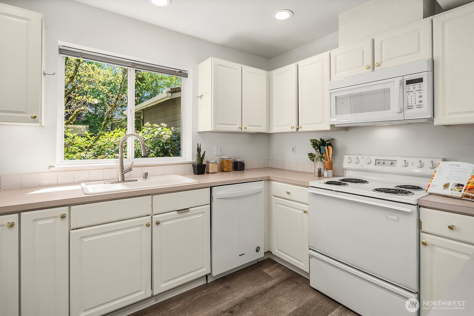
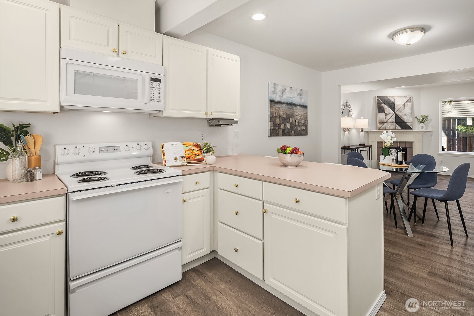
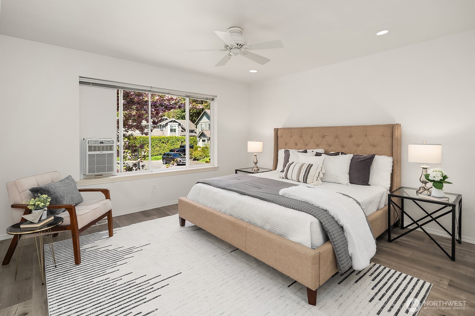
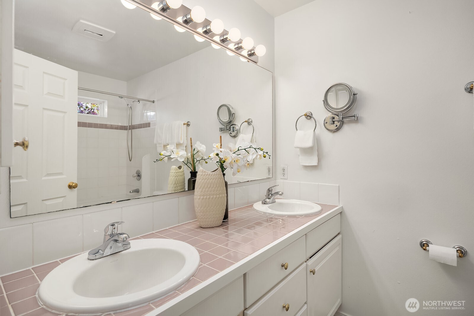
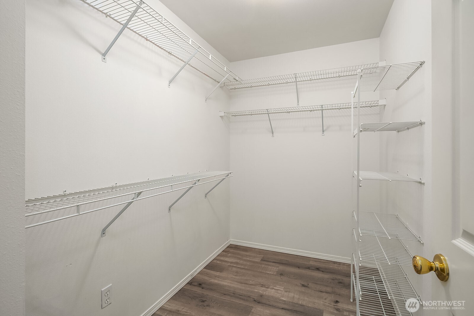
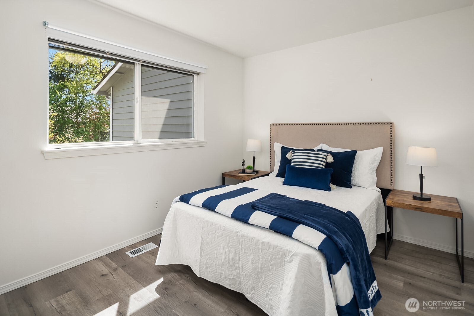
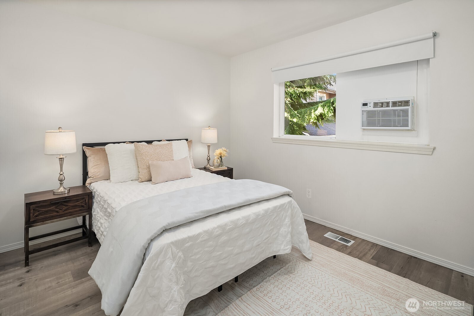
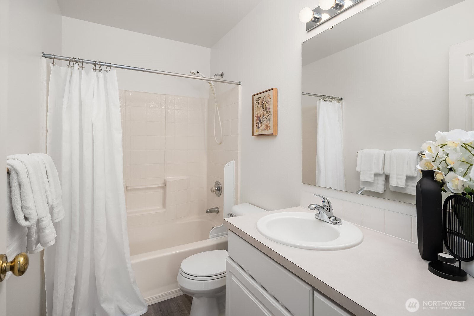
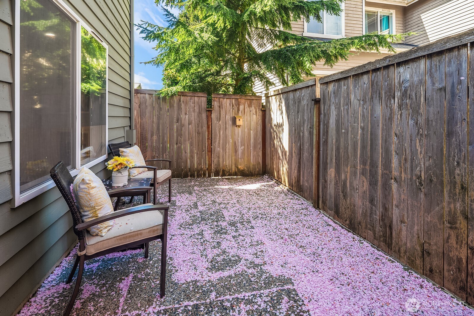
This beautifully maintained cul-de-sac townhome offers 1,552 sqft, 3 beds & 2.5 baths. Step into the open main level featuring tiled entry and an abundant natural light. The kitchen offers generous storage and flows easily into the dining and living areas--ideal for both daily living and entertaining. Upstairs, the spacious primary suite includes a full en-suite bath with 2-closets, 2 additional well-appointed bedrooms & a full bath. Enjoy a private, all fenced for pets backyard patio, large 2 bay attached garage + 2 parking spots in front, built-in house generator, AC, and an excellent HOA. Just a 2-minute walk to the Burke-Gilman Trail, shopping, dining, and entertainment, with easy access to 522/405 in the award-winning Northshore SD

3
beds

3
baths

1,552 Sq.Ft. LIVING AREA

1 Sq.Ft. lot

Chi Nguyen

Chi Nguyen

Features & Amenities

Interior

  • total bedrooms3
  • Total bathrooms3
  • full bathrooms2
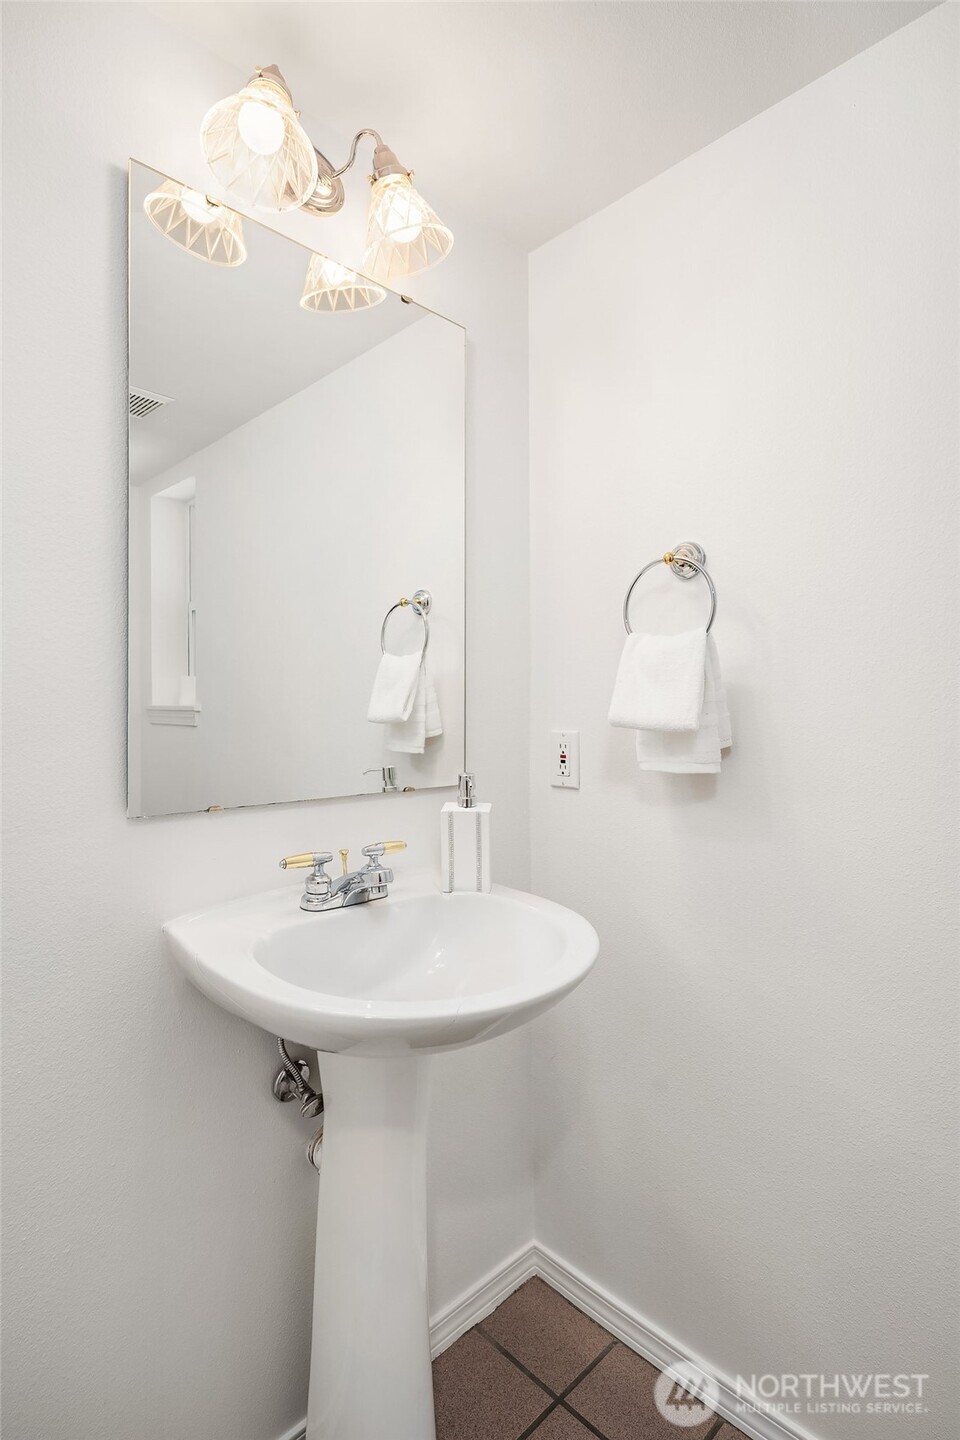
  • half bathroom1
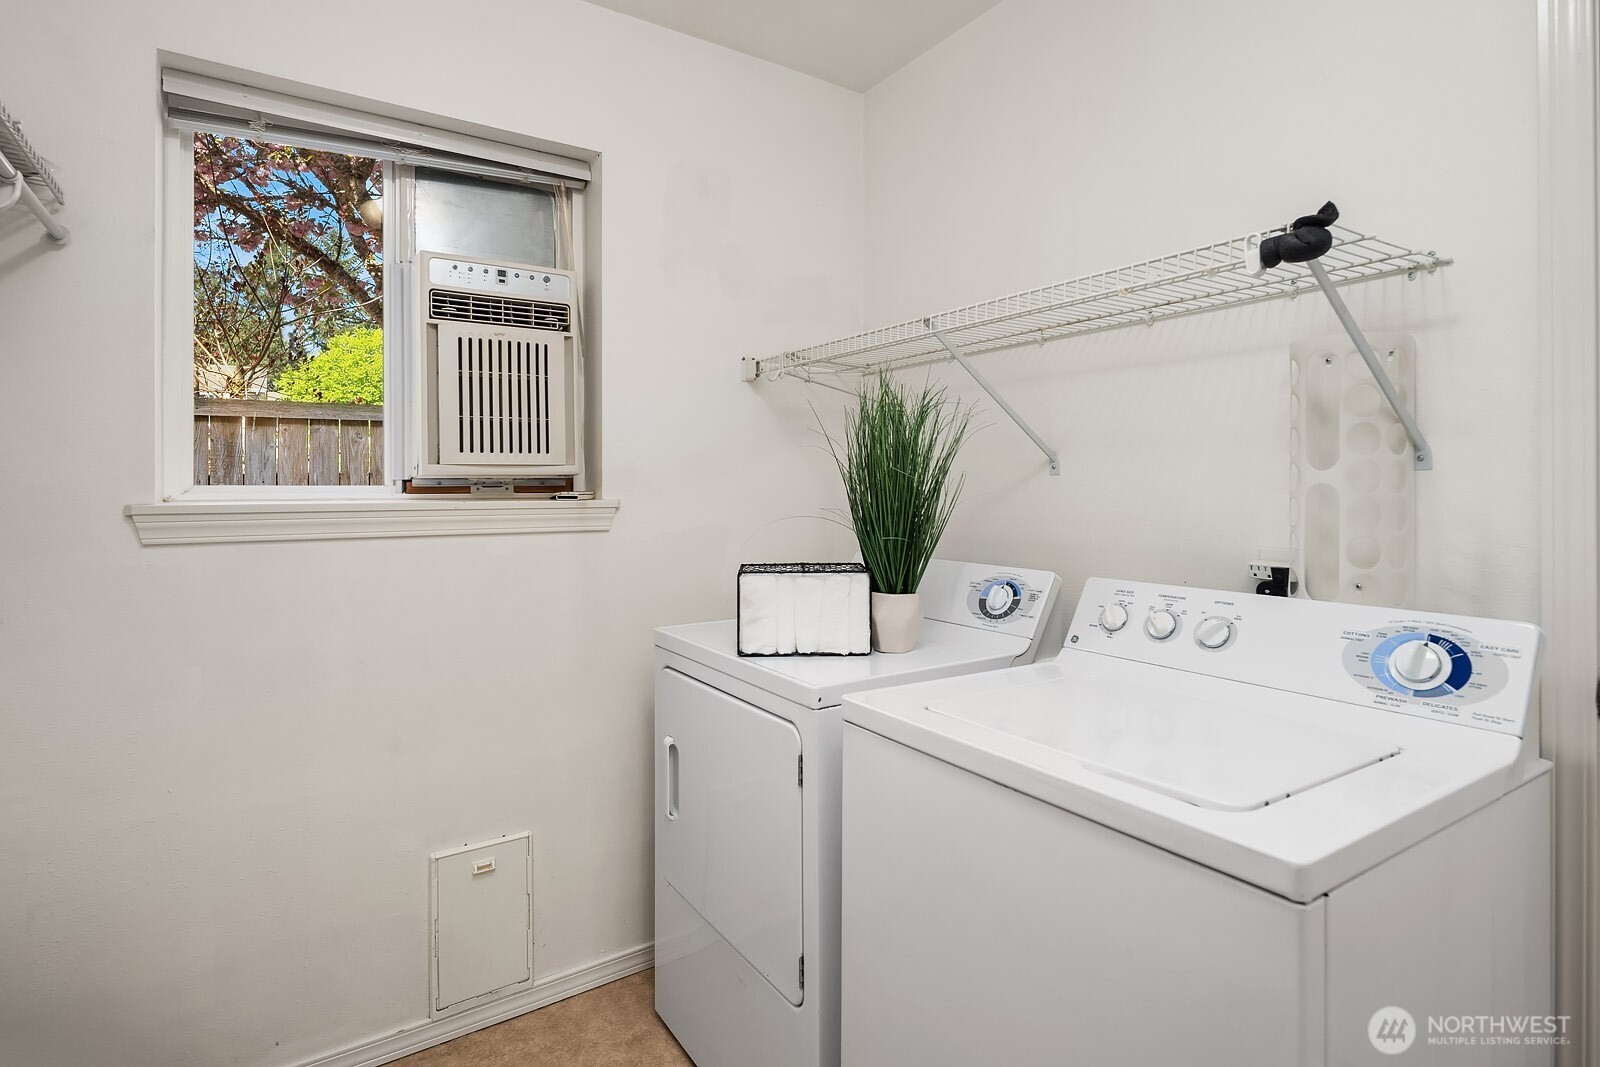
  • Laundry room Electric Dryer Hookup, Washer Hookup
  • Flooring Ceramic Tile, Vinyl, Carpet
  • Fireplace Gas
  • APPLIANCES Dishwasher(s), Disposal, Dryer(s), Microwave(s), Refrigerator(s), Stove(s)/Range(s), Washer(s)
  • other interior Features Ceramic Tile, Cooking-Electric, Dryer-Electric, Fireplace, Washer, Water Heater

Area & Lot

  • Status Sold
  • Date Sold May 20, 2025
  • Living Area1,552 Sq.Ft.
  • Total Area1,552 Sq.Ft.
  • Lot Area1 Sq.Ft.
  • MLS® ID2364940
  • TypeCondo
  • YEAR BUILT1996
  • View DescriptionTerritorial
  • Elementary SchoolKenmore Elem
  • Middle SchoolKenmore Middle School
  • High SchoolInglemoor Hs
  • School DistrictNorthshore

Exterior

  • STORIES2
  • Garage Space2.0
  • roofComposition
  • lot featuresCul-De-Sac, Curbs, Dead End Street, Paved, Sidewalk
  • parkingIndividual Garage, Off Street
  • HEAT TYPEForced Air
  • AIR CONDITIONINGNone, Window Unit(s)
  • other exterior FeaturesWood, Wood Products

Financial

  • Sales Price$700,000
  • Real Estate Tax $6,775/yr
  • HOA $300/mo

Work With Chi

Contact Chi today to learn more about her unique approach to real estate and how she can help you get the results you deserve.

Follow Me on Instagram